MUST SEE! POOL! SOLAR! This lovely home has four generously sized bedrooms, providing ample personal space for everyone. One bedroom is conveniently located downstairs, offering flexibility and accessibility. The large master bedroom suite upstairs has an expansive bathroom with dual sinks, separate tub and separate shower, and walk-in closet. One of the other two bedrooms also has a walk-in closet. The over-sized loft offers endless fun and entertaining opportunities for family and friends. Enjoy, relax, and beat the heat in the covered patio and refreshing swimming pool, . Solar panels, installed in this house, provide energy savings. This home is located in a welcoming neighborhood, close to shopping and restaurants.
Active
$495,000
1217 Arc Dome Ave, North Las Vegas, NV 89031
4beds
2,399sqft
:
Get pre-qualified$3,168/mo
Single Family Residence
Built in 2017
3,920 Square Feet Lot
$493,400 Zestimate®
$206/sqft
$48/mo HOA
What's special
- 7 days |
- 273 |
- 16 |
Likely to sell faster than
Zillow last checked:
Listing updated:
Listed by:
Mina Granados BS.0063281 (702)292-3746,
Compass Realty & Management
Source: LVR,MLS#: 2805573 Originating MLS: Greater Las Vegas Association of Realtors Inc
Originating MLS: Greater Las Vegas Association of Realtors IncFacts & features
Interior
Bedrooms & bathrooms
- Bedrooms: 4
- Bathrooms: 3
- Full bathrooms: 2
- 3/4 bathrooms: 1
Primary bedroom
- Description: Ceiling Fan,Ceiling Light,Pbr Separate From Other,Walk-In Closet(s)
- Dimensions: 16x15
Bedroom 2
- Description: Ceiling Fan,Ceiling Light,Walk-In Closet(s)
- Dimensions: 15x14
Bedroom 3
- Description: Ceiling Fan,Ceiling Light,Closet
- Dimensions: 16x10
Bedroom 4
- Description: Ceiling Fan,Ceiling Light,Closet,Downstairs
- Dimensions: 12x10
Primary bathroom
- Description: Double Sink,Separate Shower,Separate Tub
Dining room
- Description: Dining Area
- Dimensions: 14x11
Kitchen
- Description: Custom Cabinets,Island,Pantry,Quartz Countertops,Stainless Steel Appliances,Tile Flooring
- Dimensions: 14x11
Living room
- Description: Entry Foyer,Front
- Dimensions: 16x16
Loft
- Description: Ceiling Fan,Family Room
- Dimensions: 12x12
Heating
- Central, Gas, Solar
Cooling
- Central Air, Electric
Appliances
- Included: Dryer, Dishwasher, Gas Cooktop, Disposal, Gas Range, Microwave, Refrigerator, Washer
- Laundry: Gas Dryer Hookup, Upper Level
Features
- Bedroom on Main Level, Ceiling Fan(s), Window Treatments
- Flooring: Carpet, Ceramic Tile, Linoleum, Vinyl
- Windows: Blinds, Double Pane Windows, Plantation Shutters
- Has fireplace: No
Interior area
- Total structure area: 2,399
- Total interior livable area: 2,399 sqft
Video & virtual tour
Property
Parking
- Total spaces: 2
- Parking features: Attached, Finished Garage, Garage, Inside Entrance, Private
- Attached garage spaces: 2
Features
- Stories: 2
- Patio & porch: Covered, Patio
- Exterior features: Barbecue, Patio, Private Yard
- Has private pool: Yes
- Pool features: In Ground, Private
- Fencing: Block,Back Yard,Stucco Wall
Lot
- Size: 3,920 Square Feet
- Features: Desert Landscaping, Landscaped, < 1/4 Acre
Details
- Parcel number: 12433519081
- Zoning description: Single Family
- Horse amenities: None
Construction
Type & style
- Home type: SingleFamily
- Architectural style: Two Story
- Property subtype: Single Family Residence
Materials
- Roof: Tile
Condition
- Resale
- Year built: 2017
Utilities & green energy
- Electric: Photovoltaics Seller Owned, 220 Volts in Garage
- Sewer: Public Sewer
- Water: Public
- Utilities for property: Underground Utilities
Green energy
- Energy efficient items: Windows, Solar Panel(s)
Community & HOA
Community
- Subdivision: Eldorado Rcl 26
HOA
- Has HOA: Yes
- Services included: Maintenance Grounds, Reserve Fund
- HOA fee: $48 monthly
- HOA name: Sandstone/Eldorado
- HOA phone: 702-835-6904
Location
- Region: North Las Vegas
Financial & listing details
- Price per square foot: $206/sqft
- Tax assessed value: $460,686
- Annual tax amount: $4,284
- Date on market: 8/7/2026
- Listing agreement: Exclusive Right To Sell
- Listing terms: Cash,Conventional,FHA,VA Loan
- Ownership: Single Family Residential
Estimated market value
$493,400
$469,000 - $518,000
$2,917/mo
Price history
| Date | Event | Price |
|---|---|---|
| 8/7/2026 | Listed for sale | $495,000+78.5%$206/sqft |
Source:  LVR #2805573 Report a problem LVR #2805573 Report a problem | ||
| 7/14/2017 | Sold | $277,340$116/sqft |
Source: Public Record Report a problem | ||
Public tax history
| Year | Property taxes | Tax assessment |
|---|---|---|
| 2026 | $4,287 +3% | $161,240 -1% |
| 2025 | $4,162 +3% | $162,791 +0.2% |
| 2024 | $4,041 +3% | $162,454 +9.8% |
| 2023 | $3,923 +3% | $147,903 +25.8% |
| 2022 | $3,809 +3% | $117,553 +0.5% |
| 2021 | $3,698 +3% | $117,012 +6.5% |
| 2020 | $3,589 +4% | $109,849 +17% |
| 2019 | $3,453 +551.3% | $93,901 |
| 2018 | $530 | $93,901 +496.2% |
| 2017 | $530 | $15,750 |
| 2016 | $530 | -- |
Find assessor info on the county website
Monthly payment
Est. payment
Payment breakdown
Explore the cost of this home by adjusting the details. Changes won't be saved.Climate risks
Neighborhood: Eldorado
Nearby schools
GreatSchools rating
- 6/10Fredric W Watson Elementary SchoolGrades: PK-5Distance: 0.9 mi
- 3/10Clifford O. Pete Findlay Middle SchoolGrades: 6-8Distance: 0.9 mi
- 2/10Mojave High SchoolGrades: 9-12Distance: 1.2 mi
Schools provided by the listing agent
- Elementary: Watson, Frederick W,Watson, Frederick W
- Middle: Findlay Clifford O.
- High: Mojave
Source: LVR. This data may not be complete. We recommend contacting the local school district to confirm school assignments for this home.
- $427,7004 bd3 ba1.9k sqft1221 Arc Dome Ave, North Las Vegas, NV 89031Off Market
- $442,0004 bd3 ba2.3k sqft1213 Arc Dome Ave, North Las Vegas, NV 89031Off Market
- $480,7004 bd3 ba1.9k sqft1216 Cavern Ridge Ct, North Las Vegas, NV 89031Off Market
- $460,0004 bd3 ba2.3k sqft1220 Cavern Ridge Ct, North Las Vegas, NV 89031Sold
- $450,2004 bd3 ba2.3k sqft1212 Cavern Ridge Ct, North Las Vegas, NV 89031Off Market
- $452,6004 bd3 ba2.3k sqft1225 Arc Dome Ave, North Las Vegas, NV 89031Off Market
- $441,6004 bd3 ba2.3k sqft1224 Cavern Ridge Ct, North Las Vegas, NV 89031Off Market
- $435,5004 bd3 ba2.3k sqft1220 Arc Dome Ave, North Las Vegas, NV 89031Off Market
A local agent can set up tours, give advice and negotiate with sellers.
Similar homes
- $498,5005 bd3 ba2.2k sqft5301 Appleside St, North Las Vegas, NV 89031For Sale
 MLS ID #2791098, Jim Hastings II, Hastings Brokerage Ltd. LVR
 - $455,0003 bd3 ba1.8k sqft5028 Jacarilla Ln, North Las Vegas, NV 89031For Sale
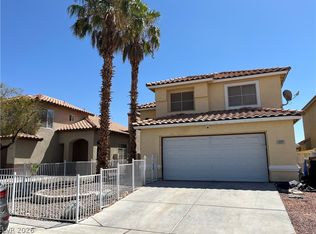 MLS ID #2805498, Byoungun Park, Real Estate Planet LLC. LVR
 - $549,9004 bd3 ba2.8k sqft5913 Caddy Ridge St, North Las Vegas, NV 89031For Sale
 MLS ID #2781241, Susan M. Hutchings, Realty ONE Group, Inc. LVR
 - $490,0003 bd3 ba2.6k sqft4004 Daydream Bend St, North Las Vegas, NV 89032For Sale
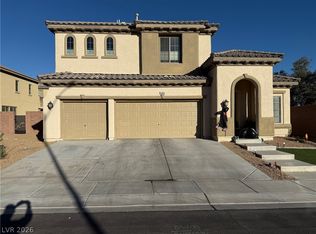 MLS ID #2772435, Husheng Gao, Gao Realty LLC. LVR
 - $530,0004 bd4 ba3.1k sqft2416 Jubilance Point Ct, North Las Vegas, NV 89032For SaleMLS ID #2772434, Husheng Gao, Gao Realty LLC. LVR
- $455,9004 bd4 ba2.6k sqft5628 Tideview St, North Las Vegas, NV 89081For SaleMLS ID #2781540, Loretta Porter, Love Las Vegas Realty. LVR
- $390,0003 bd2 ba1.2k sqft2220 Fountain Valley Way, North Las Vegas, NV 89031For SaleMLS ID #2765836, Alexis J. Davila Diaz, Fathom Realty. LVR
- $425,0004 bd3 ba2.2k sqft6041 Glenborough St, Las Vegas, NV 89115For SaleMLS ID #2803378, Abigail P. Prieto, Dream Homes Portfolio Realty. LVR
- $399,9904 bd3 ba1.9k sqft6113 Alderley Ct, North Las Vegas, NV 89081For SaleMLS ID #2804352, Sue T. Kamjorn, Realty ONE Group, Inc. LVR
- $409,9903 bd2 ba1.2k sqft4441 Ivory Jade Ave, North Las Vegas, NV 89031For SaleMLS ID #2777294, Cynthia Bologna-Rosenfeld, Barrett & Co, Inc. LVR
- $386,0004 bd3 ba1.9k sqft3548 Las Animas Ct, North Las Vegas, NV 89081For SaleMLS ID #2790599, Cecilia Wu, eProNet Realty. LVR
- $512,9504 bd3 ba2.1k sqft9109 Little Horse Ave, Las Vegas, NV 89143For SaleMLS ID #2783728, Velisa L. Johnson, Realty ONE Group, Inc. LVR
- $515,0004 bd3 ba2k sqft146 Camino Capri, Henderson, NV 89012For SaleMLS ID #2807847, Kurt E Brauner, Metropolitan Real Estate Group. LVR
- $498,0004 bd3 ba1.7k sqft7618 Red Plumeria Ave, Las Vegas, NV 89113For SaleMLS ID #2805883, Emily Yu, RE/MAX United. LVR
- $389,0004 bd3 ba1.7k sqft2880 Vigilante Ct, North Las Vegas, NV 89081For SaleMLS ID #2785527, Monina S. Ong, Keller Williams MarketPlace. LVR
- $370,0003 bd3 ba1.5k sqft1713 Ronzard Ave, North Las Vegas, NV 89032For SaleMLS ID #2798946, Ann Chiong, ACRES. LVR
- $535,0004 bd3 ba2.3k sqft2630 Infinity Bay Ct, Las Vegas, NV 89146For SaleMLS ID #2800169, Huong Dam-Nardelli, Keller Williams MarketPlace. LVR
- $488,0004 bd3 ba2k sqft6505 Vicuna Dr, Las Vegas, NV 89146For SaleMLS ID #2792344, Clinton J. Montgomery, Vegas Home Life Realty. LVR
- $399,9993 bd2 ba1.6k sqft313 Purple Passion Ave, North Las Vegas, NV 89032For SaleMLS ID #2771941, Joey Rabago, Keller Williams MarketPlace. LVR
- $459,5005 bd3 ba2.1k sqft1649 Harvest Pecan Ct, Las Vegas, NV 89108For SaleMLS ID #2782016, Huong Dam-Nardelli, Keller Williams MarketPlace. LVR
