Discover an eхсеptionаl lifеstyle within this сharmіng 3-bedroom residence, perfectly situated in a desirable gated community called Raven Hill. The well-maintained neighborhood creates an immediate sense of arrival, welcoming you to a home designed for comfort and modern living. Upon entering, the expansive high ceilings create an airy and inviting atmosphere, seamlessly flowing into an open floor plan that defines the heart of the home. The generously sized kitchen is a culinary delight, featuring sleek stainless steel appliances, elegant granite countertops, and the added luxury of reverse osmosis drinking water and whole-house water conditioning for unparalleled convenience and quality. The outdoor space offers a private oasis with extended patio covers and a meticulously designed low-maintenance yard, perfect for relaxation or entertaining. Upstairs, a versatile small loft provides additional living space, while the primary bedroom is thoughtfully separated for enhanced privacy. Two additional bedrooms, a full bath, and a dedicated laundry room are conveniently located on their own side, ensuring comfort and organization. This community also boasts a delightful small park and scenic walking trails, offering abundant opportunities for recreation and connection with nature.
Active
Price cut: $1K (8/31)
$369,000
1713 Ronzard Ave, North Las Vegas, NV 89032
3beds
1,527sqft
Single Family Residence
Built in 2010
4,356 Square Feet Lot
$-- Zestimate®
$242/sqft
$95/mo HOA
What's special
Meticulously designed low-maintenance yardSleek stainless steel appliancesReverse osmosis drinking waterAiry and inviting atmosphereWhole-house water conditioningDedicated laundry roomVersatile small loft
- 85 days
- 195
- 25
Zillow last checked:
Listing updated:
Listed by:
Ann Chiong B.0146422 702-340-1759,
ACRES
Source: LVR,MLS#: 2798946 Originating MLS: Greater Las Vegas Association of Realtors Inc
Originating MLS: Greater Las Vegas Association of Realtors IncFacts & features
Interior
Bedrooms & bathrooms
- Bedrooms: 3
- Bathrooms: 3
- Full bathrooms: 2
- 1/2 bathrooms: 1
Primary bedroom
- Description: Ceiling Fan,Ceiling Light,Pbr Separate From Other,Upstairs,Walk-In Closet(s)
- Dimensions: 13x15
Bedroom 2
- Description: Closet,Upstairs
- Dimensions: 13x10
Bedroom 3
- Description: Closet,Upstairs
- Dimensions: 12x10
Primary bathroom
- Description: Double Sink,Tub/Shower Combo
Kitchen
- Description: Breakfast Bar/Counter,Granite Countertops,Island,Lighting Recessed,Linoleum/Vinyl Flooring,Stainless Steel Appliances
Loft
- Description: Other
Heating
- Central, Gas
Cooling
- Central Air, Electric
Appliances
- Included: Dryer, Dishwasher, Disposal, Gas Range, Microwave, Refrigerator, Water Softener Owned, Water Purifier, Washer
- Laundry: Gas Dryer Hookup, Laundry Room, Upper Level
Features
- Ceiling Fan(s), Window Treatments, Programmable Thermostat
- Flooring: Carpet, Linoleum, Vinyl
- Windows: Blinds, Window Treatments
- Has fireplace: No
Interior area
- Total structure area: 1,527
- Total interior livable area: 1,527 sqft
Video & virtual tour
Property
Parking
- Total spaces: 2
- Parking features: Attached, Finished Garage, Garage, Garage Door Opener, Private
- Attached garage spaces: 2
Features
- Stories: 2
- Patio & porch: Covered, Patio
- Exterior features: Patio, Private Yard, Sprinkler/Irrigation
- Fencing: Block,Back Yard
Lot
- Size: 4,356 Square Feet
- Features: Drip Irrigation/Bubblers, Desert Landscaping, Landscaped, < 1/4 Acre
Details
- Parcel number: 13909417010
- Zoning description: Single Family
- Horse amenities: None
Construction
Type & style
- Home type: SingleFamily
- Architectural style: Two Story
- Property subtype: Single Family Residence
Materials
- Roof: Tile
Condition
- Resale
- Year built: 2010
Utilities & green energy
- Sewer: Public Sewer
- Water: Public
- Utilities for property: Underground Utilities
Community & HOA
Community
- Security: Gated Community
- Subdivision: Diamante East
HOA
- Has HOA: Yes
- Amenities included: Gated, Barbecue, Playground, Park
- Services included: Association Management
- HOA fee: $95 monthly
- HOA name: Diamante East
- HOA phone: 702-530-3382
Location
- Region: North Las Vegas
Financial & listing details
- Price per square foot: $242/sqft
- Tax assessed value: $288,366
- Annual tax amount: $2,642
- Date on market: 7/13/2026
- Listing agreement: Exclusive Right To Sell
- Listing terms: Cash,Conventional,FHA,VA Loan
Estimated market value
Not available
Estimated sales range
Not available
Not available
Price history
| Date | Event | Price |
|---|---|---|
| 8/31/2026 | Price change | $369,000-0.3%$242/sqft |
Source:  LVR #2798946 Report a problem LVR #2798946 Report a problem | ||
| 7/13/2026 | Listed for sale | $370,000+45.1%$242/sqft |
Source: LVR #2798946 Report a problem | ||
| 1/9/2026 | Listing removed | $1,895$1/sqft |
Source: LVR #2722384 Report a problem | ||
| 12/22/2025 | Listed for rent | $1,895$1/sqft |
Source: LVR #2722384 Report a problem | ||
| 12/5/2025 | Listing removed | $1,895$1/sqft |
Source: LVR #2722384 Report a problem | ||
| 11/30/2025 | Listed for rent | $1,895$1/sqft |
Source: LVR #2722384 Report a problem | ||
| 11/8/2025 | Listing removed | $1,895$1/sqft |
Source: LVR #2722384 Report a problem | ||
| 10/29/2025 | Price change | $1,895-0.2%$1/sqft |
Source: LVR #2722384 Report a problem | ||
| 10/16/2025 | Price change | $1,899-0.1%$1/sqft |
Source: LVR #2722384 Report a problem | ||
| 10/9/2025 | Price change | $1,900-4.8%$1/sqft |
Source: LVR #2722384 Report a problem | ||
| 10/2/2025 | Price change | $1,995+2.8%$1/sqft |
Source: LVR #2722384 Report a problem | ||
| 9/26/2025 | Listed for rent | $1,940-2.8%$1/sqft |
Source: LVR #2722384 Report a problem | ||
| 10/5/2024 | Listing removed | $1,995$1/sqft |
Source: Zillow Rentals Report a problem | ||
| 10/2/2024 | Listed for rent | $1,995$1/sqft |
Source: Zillow Rentals Report a problem | ||
| 10/1/2024 | Listing removed | $1,995$1/sqft |
Source: LVR #2619712 Report a problem | ||
| 9/24/2024 | Listed for rent | $1,995$1/sqft |
Source: LVR #2619712 Report a problem | ||
| 9/12/2024 | Listing removed | $1,995$1/sqft |
Source: Zillow Rentals Report a problem | ||
| 9/5/2024 | Listed for rent | $1,995+33%$1/sqft |
Source: Zillow Rentals Report a problem | ||
| 9/7/2019 | Listing removed | $1,500$1/sqft |
Source: THE Brokerage A RE Firm #2126666 Report a problem | ||
| 8/18/2019 | Listed for rent | $1,500$1/sqft |
Source: THE Brokerage A RE Firm #2126666 Report a problem | ||
| 7/17/2019 | Sold | $255,000$167/sqft |
Source: LVR #2077583 Report a problem | ||
| 6/12/2019 | Pending sale | $255,000$167/sqft |
Source: Realty ONE Group, Inc #2077583 Report a problem | ||
| 5/14/2019 | Price change | $255,000-1.9%$167/sqft |
Source: Realty ONE Group, Inc #2077583 Report a problem | ||
| 4/24/2019 | Price change | $260,000-1.9%$170/sqft |
Source: Realty ONE Group, Inc #2077583 Report a problem | ||
| 3/13/2019 | Listed for sale | $265,000+55.9%$174/sqft |
Source: Realty ONE Group, Inc #2077583 Report a problem | ||
| 10/30/2014 | Sold | $170,000+24.9%$111/sqft |
Source: LVR #1461712 Report a problem | ||
| 7/15/2010 | Sold | $136,056$89/sqft |
Source: Public Record Report a problem | ||
Public tax history
| Year | Property taxes | Tax assessment |
|---|---|---|
| 2026 | $2,645 +8% | $100,928 -0.5% |
| 2025 | $2,449 +3% | $101,467 +2.8% |
| 2024 | $2,378 +8% | $98,715 +13.2% |
| 2023 | $2,202 +8% | $87,228 +6.6% |
| 2022 | $2,039 +7.7% | $81,832 +2.3% |
| 2021 | $1,893 +6.7% | $80,014 +7.6% |
| 2020 | $1,774 +3% | $74,341 +20.5% |
| 2019 | $1,722 +5.8% | $61,712 |
| 2018 | $1,628 | $61,712 +3.9% |
| 2017 | $1,628 | $59,380 +21.4% |
| 2016 | $1,628 +3.5% | $48,921 +4.7% |
| 2015 | $1,573 | $46,736 +4.9% |
| 2014 | $1,573 | $44,573 |
| 2013 | -- | $44,573 -2.2% |
| 2012 | -- | $45,562 +1.6% |
| 2011 | -- | $44,826 |
Find assessor info on the county website
Monthly payment
Est. payment
Payment breakdown
Explore the cost of this home by adjusting the details. Changes won't be saved.Climate risks
Neighborhood: Diamante
Nearby schools
Schools provided by the listing agent
- Elementary: Priest, Richard C.,Priest, Richard C.
- Middle: Swainston Theron
- High: Cheyenne
Source: LVR. This data may not be complete. We recommend contacting the local school district to confirm school assignments for this home.
- $350,8003 bd2 ba1.2k sqft1709 Ronzard Ave, North Las Vegas, NV 89032Off Market
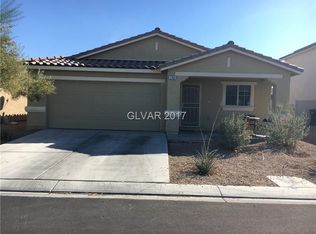
- $350,9003 bd2 ba1.2k sqft1717 Ronzard Ave, North Las Vegas, NV 89032Off Market
- $339,9993 bd2 ba1.2k sqft1705 Ronzard Ave, North Las Vegas, NV 89032For Sale

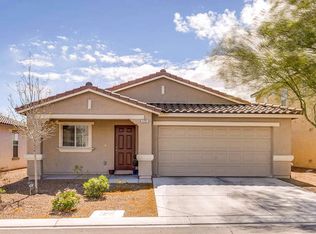
- $346,9003 bd2 ba1.2k sqft1721 Ronzard Ave, North Las Vegas, NV 89032Off Market
Similar homes
- $370,0003 bd3 ba1.6k sqft312 Big Cliff Ave, North Las Vegas, NV 89031For Sale
 MLS ID #2808701, Rachel Griego, Opendoor Brokerage LLC. LVR
 - $370,0003 bd3 ba1.5k sqft2704 Wooly Rose Ave, Las Vegas, NV 89106For Sale
 MLS ID #2819945, Robert Fleps, Signature Real Estate Group. LVR
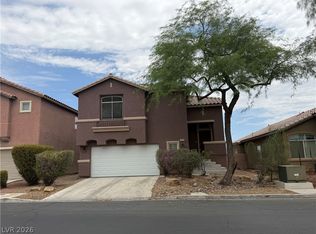
 - $395,0003 bd3 ba1.9k sqft6420 Casamar St, North Las Vegas, NV 89086For Sale
 MLS ID #2823577, Donna L. Bombard, USA Real Estate & Property Man. LVR
 - $370,0002 bd2 ba1.1k sqft2610 Moon Wave Ave, North Las Vegas, NV 89031For Sale
 MLS ID #2812265, Hilda Amaya, Coldwell Banker Premier. LVR
