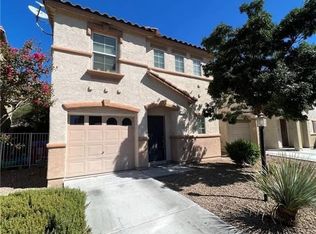
Welcome home to this lovely single-story residence featuring 3 bedrooms and 2 bathrooms. The inviting living room flows into a well-appointed kitchen with solid-surface countertops, a pantry, and an adjacent dining area. The primary suite includes a walk-in closet and private bathroom with dual sinks. Enjoy the spacious backyard and covered patio—perfect for relaxing or entertaining. Additional highlights include newer A/C and furnace, low HOA dues, and convenient proximity to schools, shopping, and dining. Don’t miss this opportunity—Make an offer today!
Active
Price cut: $5K (9/24)
$339,999
1705 Ronzard Ave, North Las Vegas, NV 89032
3beds
1,282sqft
Single Family Residence
Built in 2010
4,356 Square Feet Lot
$339,600 Zestimate®
$265/sqft
$105/mo HOA
What's special
Spacious backyardCovered patioPrimary suiteWell-appointed kitchenSolid-surface countertopsAdjacent dining areaWalk-in closet
- 19 days
- 268
- 8
Zillow last checked:
Listing updated:
Listed by:
Kathryn M. Johnson S.0184289 (702)277-7493,
Compass Realty & Management
Source: LVR,MLS#: 2818856 Originating MLS: Greater Las Vegas Association of Realtors Inc
Originating MLS: Greater Las Vegas Association of Realtors IncFacts & features
Interior
Bedrooms & bathrooms
- Bedrooms: 3
- Bathrooms: 2
- Full bathrooms: 2
Primary bedroom
- Description: Pbr Separate From Other,Walk-In Closet(s)
- Dimensions: 14x14
Bedroom 2
- Description: Closet
- Dimensions: 11x10
Bedroom 3
- Description: Closet
- Dimensions: 11x10
Primary bathroom
- Description: Double Sink,Tub/Shower Combo
Dining room
- Description: Living Room/Dining Combo
- Dimensions: 9x9
Kitchen
- Description: Breakfast Bar/Counter,Pantry,Solid Surface Countertops
Living room
- Description: Entry Foyer,Front
- Dimensions: 14x12
Heating
- Central, Gas
Cooling
- Central Air, Electric
Appliances
- Included: Dishwasher, Disposal, Gas Range, Microwave
- Laundry: Gas Dryer Hookup, Laundry Room
Features
- Bathroom on Main Level, Bedroom on Main Level, Primary Downstairs, None
- Flooring: Carpet, Ceramic Tile
- Has fireplace: No
Interior area
- Total structure area: 1,282
- Total interior livable area: 1,282 sqft
Video & virtual tour
Property
Parking
- Total spaces: 2
- Parking features: Attached, Garage, Inside Entrance, Private
- Attached garage spaces: 2
Features
- Stories: 1
- Patio & porch: Covered, Patio
- Exterior features: Patio, Private Yard
- Fencing: Block,Back Yard
Lot
- Size: 4,356 Square Feet
- Features: Desert Landscaping, Landscaped, Rocks, < 1/4 Acre
Details
- Parcel number: 13909417012
- Zoning description: Single Family
- Horse amenities: None
Construction
Type & style
- Home type: SingleFamily
- Architectural style: One Story
- Property subtype: Single Family Residence
Materials
- Roof: Tile
Condition
- Resale
- Year built: 2010
Utilities & green energy
- Electric: Photovoltaics None
- Sewer: Public Sewer
- Water: Public
- Utilities for property: Underground Utilities
Community & HOA
Community
- Subdivision: Diamante East
HOA
- Has HOA: Yes
- Services included: Association Management
- HOA fee: $105 monthly
- HOA name: Ravon Hill
- HOA phone: 702-531-3382
Location
- Region: North Las Vegas
Financial & listing details
- Price per square foot: $265/sqft
- Tax assessed value: $269,589
- Annual tax amount: $2,652
- Date on market: 9/16/2026
- Listing agreement: Exclusive Right To Sell
- Listing terms: Cash,Conventional,VA Loan
Foreclosure details
Estimated market value
$339,600
$323,000 - $357,000
$1,909/mo
Price history
| Date | Event | Price |
|---|---|---|
| 9/24/2026 | Price change | $339,999-1.4%$265/sqft |
Source:  LVR #2818856 Report a problem LVR #2818856 Report a problem | ||
| 9/16/2026 | Listed for sale | $345,000+171.7%$269/sqft |
Source: LVR #2818856 Report a problem | ||
| 4/8/2011 | Sold | $126,990$99/sqft |
Source: Public Record Report a problem | ||
Public tax history
| Year | Property taxes | Tax assessment |
|---|---|---|
| 2026 | $2,655 +8% | $94,356 -0.4% |
| 2025 | $2,458 +8% | $94,703 +2.5% |
| 2024 | $2,277 +8% | $92,430 +13.2% |
| 2023 | $2,109 +8% | $81,626 +6.9% |
| 2022 | $1,953 +7.7% | $76,355 +2.2% |
| 2021 | $1,813 +6.7% | $74,730 +8% |
| 2020 | $1,698 +4.8% | $69,191 +20% |
| 2019 | $1,621 +7% | $57,680 |
| 2018 | $1,514 | $57,680 +4.2% |
| 2017 | $1,514 | $55,381 +21.2% |
| 2016 | $1,514 +3.5% | $45,699 +4.9% |
| 2015 | $1,463 | $43,556 +5.2% |
| 2014 | $1,463 | $41,388 |
| 2013 | -- | $41,388 -1.8% |
| 2012 | -- | $42,142 +2% |
| 2011 | -- | $41,325 |
Find assessor info on the county website
Monthly payment
Est. payment
Payment breakdown
Explore the cost of this home by adjusting the details. Changes won't be saved.Climate risks
Neighborhood: Diamante
Nearby schools
Schools provided by the listing agent
- Elementary: Priest, Richard C.,Priest, Richard C.
- Middle: Swainston Theron
- High: Cheyenne
Source: LVR. This data may not be complete. We recommend contacting the local school district to confirm school assignments for this home.
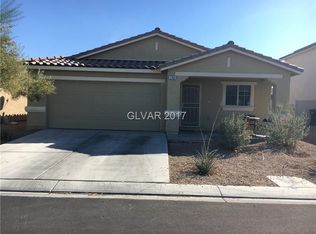
- $350,8003 bd2 ba1.2k sqft1709 Ronzard Ave, North Las Vegas, NV 89032Off Market
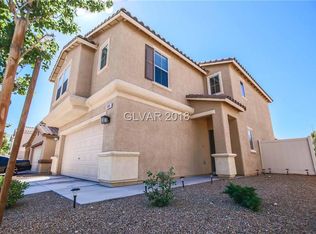
- $353,8003 bd3 ba1.5k sqft1641 Ronzard Ave, North Las Vegas, NV 89032Off Market
- $369,0003 bd3 ba1.5k sqft1713 Ronzard Ave, North Las Vegas, NV 89032For Sale

- $410,8003 bd2 ba1.8k sqft1637 Ronzard Ave, North Las Vegas, NV 89032Off Market
Similar homes
- $370,0003 bd2 ba1.1k sqft4048 Knoll Ridge Ave, North Las Vegas, NV 89032For Sale
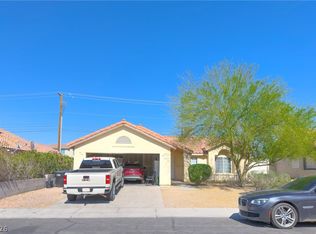 MLS ID #2785563, Angel Sukavivatanachai, Realty ONE Group, Inc. LVR
 - $345,0003 bd2 ba1.2k sqft2376 Mourning Warbler Ave, North Las Vegas, NV 89084For Sale
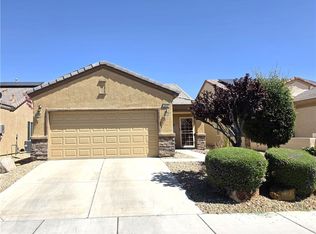 MLS ID #2770423, Annie Ynigues, Realty ONE Group, Inc. LVR
 - $370,0002 bd2 ba1.1k sqft2610 Moon Wave Ave, North Las Vegas, NV 89031For Sale
 MLS ID #2812265, Hilda Amaya, Coldwell Banker Premier. LVR
 - $349,0183 bd3 ba1.4k sqft7320 Camden Pine Ave, Las Vegas, NV 89129For Sale
 MLS ID #2775452, Edwin N. Riley, Gavish Real Estate and PM. LVR
