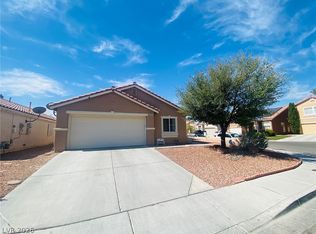
Charming 2 Bedrooms 2.5 Βаth Ηome with а Sрacious Multi Uѕe Ꮮoft in a GATED COMMUNITY! Open Floor Plan with High Ceilings that Provide a Bright, Open & Airy Living Space! The Sizable Kitchen has Granite Counter Tops and a Convenient Island. Guest Half Bath Downstairs. Large Primary Bedroom with Vaulted Ceilings and a Walk in Closet Offers Lots of Space and has an Ensuite Bathroom with a Sink Vanity and a Shower/Tub. Plus a Highly Desirable Upstairs Laundry Room! Roomy Two Car Garage! The Quaint Backyard has Plenty of Room for Hosting Family & Friends to Enjoy the Weather and Outdoor BBQ nights! Easy Maintenance and Fully Fenced Yard with Attractive Pavers! Beautiful Lush Green Gated Community! This Home is Incredibly Convenient to Shopping, Dining, Parks, Schools, and Easy Freeway Access!
Active
$299,000
6408 Yucca Ridge Ct, North Las Vegas, NV 89084
2beds
1,200sqft
Single Family Residence
Built in 2003
1,742 Square Feet Lot
$-- Zestimate®
$249/sqft
$57/mo HOA
What's special
Guest half bath downstairsRoomy two car garageConvenient islandWalk in closet
- 18 days
- 448
- 17
Zillow last checked:
Listing updated:
Listed by:
Kristine M. Murray BS.0146454 (702)575-2109,
Award Realty
Source: LVR,MLS#: 2818207 Originating MLS: Greater Las Vegas Association of Realtors Inc
Originating MLS: Greater Las Vegas Association of Realtors IncFacts & features
Interior
Bedrooms & bathrooms
- Bedrooms: 2
- Bathrooms: 3
- Full bathrooms: 2
- 1/2 bathrooms: 1
Primary bedroom
- Description: Closet,Upstairs
- Dimensions: 14x13
Bedroom 2
- Description: Closet
- Dimensions: 10x10
Primary bathroom
- Description: Tub/Shower Combo
Kitchen
- Description: Island
Heating
- Central, Gas
Cooling
- Central Air, Electric
Appliances
- Included: Dryer, Dishwasher, Gas Cooktop, Disposal, Microwave, Refrigerator, Washer
- Laundry: Gas Dryer Hookup, Upper Level
Features
- Bathroom on Main Level, Window Treatments
- Flooring: Carpet, Tile
- Has fireplace: No
Interior area
- Total structure area: 1,200
- Total interior livable area: 1,200 sqft
Video & virtual tour
Property
Parking
- Total spaces: 2
- Parking features: Attached, Garage, Private
- Attached garage spaces: 2
Features
- Stories: 2
- Patio & porch: Patio
- Exterior features: Patio, Private Yard
- Fencing: Back Yard
Lot
- Size: 1,742 Square Feet
- Features: Desert Landscaping, Landscaped, < 1/4 Acre
Details
- Parcel number: 12422413054
- Zoning description: Single Family
- Horse amenities: None
Construction
Type & style
- Home type: SingleFamily
- Architectural style: Two Story
- Property subtype: Single Family Residence
Materials
- Roof: Tile
Condition
- Resale
- Year built: 2003
Utilities & green energy
- Electric: Photovoltaics None
- Sewer: Public Sewer
- Water: Public
- Utilities for property: Cable Available
Community & HOA
Community
- Security: Gated Community
- Subdivision: Centennial & Revere
HOA
- Has HOA: Yes
- Amenities included: Gated
- HOA fee: $57 monthly
- HOA name: Pearl
- HOA phone: 702-642-2939
Location
- Region: North Las Vegas
Financial & listing details
- Price per square foot: $249/sqft
- Tax assessed value: $234,743
- Annual tax amount: $1,511
- Date on market: 9/14/2026
- Listing agreement: Exclusive Right To Sell
- Listing terms: Cash,Conventional,FHA,VA Loan
Estimated market value
Not available
Estimated sales range
Not available
Not available
Price history
| Date | Event | Price |
|---|---|---|
| 9/14/2026 | Listed for sale | $299,000+123.9%$249/sqft |
Source:  LVR #2818207 Report a problem LVR #2818207 Report a problem | ||
| 5/16/2024 | Listing removed | -- |
Source: Zillow Rentals Report a problem | ||
| 4/6/2024 | Listed for rent | $1,565+31%$1/sqft |
Source: Zillow Rentals Report a problem | ||
| 7/19/2019 | Listing removed | $1,195$1/sqft |
Source: KELLER n' Jadd Realty & Property Mgmt Report a problem | ||
| 6/7/2019 | Listed for rent | $1,195+13.8%$1/sqft |
Source: Keller N Jadd #2102561 Report a problem | ||
| 5/17/2018 | Listing removed | $1,050$1/sqft |
Source: Keller N Jadd #1981808 Report a problem | ||
| 4/5/2018 | Listed for rent | $1,050+5.5%$1/sqft |
Source: Keller N Jadd #1981808 Report a problem | ||
| 4/16/2016 | Listing removed | $995$1/sqft |
Source: KELLER n' Jadd Realty & Property Mgmt Report a problem | ||
| 2/12/2016 | Listed for rent | $995$1/sqft |
Source: Keller N Jadd #1607691 Report a problem | ||
| 5/30/2003 | Sold | $133,515$111/sqft |
Source: Public Record Report a problem | ||
Public tax history
| Year | Property taxes | Tax assessment |
|---|---|---|
| 2026 | $1,514 +8% | $82,160 -1.2% |
| 2025 | $1,402 +7.9% | $83,193 +7.4% |
| 2024 | $1,299 +8% | $77,481 +15.8% |
| 2023 | $1,203 +8% | $66,888 +3.6% |
| 2022 | $1,114 +7.7% | $64,590 +2.8% |
| 2021 | $1,034 +6.8% | $62,813 +5.4% |
| 2020 | $968 +4.8% | $59,592 +11.1% |
| 2019 | $924 +6.9% | $53,621 |
| 2018 | $865 | $53,621 +15.2% |
| 2017 | $865 | $46,527 +19.7% |
| 2016 | $865 +0.3% | $38,884 +35.4% |
| 2015 | $862 +3.2% | $28,720 +18.3% |
| 2014 | $835 | $24,269 |
| 2013 | -- | $24,269 +4.7% |
| 2012 | -- | $23,175 -4.8% |
| 2011 | -- | $24,332 -3% |
| 2010 | -- | $25,093 -39.1% |
| 2009 | -- | $41,228 |
| 2008 | -- | $41,228 -47.8% |
| 2007 | -- | $78,994 +3.8% |
| 2006 | -- | $76,137 +59% |
| 2005 | -- | $47,894 +18.3% |
| 2004 | -- | $40,502 |
Find assessor info on the county website
Monthly payment
Est. payment
Payment breakdown
Explore the cost of this home by adjusting the details. Changes won't be saved.Climate risks
Neighborhood: 89084
Nearby schools
Schools provided by the listing agent
- Elementary: Hayden, Don E.,Hayden, Don E.
- Middle: Findlay Clifford O.
- High: Legacy
Source: LVR. This data may not be complete. We recommend contacting the local school district to confirm school assignments for this home.
- $1,8653 bd3 ba1.4k sqft6412 Yucca Ridge Ct, North Las Vegas, NV 89084For Rent

- $341,1004 bd2 ba1.5k sqft6404 Yucca Ridge Ct, North Las Vegas, NV 89084Off Market
- $339,6003 bd2 ba1.5k sqft6416 Yucca Ridge Ct, North Las Vegas, NV 89084Off Market
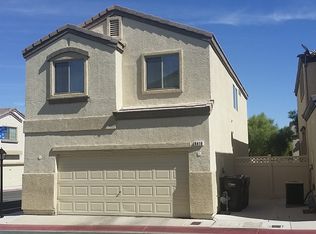
- $337,2003 bd2 ba1.4k sqft6409 Pine Willows Ct, North Las Vegas, NV 89084Off Market
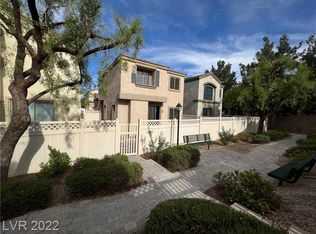
Similar homes
- $344,9872 bd2 ba1.1k sqft7905 Lily Trotter St, North Las Vegas, NV 89084For Sale
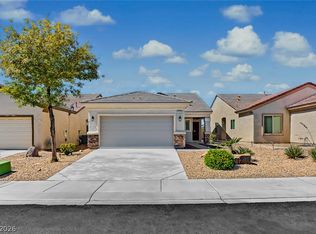 MLS ID #2821212, Drew M. Schatzman, RE/MAX Advantage. LVR
 - $345,0003 bd2 ba1.2k sqft2376 Mourning Warbler Ave, North Las Vegas, NV 89084For Sale
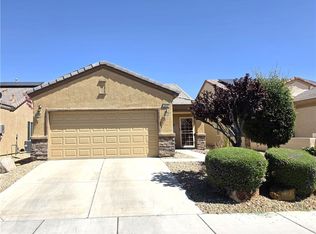 MLS ID #2770423, Annie Ynigues, Realty ONE Group, Inc. LVR
 - $259,0003 bd2 ba1.2k sqft4675 Basilicata Ln Unit 203, North Las Vegas, NV 89084For Sale
 MLS ID #2800365, Clement Ziroli III, Virtue Real Estate Group. LVR
 - $399,9903 bd2 ba1.2k sqft4441 Ivory Jade Ave, North Las Vegas, NV 89031For Sale
 MLS ID #2822843, Cynthia Bologna-Rosenfeld, Barrett & Co, Inc. LVR
