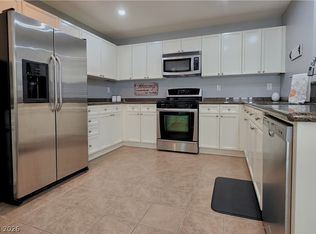
Nicely upgraded Home with new flooring, paint and remodeled baths. Kitchen is complete with stainless appliances and new window coverings . Outstanding Community with Pool, close to freeways and schools. Tons of Restaurants, Mt. Charleston Closeby (ski in Vegas !) Wonderfully comfortable home with lots of space for your family. This one is a GEM !
Active
Price cut: $1.9K (9/21)
$358,000
9012 Embroidery Ave, Las Vegas, NV 89149
3beds
1,300sqft
Single Family Residence
Built in 2007
1,742 Square Feet Lot
$356,400 Zestimate®
$275/sqft
$112/mo HOA
What's special
Upgraded homeWonderfully comfortable homeCommunity with poolRemodeled bathsNew flooringNew window coverings
- 46 days
- 137
- 16
Zillow last checked:
Listing updated:
Listed by:
Larry A. Jones S.0179043 (702)533-7953,
Keller Williams MarketPlace
Source: LVR,MLS#: 2817496 Originating MLS: Greater Las Vegas Association of Realtors Inc
Originating MLS: Greater Las Vegas Association of Realtors IncFacts & features
Interior
Bedrooms & bathrooms
- Bedrooms: 3
- Bathrooms: 3
- Full bathrooms: 2
- 1/2 bathrooms: 1
Primary bedroom
- Description: Ceiling Fan,Ceiling Light,Closet,Upstairs,Walk-In Closet(s)
- Dimensions: 14x13
Bedroom 2
- Description: Ceiling Fan,Ceiling Light,Closet
- Dimensions: 12x12
Bedroom 3
- Description: Ceiling Fan,Ceiling Light,Closet
- Dimensions: 10x10
Kitchen
- Description: Breakfast Bar/Counter,Granite Countertops,Lighting Recessed,Stainless Steel Appliances
Living room
- Description: Formal
- Dimensions: 13x12
Heating
- Central, Gas
Cooling
- Central Air, Electric
Appliances
- Included: Dryer, Dishwasher, Electric Range, Gas Cooktop, Disposal, Microwave, Refrigerator, Tankless Water Heater, Washer
- Laundry: Electric Dryer Hookup, Gas Dryer Hookup, Laundry Room
Features
- Bathroom on Main Level, Ceiling Fan(s), Half Bath on Main Level, Window Treatments
- Flooring: Luxury Vinyl Plank
- Windows: Double Pane Windows
- Has fireplace: No
Interior area
- Total structure area: 1,300
- Total interior livable area: 1,300 sqft
Video & virtual tour
Property
Parking
- Total spaces: 2
- Parking features: Attached Carport, Attached, Garage, Inside Entrance, Private
- Attached garage spaces: 1
- Carport spaces: 1
- Covered spaces: 2
Features
- Stories: 2
- Patio & porch: Balcony
- Exterior features: Balcony, Courtyard
- Pool features: Community
- Fencing: None
Lot
- Size: 1,742 Square Feet
- Features: Desert Landscaping, Landscaped, < 1/4 Acre
Details
- Parcel number: 12517211176
- Zoning description: Single Family
- Horse amenities: None
Construction
Type & style
- Home type: SingleFamily
- Architectural style: Two Story
- Property subtype: Single Family Residence
Materials
- Roof: Composition,Shingle
Condition
- Resale
- Year built: 2007
Utilities & green energy
- Electric: Photovoltaics None
- Sewer: Public Sewer
- Water: Public
- Utilities for property: Cable Available
Green energy
- Energy efficient items: Windows
Community & HOA
Community
- Features: Pool
- Subdivision: Astoria At Town Center-North
HOA
- Has HOA: Yes
- Amenities included: Basketball Court, Pool
- Services included: Association Management, Recreation Facilities, Reserve Fund
- HOA fee: $112 monthly
- HOA name: Tapestry/ First Serv
- HOA phone: 702-737-8580
Location
- Region: Las Vegas
Financial & listing details
- Price per square foot: $275/sqft
- Tax assessed value: $236,649
- Annual tax amount: $1,184
- Date on market: 9/10/2026
- Listing agreement: Exclusive Right To Sell
- Listing terms: Cash,Conventional,VA Loan
Estimated market value
$356,400
$339,000 - $374,000
$1,762/mo
Price history
| Date | Event | Price |
|---|---|---|
| 9/21/2026 | Price change | $358,000-0.5%$275/sqft |
Source:  LVR #2817496 Report a problem LVR #2817496 Report a problem | ||
| 9/10/2026 | Listed for sale | $359,900+5.2%$277/sqft |
Source: LVR #2817496 Report a problem | ||
| 7/18/2024 | Sold | $342,000+0.6%$263/sqft |
Source: LVR #2593131 Report a problem | ||
| 6/24/2024 | Pending sale | $340,000$262/sqft |
Source: LVR #2593131 Report a problem | ||
| 6/19/2024 | Listed for sale | $340,000+46.2%$262/sqft |
Source: LVR #2593131 Report a problem | ||
| 1/10/2020 | Sold | $232,500-1%$179/sqft |
Source: LVR #2126862 Report a problem | ||
| 12/31/2019 | Pending sale | $234,900$181/sqft |
Source: Offerpad #2126862 Report a problem | ||
| 11/6/2019 | Listed for sale | $234,900$181/sqft |
Source: Offerpad #2126862 Report a problem | ||
| 9/26/2019 | Pending sale | $234,900$181/sqft |
Source: Offerpad #2126862 Report a problem | ||
| 8/19/2019 | Listed for sale | $234,900+4.9%$181/sqft |
Source: Offerpad #2126862 Report a problem | ||
| 8/9/2019 | Sold | $224,000+57.7%$172/sqft |
Source: Public Record Report a problem | ||
| 4/4/2014 | Sold | $142,000+24.6%$109/sqft |
Source: Public Record Report a problem | ||
| 12/16/2013 | Sold | $114,001+63.1%$88/sqft |
Source: Public Record Report a problem | ||
| 2/10/2013 | Listing removed | $69,900$54/sqft |
Source: Keller Williams Realty - The Marketplace One #1143544 Report a problem | ||
| 9/23/2012 | Pending sale | $69,900$54/sqft |
Source: Keller Williams Realty - The Marketplace One #1143544 Report a problem | ||
| 7/30/2011 | Price change | $69,900-6.8%$54/sqft |
Source: Keller Williams Realty - The Marketplace One #1143544 Report a problem | ||
| 5/6/2011 | Listed for sale | $75,000-61.6%$58/sqft |
Source: Keller Williams Realty - The Marketplace One #1143544 Report a problem | ||
| 10/18/2007 | Sold | $195,467$150/sqft |
Source: Public Record Report a problem | ||
Public tax history
| Year | Property taxes | Tax assessment |
|---|---|---|
| 2026 | $1,187 +3% | $82,827 -0.9% |
| 2025 | $1,152 +3% | $83,571 +1.8% |
| 2024 | $1,119 +3% | $82,096 +15% |
| 2023 | $1,086 +3% | $71,371 +7% |
| 2022 | $1,055 +3.1% | $66,702 +0.7% |
| 2021 | $1,023 -23.9% | $66,206 +4.5% |
| 2020 | $1,344 +9.3% | $63,361 +8.9% |
| 2019 | $1,230 +38.8% | $58,197 |
| 2018 | $886 | $58,197 +11.5% |
| 2017 | $886 | $52,187 +9% |
| 2016 | $886 +0.3% | $47,894 +31.1% |
| 2015 | $884 +3.2% | $36,528 +20.5% |
| 2014 | $856 | $30,311 |
| 2013 | -- | $30,311 +24.4% |
| 2012 | -- | $24,366 -12.8% |
| 2011 | -- | $27,939 -13.1% |
| 2010 | -- | $32,150 -43.8% |
| 2009 | -- | $57,232 |
| 2008 | -- | $57,232 |
Find assessor info on the county website
Monthly payment
Est. payment
Payment breakdown
Explore the cost of this home by adjusting the details. Changes won't be saved.Climate risks
Neighborhood: Centennial Hills
Nearby schools
Schools provided by the listing agent
- Elementary: Thompson, Tyrone,Thompson, Tyrone
- Middle: Escobedo Edmundo
- High: Arbor View
Source: LVR. This data may not be complete. We recommend contacting the local school district to confirm school assignments for this home.
- $308,3003 bd2 ba1.2k sqft9008 Embroidery Ave, Las Vegas, NV 89149Off Market
- $328,5003 bd3 ba1.3k sqft9013 Careful Canvas Ave, Las Vegas, NV 89149Off Market
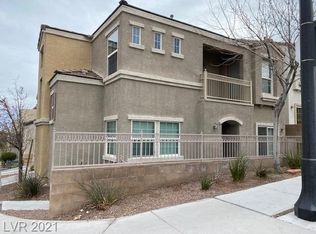
- $271,3003 bd2 ba1.3k sqft9013 Careful Canvas Ave #0, Las Vegas, NV 89149Off Market
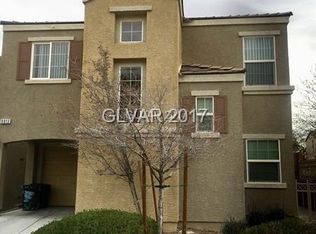
- $234,5573 bd3 ba1.2k sqft9009 Careful Canvas Ave, Las Vegas, NV 89149Off Market
Similar homes
- $385,0003 bd2 ba1.2k sqft7417 Flat Rock St, Las Vegas, NV 89131For Sale
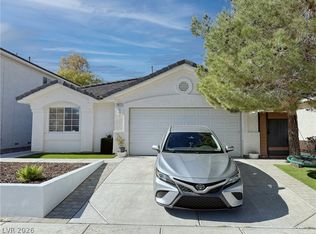 MLS ID #2783376, Alexey Prieto, Dream Homes Portfolio Realty. LVR
 - $308,5002 bd3 ba1.2k sqft7640 Woven Memories St, Las Vegas, NV 89149For Sale
 MLS ID #2811386, Joseph N. Pessin, Realty ONE Group, Inc. LVR
 - $379,0003 bd2 ba1.3k sqft4405 Inez Dr, Las Vegas, NV 89130For Sale
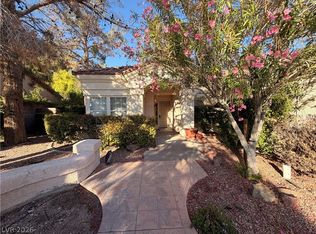 MLS ID #2827782, Lisa Iverson, First Real Estate Companies. LVR
 - $397,0003 bd3 ba1.6k sqft10549 Gibbous Moon Dr, Las Vegas, NV 89129For Sale
 MLS ID #2822336, Michaeline Mister, HomeSmart Encore. LVR
