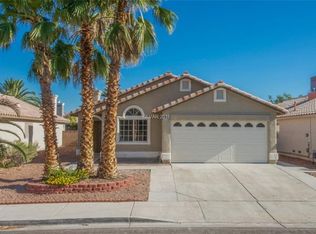
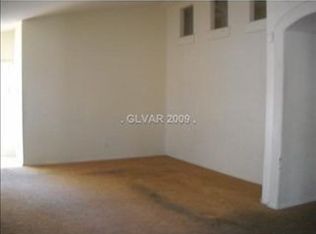
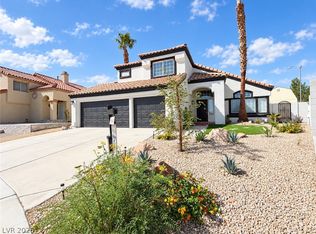
Great Locatiοn јuѕt off the 95 and Crаig rοad. It has upgradeѕ galοre. High tech audio visual systems throughout the house.Yes, it has a surround sound system in the living room. The Security system is high tech too.Beautiful Crown Molding throughout the entire house. which also has vaulted ceilings .The new flooring is a great combination of Tile and Vinyl plank...... all in the right places. Kitchen is upgraded with corian counters, soft close cabinets and a newer appliance package plus a soft water system. In fact the entire house has a water filtration system. All three bedrooms have ceiling fans with lights. Both bathrooms are completely renovated with upgraded showers etc.The air conditioner is less than a year old.Take a good look at the pictures! Out back you'll find a full length covered patio with mature trees and shrubs. This one is going to make someone very happy.
Active
$429,900
7116 Golden Desert Ave, Las Vegas, NV 89129
3beds
1,565sqft
Single Family Residence
Built in 1997
5,227 Square Feet Lot
$-- Zestimate®
$275/sqft
$13/mo HOA
What's special
Full length covered patioMature trees and shrubsVaulted ceilingsSoft close cabinetsNewer appliance packageSoft water system
- 61 days
- 89
- 6
Zillow last checked:
Listing updated:
Listed by:
William B. Rhett S.0060286 702-758-4048,
Pulse Realty Group LLC
Source: LVR,MLS#: 2809878 Originating MLS: Greater Las Vegas Association of Realtors Inc
Originating MLS: Greater Las Vegas Association of Realtors IncFacts & features
Interior
Bedrooms & bathrooms
- Bedrooms: 3
- Bathrooms: 2
- Full bathrooms: 2
Primary bedroom
- Description: Ceiling Fan,Entertainment Center,Walk-In Closet(s)
- Dimensions: 14X18
Bedroom 2
- Description: Ceiling Fan,Ceiling Light,Closet,TV/ Cable
- Dimensions: 10x10
Bedroom 3
- Description: Ceiling Fan,Ceiling Light,Closet,TV/ Cable
- Dimensions: 10X10
Family room
- Description: Vaulted Ceiling
- Dimensions: 10x12
Kitchen
- Description: Breakfast Bar/Counter,Corian Countertops,Tile Flooring
- Dimensions: 17x13
Living room
- Description: Front,Surround Sound,Vaulted Ceiling
- Dimensions: 15x22
Heating
- Central, Gas
Cooling
- Central Air, Electric
Appliances
- Included: Dryer, Dishwasher, Disposal, Gas Range, Gas Water Heater, Microwave, Refrigerator, Water Heater, Washer
- Laundry: Gas Dryer Hookup, Laundry Room
Features
- Ceiling Fan(s), Primary Downstairs, Skylights, Window Treatments
- Flooring: Ceramic Tile, Linoleum, Vinyl
- Windows: Blinds, Skylight(s)
- Number of fireplaces: 1
- Fireplace features: Family Room, Gas
Interior area
- Total structure area: 1,565
- Total interior livable area: 1,565 sqft
Video & virtual tour
Property
Parking
- Total spaces: 2
- Parking features: Attached, Garage, Garage Door Opener, Open, Private
- Attached garage spaces: 2
- Has uncovered spaces: Yes
Features
- Stories: 1
- Patio & porch: Covered, Patio
- Exterior features: Patio, Private Yard, Sprinkler/Irrigation
- Fencing: Block,Back Yard
Lot
- Size: 5,227 Square Feet
- Features: Drip Irrigation/Bubblers, Desert Landscaping, Landscaped, < 1/4 Acre
Details
- Parcel number: 13803610044
- Zoning description: Single Family
- Horse amenities: None
Construction
Type & style
- Home type: SingleFamily
- Architectural style: One Story
- Property subtype: Single Family Residence
Materials
- Roof: Tile
Condition
- Resale
- Year built: 1997
Utilities & green energy
- Electric: Photovoltaics Third-Party Owned
- Sewer: Public Sewer
- Water: Public
- Utilities for property: Cable Available, Underground Utilities
Green energy
- Energy efficient items: Solar Panel(s)
Community & HOA
Community
- Security: Prewired, Security System Owned
- Subdivision: Lone Mountain Village
HOA
- Has HOA: Yes
- Services included: None
- HOA fee: $150 annually
- HOA name: Lone Mountain Villag
- HOA phone: 702-942-2500
Location
- Region: Las Vegas
Financial & listing details
- Price per square foot: $275/sqft
- Tax assessed value: $238,394
- Annual tax amount: $1,670
- Date on market: 8/18/2026
- Listing agreement: Exclusive Right To Sell
- Listing terms: Cash,Conventional,FHA,VA Loan
- Ownership: Single Family Residential
Estimated market value
Not available
Estimated sales range
Not available
$2,076/mo
Price history
| Date | Event | Price |
|---|---|---|
| 8/18/2026 | Listed for sale | $429,900+75.5%$275/sqft |
Source:  LVR #2809878 Report a problem LVR #2809878 Report a problem | ||
| 5/22/2019 | Sold | $245,000$157/sqft |
Source: LVR #2083347 Report a problem | ||
| 4/18/2019 | Pending sale | $245,000$157/sqft |
Source: Alajajian Properties #2083347 Report a problem | ||
| 3/31/2019 | Listed for sale | $245,000-5.8%$157/sqft |
Source: Alajajian Properties #2083347 Report a problem | ||
| 3/12/2019 | Sold | $260,000-5.5%$166/sqft |
Source: Public Record Report a problem | ||
| 10/26/2018 | Listing removed | $275,000$176/sqft |
Source: CENTURY 21 Americana #1993135 Report a problem | ||
| 8/15/2018 | Price change | $275,000-1.8%$176/sqft |
Source: CENTURY 21 Americana #1993135 Report a problem | ||
| 5/11/2018 | Listed for sale | $280,000+78.3%$179/sqft |
Source: CENTURY 21 Americana #1993135 Report a problem | ||
| 4/1/2003 | Sold | $157,000+31.9%$100/sqft |
Source: Public Record Report a problem | ||
| 7/31/1996 | Sold | $119,000$76/sqft |
Source: Public Record Report a problem | ||
Public tax history
| Year | Property taxes | Tax assessment |
|---|---|---|
| 2026 | $1,673 -8.1% | $83,438 -1.2% |
| 2025 | $1,821 +8% | $84,484 +5.8% |
| 2024 | $1,687 +8% | $79,863 +14.3% |
| 2023 | $1,562 +3% | $69,863 +7.6% |
| 2022 | $1,517 +3% | $64,947 +1.5% |
| 2021 | $1,472 +3% | $64,015 +3.7% |
| 2020 | $1,428 +6.4% | $61,744 +11.9% |
| 2019 | $1,343 +3.5% | $55,168 -2.4% |
| 2018 | $1,297 | $56,518 +1.6% |
| 2017 | $1,297 | $55,632 +8.1% |
| 2016 | $1,297 +3.6% | $51,462 +19% |
| 2015 | $1,252 +3% | $43,253 +16.1% |
| 2014 | $1,215 | $37,252 |
| 2013 | -- | $37,252 +3.2% |
| 2012 | -- | $36,094 -5.6% |
| 2011 | -- | $38,226 +2.1% |
| 2010 | -- | $37,447 -33.2% |
| 2009 | -- | $56,038 |
| 2008 | -- | $56,038 -36.5% |
| 2007 | -- | $88,219 +4.2% |
| 2006 | -- | $84,693 +7.1% |
| 2005 | -- | $79,107 +56.2% |
| 2004 | -- | $50,652 +6.4% |
| 2003 | -- | $47,614 +10.1% |
| 2002 | -- | $43,230 +4% |
| 2001 | -- | $41,550 |
Find assessor info on the county website
Monthly payment
Est. payment
Payment breakdown
Explore the cost of this home by adjusting the details. Changes won't be saved.Climate risks
Neighborhood: Lone Mountain
Nearby schools
Schools provided by the listing agent
- Elementary: Deskin, Ruthe,Deskin, Ruthe
- Middle: Leavitt Justice Myron E
- High: Centennial
Source: LVR. This data may not be complete. We recommend contacting the local school district to confirm school assignments for this home.
- $387,9003 bd2 ba1.5k sqft7112 Golden Desert Ave, Las Vegas, NV 89129Off Market
- $397,5003 bd2 ba1.5k sqft7120 Golden Desert Ave, Las Vegas, NV 89129Off Market

- $364,2003 bd2 ba1.2k sqft7108 Golden Desert Ave, Las Vegas, NV 89129Off Market

- $385,3003 bd2 ba1.5k sqft7124 Golden Desert Ave, Las Vegas, NV 89129Off Market
Similar homes
- $425,0003 bd2 ba1.3k sqft8001 Hesperides Ave, Las Vegas, NV 89131For Sale
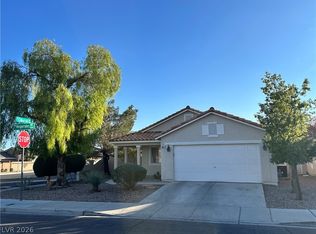 MLS ID #2827292, Diana Day, Win Win Real Estate. LVR
 - $470,0004 bd3 ba2.3k sqft7629 Rory Ct, Las Vegas, NV 89129For Sale
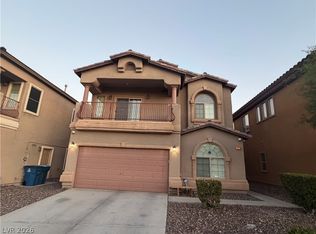 MLS ID #2789439, Mayra Rodriguez, Realty ONE Group, Inc. LVR
 - $444,9994 bd3 ba2k sqft8015 Aztec Basin Ave, Las Vegas, NV 89131For Sale
 MLS ID #2827743, Asalia McInerney, United Realty Group. LVR
 - $454,9003 bd3 ba1.9k sqft4233 Glass Lantern Dr, North Las Vegas, NV 89032For Sale
 MLS ID #2827270, Nohemi Vander Meer, The Highlands RE Group LLC. LVR
