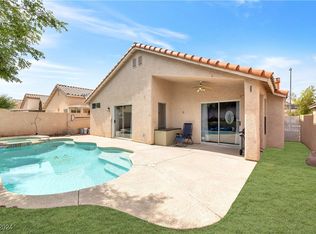
Welcome to this beautifully maintained single-story home featuring 3 bedrooms, a 2 car garage and a sparkling pool with waterfall, ideally situated on a desirable corner lot in Northwest Las Vegas! Step inside to discover a bright, open floor plan enhanced by soaring vaulted ceilings, abundant natural light and a spacious living area that seamlessly connects to the dining room and kitchen—perfect for both everyday living and entertaining! The kitchen features a center island, granite countertops, stainless steel appliances, a pantry and ample cabinet space! The inviting primary suite offers a ceiling fan, generous walk-in closet, private access to the backyard and an ensuite bath with dual sinks! Step outside to your own private backyard retreat, complete with a sparkling pool, cascading waterfall, covered patio and low-maintenance desert landscaping—creating the perfect setting for relaxing, entertaining or enjoying beautiful Las Vegas evenings! The desirable corner lot provides added space and an inviting sense of privacy! Conveniently located just minutes from schools, shopping, dining, freeway access, entertainment and more! This exceptional home offers the perfect combination of comfort, functionality and indoor-outdoor living!
Active
Price cut: $20K (10/24)
$405,000
8001 Hesperides Ave, Las Vegas, NV 89131
3beds
1,321sqft
Single Family Residence
Built in 1999
5,662 Square Feet Lot
$403,800 Zestimate®
$307/sqft
$25/mo HOA
What's special
Sparkling pool with waterfallLow-maintenance desert landscapingDesirable corner lotCovered patioAbundant natural lightInviting primary suiteSoaring vaulted ceilings
- 8 days
- 561
- 82
Likely to sell faster than
Zillow last checked:
Listing updated:
Listed by:
Diana Day S.0063796 (702)505-3484,
Win Win Real Estate
Source: LVR,MLS#: 2827292 Originating MLS: Greater Las Vegas Association of Realtors Inc
Facts & features
Interior
Bedrooms & bathrooms
- Bedrooms: 3
- Bathrooms: 2
- Full bathrooms: 2
Primary bedroom
- Description: Ceiling Fan,Ceiling Light,Downstairs,Walk-In Closet(s)
- Dimensions: 13x12
Bedroom 2
- Description: Closet,Downstairs
- Dimensions: 11x10
Bedroom 3
- Description: Downstairs
- Dimensions: 12x10
Primary bathroom
- Description: Double Sink,Tub/Shower Combo
Dining room
- Description: Living Room/Dining Combo
- Dimensions: 10x10
Kitchen
- Description: Granite Countertops,Island,Lighting Recessed,Pantry,Stainless Steel Appliances,Vaulted Ceiling
Living room
- Description: Entry Foyer,Formal,Front,Vaulted Ceiling
- Dimensions: 15x11
Heating
- Central, Gas
Cooling
- Central Air, Electric
Appliances
- Included: Dryer, Dishwasher, Gas Cooktop, Disposal, Microwave, Refrigerator, Washer
- Laundry: Gas Dryer Hookup, Laundry Closet, Main Level
Features
- Bathroom on Main Level, Bedroom on Main Level, Ceiling Fan(s), Primary Downstairs, Pot Rack, Window Treatments
- Flooring: Luxury Vinyl Plank
- Windows: Blinds
- Has fireplace: No
Interior area
- Total structure area: 1,321
- Total interior livable area: 1,321 sqft
Video & virtual tour
Property
Parking
- Total spaces: 2
- Parking features: Attached, Garage, Garage Door Opener, Inside Entrance, Private
- Attached garage spaces: 2
Features
- Stories: 1
- Patio & porch: Covered, Patio
- Exterior features: Patio, Private Yard, Irrigation Sprinklers
- Has private pool: Yes
- Pool features: In Ground, Private, Waterfall
- Fencing: Block,Back Yard
Lot
- Size: 5,662 Square Feet
- Features: Corner Lot, Drip Irrigation/Bubblers, Desert Landscaping, Landscaped, Rocks, Trees, < 1/4 Acre
Details
- Parcel number: 12521112001
- Zoning description: Single Family
- Horse amenities: None
Construction
Type & style
- Home type: SingleFamily
- Architectural style: One Story
- Property subtype: Single Family Residence
Materials
- Frame, Stucco
- Roof: Tile
Condition
- Resale
- Year built: 1999
Utilities & green energy
- Electric: Photovoltaics None
- Sewer: Public Sewer
- Water: Public
- Utilities for property: Underground Utilities
Community & HOA
Community
- Subdivision: Elkhornimarron Estate B
HOA
- Has HOA: Yes
- Services included: Association Management
- HOA fee: $25 monthly
- HOA name: Cobblestone Village
- HOA phone: 702-942-2500
Location
- Region: Las Vegas
Financial & listing details
- Price per square foot: $307/sqft
- Tax assessed value: $276,974
- Annual tax amount: $2,348
- Date on market: 10/17/2026
- Listing agreement: Exclusive Right To Sell
- Listing terms: Cash,Conventional,FHA,VA Loan
Estimated market value
$403,800
$384,000 - $424,000
$2,319/mo
Price history
| Date | Event | Price |
|---|---|---|
| 10/24/2026 | Price change | $405,000-4.7%$307/sqft |
Source:  LVR #2827292 Report a problem | ||
| 10/17/2026 | Listed for sale | $425,000+2.9%$322/sqft |
Source: LVR #2827292 Report a problem | ||
| 12/18/2025 | Listing removed | $2,000$2/sqft |
Source: LVR #2739918 Report a problem | ||
| 12/9/2025 | Listed for rent | $2,000-16.7%$2/sqft |
Source: LVR #2739918 Report a problem | ||
| 11/21/2024 | Sold | $413,000-0.5%$313/sqft |
Source: LVR #2623630 Report a problem | ||
| 11/19/2024 | Contingent | $415,000$314/sqft |
Source:  Berkshire Hathaway HomeServices Nevada Properties #2623630 Report a problem | ||
| 10/24/2024 | Pending sale | $415,000$314/sqft |
Source: BHHS broker feed #2623630 Report a problem | ||
| 10/24/2024 | Contingent | $415,000$314/sqft |
Source: LVR #2623630 Report a problem | ||
| 10/10/2024 | Listed for sale | $415,000-3.5%$314/sqft |
Source: LVR #2623630 Report a problem | ||
| 10/9/2024 | Listing removed | $430,000$326/sqft |
Source: BHHS broker feed #2608620 Report a problem | ||
| 8/16/2024 | Listed for sale | $430,000+115%$326/sqft |
Source: LVR #2608620 Report a problem | ||
| 9/14/2023 | Listing removed | -- |
Source: LVR #2520545 Report a problem | ||
| 9/3/2023 | Listed for rent | $2,400-9.4%$2/sqft |
Source: LVR #2520545 Report a problem | ||
| 9/2/2023 | Listing removed | -- |
Source: Zillow Rentals Report a problem | ||
| 8/12/2023 | Listed for rent | $2,650$2/sqft |
Source: Zillow Rentals Report a problem | ||
| 7/27/2017 | Sold | $200,000+2.6%$151/sqft |
Source: LVR #1880672 Report a problem | ||
| 3/21/2017 | Listed for sale | $195,000-32.6%$148/sqft |
Source: Award Realty #1880672 Report a problem | ||
| 3/15/2006 | Sold | $289,500+121.8%$219/sqft |
Source: Public Record Report a problem | ||
| 9/30/1999 | Sold | $130,500$99/sqft |
Source: Public Record Report a problem | ||
Public tax history
| Year | Property taxes | Tax assessment |
|---|---|---|
| 2026 | $2,351 +8% | $96,941 +0.1% |
| 2025 | $2,176 +8% | $96,876 +2.2% |
| 2024 | $2,016 +8% | $94,808 +11.7% |
| 2023 | $1,867 +8% | $84,845 +8.6% |
| 2022 | $1,729 +7.7% | $78,092 +0.6% |
| 2021 | $1,605 +6.7% | $77,641 +5.7% |
| 2020 | $1,503 +4.8% | $73,429 +8.3% |
| 2019 | $1,435 +6.9% | $67,781 |
| 2018 | $1,342 | $67,781 +0.4% |
| 2017 | $1,342 | $67,530 +18.3% |
| 2016 | $1,342 +0.3% | $57,097 +26.2% |
| 2015 | $1,339 +3% | $45,233 +8% |
| 2014 | $1,299 | $41,868 |
| 2013 | -- | $41,868 +12.1% |
| 2012 | -- | $37,341 -9.9% |
| 2011 | -- | $41,448 -9.8% |
| 2010 | -- | $45,943 -26.9% |
| 2009 | -- | $62,858 |
| 2008 | -- | $62,858 -36% |
| 2007 | -- | $98,208 -1% |
| 2006 | -- | $99,188 +16.2% |
| 2005 | -- | $85,337 +52.8% |
| 2004 | -- | $55,836 +11.4% |
| 2003 | -- | $50,120 +4.8% |
| 2002 | -- | $47,840 +5.9% |
| 2001 | -- | $45,190 |
Find assessor info on the county website
Monthly payment
Est. payment
Payment breakdown
Explore the cost of this home by adjusting the details. Changes won't be saved.Climate risks
Neighborhood: Centennial Hills
Nearby schools
Schools provided by the listing agent
- Elementary: Rhodes, Betsy,Rhodes, Betsy
- Middle: Cadwallader Ralph
- High: Arbor View
Source: LVR. This data may not be complete. We recommend contacting the local school district to confirm school assignments for this home.
Similar homes
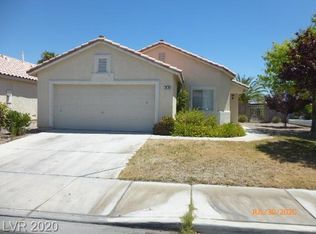
- $405,0003 bd2 ba1.5k sqft8032 Tailwind Ave, Las Vegas, NV 89131For Sale
 MLS ID #2805700, Rachel Griego, Opendoor Brokerage LLC. LVR
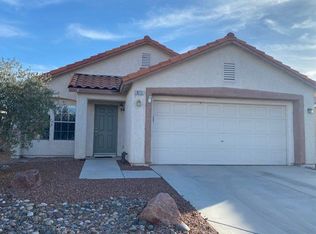
- $425,0004 bd3 ba1.8k sqft8283 Nebula Cloud Ave, Las Vegas, NV 89131For Sale
 MLS ID #2817704, Judith L. Sullivan, Nevada Real Estate Corp. LVR
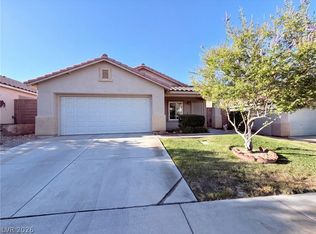
- $399,9903 bd2 ba1.2k sqft4441 Ivory Jade Ave, North Las Vegas, NV 89031For Sale
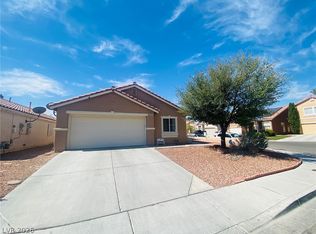 MLS ID #2822843, Cynthia Bologna-Rosenfeld, Barrett & Co, Inc. LVR
- $429,9003 bd2 ba1.5k sqft7116 Golden Desert Ave, Las Vegas, NV 89129For Sale
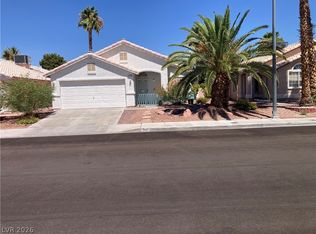 MLS ID #2809878, William B. Rhett, Pulse Realty Group LLC. LVR
