Beautifully renovаtеd 4 bеdroom, 2.5 bath hοme wіth a PRIMARY BΕDROΟM DOWNSTAIRS, no HOA, oversized 2-car garage and low-maintenance landscaping. Soaring ceilings and abundant natural light create a spacious feel throughout the home. Upgraded kitchen features granite countertops, island, ample cabinetry and opens to the family room with a cozy gas fireplace. The combined living and dining area offers high ceilings and plenty of natural light. The downstairs primary suite includes 2 large closets, dual vanities with new quartz counters and a spacious bathroom, plus additional powder room downstairs for guests. Upgrades completed in the past 2 years include new quartz countertops, new fixtures in all bathrooms, flooring, appliances. Upstairs offers 3 secondary bedrooms, a shared bathroom and a small loft area perfect for an office or study space. Enjoy the covered patio and north-facing backyard for additional shade and comfortable outdoor living.
Active
Price cut: $5K (7/27)
$460,000
8316 Windchase Ave, Las Vegas, NV 89129
4beds
1,919sqft
Single Family Residence
Built in 1996
4,356 Square Feet Lot
$-- Zestimate®
$240/sqft
$-- HOA
What's special
Low-maintenance landscapingCovered patioAbundant natural lightSoaring ceilingsUpgraded kitchenAmple cabinetrySpacious bathroom
- 107 days
- 612
- 46
Zillow last checked:
Listing updated:
Listed by:
Holly Marquardt BS.0144234 702-400-7774,
Real Broker LLC
Source: LVR,MLS#: 2783478 Originating MLS: Greater Las Vegas Association of Realtors Inc
Originating MLS: Greater Las Vegas Association of Realtors IncFacts & features
Interior
Bedrooms & bathrooms
- Bedrooms: 4
- Bathrooms: 3
- Full bathrooms: 2
- 1/2 bathrooms: 1
Primary bedroom
- Description: Bedroom With Bath Downstairs,Ceiling Fan,Ceiling Light,Downstairs
- Dimensions: 15x13
Bedroom 2
- Description: Ceiling Fan,Ceiling Light,Closet
- Dimensions: 12x13
Bedroom 3
- Description: Ceiling Fan,Ceiling Light,Closet
- Dimensions: 10x10
Bedroom 4
- Description: Ceiling Fan,Ceiling Light,Closet
- Dimensions: 10x10
Dining room
- Description: Living Room/Dining Combo,Vaulted Ceiling
- Dimensions: 13x9
Family room
- Description: Downstairs,Vaulted Ceiling
- Dimensions: 13x12
Kitchen
- Description: Granite Countertops,Island,Pantry,Stainless Steel Appliances,Tile Flooring,Vaulted Ceiling
Living room
- Description: Formal,Front,Vaulted Ceiling
- Dimensions: 15x13
Heating
- Central, Gas
Cooling
- Central Air, Electric
Appliances
- Included: Dryer, Dishwasher, Disposal, Gas Range, Microwave, Refrigerator, Washer
- Laundry: Electric Dryer Hookup, Gas Dryer Hookup, Main Level, Laundry Room
Features
- BathroomonMainLevel, Bedroom on Main Level, Ceiling Fan(s), Full Bath on Main Level, Primary Downstairs, Pot Rack, Window Treatments
- Flooring: Carpet, Ceramic Tile
- Windows: Blinds, Double Pane Windows
- Number of fireplaces: 1
- Fireplace features: Family Room, Gas
Interior area
- Total structure area: 1,919
- Total interior livable area: 1,919 sqft
Video & virtual tour
Property
Parking
- Total spaces: 2
- Parking features: Attached, Garage, Golf Cart Garage, Garage Door Opener, Inside Entrance, Open, Private
- Attached garage spaces: 2
- Has uncovered spaces: Yes
Features
- Stories: 2
- Patio & porch: Patio
- Exterior features: Barbecue, Patio, Private Yard, Sprinkler/Irrigation
- Fencing: Block,Back Yard
Lot
- Size: 4,356 Square Feet
- Features: Drip Irrigation/Bubblers, Synthetic Grass, Sprinklers Timer, Trees, < 1/4 Acre
Details
- Parcel number: 13809215019
- Zoning description: Single Family
- Horse amenities: None
Construction
Type & style
- Home type: SingleFamily
- Architectural style: Two Story
- Property subtype: Single Family Residence
Materials
- Roof: Tile
Condition
- Year built: 1996
Utilities & green energy
- Electric: Photovoltaics None
- Sewer: Public Sewer
- Water: Public
- Utilities for property: Underground Utilities
Green energy
- Energy efficient items: Windows
Community & HOA
Community
- Subdivision: Windgate
HOA
- Has HOA: No
- Amenities included: None
Location
- Region: Las Vegas
Financial & listing details
- Price per square foot: $240/sqft
- Tax assessed value: $274,680
- Annual tax amount: $1,897
- Date on market: 5/23/2026
- Listing agreement: Exclusive Right To Sell
- Listing terms: Cash,Conventional,FHA,VA Loan
Estimated market value
Not available
Estimated sales range
Not available
Not available
Price history
| Date | Event | Price |
|---|---|---|
| 7/27/2026 | Price change | $460,000-1.1%$240/sqft |
Source:  LVR #2783478 Report a problem LVR #2783478 Report a problem | ||
| 6/16/2026 | Price change | $465,000-2.1%$242/sqft |
Source: LVR #2783478 Report a problem | ||
| 5/22/2026 | Listed for sale | $475,000+163.9%$248/sqft |
Source: LVR #2783478 Report a problem | ||
| 8/27/2024 | Listing removed | $2,000$1/sqft |
Source: LVR #2610095 Report a problem | ||
| 8/20/2024 | Listed for rent | $2,000+45.5%$1/sqft |
Source: LVR #2610095 Report a problem | ||
| 8/14/2015 | Listing removed | $1,375$1/sqft |
Source: ALL Vegas Valley Realty #1561472 Report a problem | ||
| 8/5/2015 | Listed for rent | $1,375+5.8%$1/sqft |
Source: ALL Vegas Valley Realty #1561472 Report a problem | ||
| 8/14/2013 | Sold | $180,000$94/sqft |
Source: Agent Provided Report a problem | ||
| 6/26/2013 | Listing removed | $1,300$1/sqft |
Source: All Vegas Valley Realty #1355470 Report a problem | ||
| 6/14/2013 | Sold | $180,000-3.2%$94/sqft |
Source: LVR #1333171 Report a problem | ||
| 5/30/2013 | Listed for rent | $1,300$1/sqft |
Source: All Vegas Valley Realty #1350253 Report a problem | ||
| 4/11/2013 | Pending sale | $185,900$97/sqft |
Source: All Vegas Valley Realty #1333171 Report a problem | ||
| 3/30/2013 | Listed for sale | $185,900+23.9%$97/sqft |
Source: All Vegas Valley Realty #1333171 Report a problem | ||
| 11/27/2012 | Listing removed | $150,000$78/sqft |
Source: All Vegas Valley Realty #1302785 Report a problem | ||
| 11/24/2012 | Pending sale | $150,000$78/sqft |
Source: All Vegas Valley Realty #1302785 Report a problem | ||
| 11/22/2012 | Listed for sale | $150,000$78/sqft |
Source: All Vegas Valley Realty #1302785 Report a problem | ||
Public tax history
| Year | Property taxes | Tax assessment |
|---|---|---|
| 2026 | $1,900 +3% | $96,138 -0.9% |
| 2025 | $1,845 +3% | $96,993 -0.8% |
| 2024 | $1,791 +3% | $97,759 +18.3% |
| 2023 | $1,739 +3% | $82,626 +5.4% |
| 2022 | $1,689 +3% | $78,405 +2.8% |
| 2021 | $1,639 +3% | $76,270 +4.3% |
| 2020 | $1,591 +3% | $73,132 +11.1% |
| 2019 | $1,544 +6.9% | $65,822 |
| 2018 | $1,445 | $65,822 -1.1% |
| 2017 | $1,445 | $66,567 +4.8% |
| 2016 | $1,445 +0.1% | $63,511 +25.8% |
| 2015 | $1,444 +3.2% | $50,484 +21.9% |
| 2014 | $1,399 | $41,406 |
| 2013 | -- | $41,406 -0.8% |
| 2012 | -- | $41,728 -9.7% |
| 2011 | -- | $46,228 +2.8% |
| 2010 | -- | $44,981 -33% |
| 2009 | -- | $67,132 |
| 2008 | -- | $67,132 -38.1% |
| 2007 | -- | $108,383 +12% |
| 2006 | -- | $96,737 +20.7% |
| 2005 | -- | $80,150 +34.9% |
| 2004 | -- | $59,406 +7.7% |
| 2003 | -- | $55,136 +7.5% |
| 2002 | -- | $51,310 +7.5% |
| 2001 | -- | $47,730 |
Find assessor info on the county website
Monthly payment
Est. payment
Payment breakdown
Explore the cost of this home by adjusting the details. Changes won't be saved.Climate risks
Neighborhood: Lone Mountain
Nearby schools
Schools provided by the listing agent
- Elementary: Eisenberg, Dorothy,Eisenberg, Dorothy
- Middle: Molasky I
- High: Cimarron-Memorial
Source: LVR. This data may not be complete. We recommend contacting the local school district to confirm school assignments for this home.
- $463,2004 bd2 ba1.9k sqft8316 Windchase Ave #0, Las Vegas, NV 89129Off Market
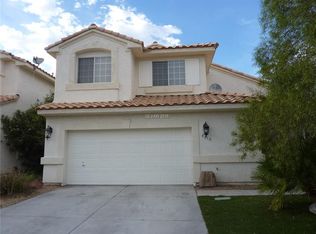
- $403,6003 bd3 ba1.6k sqft8320 Windchase Ave, Las Vegas, NV 89129Off Market
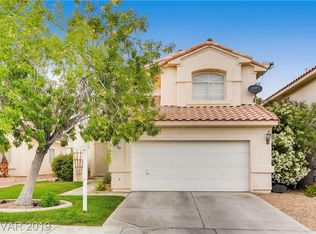
- $389,9003 bd2 ba1.2k sqft8312 Windchase Ave, Las Vegas, NV 89129Off Market

- $444,6004 bd2 ba1.6k sqft8313 Clearbreeze Ct, Las Vegas, NV 89129Off Market
Similar homes
- $484,9004 bd3 ba2.2k sqft3437 Bedfordshire Pl, Las Vegas, NV 89129For Sale
 MLS ID #2773642, David A. Dimarco, North American Realty of NV. LVR
 - $455,0004 bd3 ba2.1k sqft9328 Chilly Pond Ave, Las Vegas, NV 89129For Sale
 MLS ID #2794999, Rachel Griego, Opendoor Brokerage LLC. LVR
 - $479,9004 bd3 ba1.6k sqft8829 Cornwall Glen Ave, Las Vegas, NV 89129For Sale
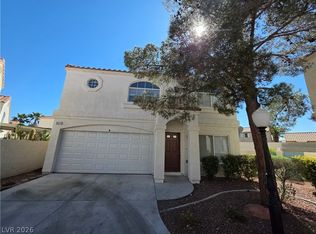 MLS ID #2772284, Brandy J. White Elk, Innovative Real Estate Strateg. LVR
 - $535,0004 bd3 ba2.6k sqft3512 Lockport St, Las Vegas, NV 89129For Sale
 MLS ID #2812203, Anush Sargsyan, Love Las Vegas Realty. LVR
