Welcome home to thіѕ ѕingle-ѕtorу residence neѕtled οn a quiet cul-de-sac in North Las Vegas. This charming three-bedroom home sits on an oversized lot, offering plenty of space both inside and out. The interior features durable wood and ceramic tile flooring throughout, ceiling fans in every room, and window blinds throughout for added comfort and privacy. A water softener system is included and will convey with the home. Step outside to a spacious backyard that's perfect for entertaining, outdoor dining, or creating your own private retreat. Don't miss this fantastic opportunity!
Active
Price cut: $20K (8/15)
$400,000
3421 Oakville Ct, North Las Vegas, NV 89032
3beds
1,637sqft
Single Family Residence
Built in 2004
6,969 Square Feet Lot
$398,400 Zestimate®
$244/sqft
$22/mo HOA
What's special
Private retreatQuiet cul-de-sacThree-bedroom homeOversized lotWindow blinds throughout
- 42 days |
- 190 |
- 16 |
Zillow last checked:
Listing updated:
Listed by:
Lisa R. Hartwick S.0187859 702-874-8555,
The Collection
Source: LVR,MLS#: 2798937 Originating MLS: Greater Las Vegas Association of Realtors Inc
Originating MLS: Greater Las Vegas Association of Realtors IncFacts & features
Interior
Bedrooms & bathrooms
- Bedrooms: 3
- Bathrooms: 2
- Full bathrooms: 2
Primary bedroom
- Description: Ceiling Fan,Ceiling Light,Closet,Downstairs,Pbr Separate From Other,Walk-In Closet(s)
- Dimensions: 15x14
Bedroom 2
- Description: Ceiling Fan,Ceiling Light,Downstairs,Walk-In Closet(s)
- Dimensions: 12x11
Bedroom 3
- Description: Ceiling Fan,Ceiling Light,Downstairs,Walk-In Closet(s)
- Dimensions: 12x11
Kitchen
- Description: Granite Countertops,Island,Pantry,Tile Flooring
Living room
- Description: Front
- Dimensions: 25x16
Heating
- Central, Gas
Cooling
- Central Air, Electric
Appliances
- Included: Dryer, Dishwasher, Gas Cooktop, Disposal, Gas Range, Refrigerator, Water Softener Owned, Washer
- Laundry: Gas Dryer Hookup, Main Level, Laundry Room
Features
- Ceiling Fan(s), Primary Downstairs, Window Treatments
- Flooring: Ceramic Tile, Hardwood
- Windows: Blinds, Double Pane Windows, Window Treatments
- Number of fireplaces: 1
- Fireplace features: Gas, Living Room
Interior area
- Total structure area: 1,637
- Total interior livable area: 1,637 sqft
Video & virtual tour
Property
Parking
- Total spaces: 2
- Parking features: Attached, Garage, Guest, Inside Entrance, Open, Private
- Attached garage spaces: 2
- Has uncovered spaces: Yes
Features
- Stories: 1
- Patio & porch: Patio
- Exterior features: Patio, Private Yard, Water Feature
- Fencing: Brick,Back Yard
Lot
- Size: 6,969 Square Feet
- Features: Cul-De-Sac, Desert Landscaping, Landscaped, Rocks, < 1/4 Acre
Details
- Parcel number: 13907716025
- Zoning description: Single Family
- Horse amenities: None
Construction
Type & style
- Home type: SingleFamily
- Architectural style: One Story
- Property subtype: Single Family Residence
Materials
- Roof: Tile
Condition
- Resale
- Year built: 2004
Utilities & green energy
- Electric: Photovoltaics None
- Sewer: Public Sewer
- Water: Public
- Utilities for property: Cable Available, Underground Utilities
Green energy
- Energy efficient items: Windows
Community & HOA
Community
- Subdivision: Cheyenne Valley
HOA
- Has HOA: Yes
- Services included: Association Management
- HOA fee: $65 quarterly
- HOA name: Cheyenne Valley
- HOA phone: 702-462-9281
Location
- Region: North Las Vegas
Financial & listing details
- Price per square foot: $244/sqft
- Tax assessed value: $288,131
- Annual tax amount: $1,610
- Date on market: 7/13/2026
- Listing agreement: Exclusive Right To Sell
- Listing terms: Cash,Conventional,FHA,VA Loan
- Ownership: Single Family Residential
Estimated market value
$398,400
$378,000 - $418,000
$1,988/mo
Price history
| Date | Event | Price |
|---|---|---|
| 8/15/2026 | Price change | $400,000-4.8%$244/sqft |
Source:  LVR #2798937 Report a problem LVR #2798937 Report a problem | ||
| 7/13/2026 | Listed for sale | $420,000+124.6%$257/sqft |
Source: LVR #2798937 Report a problem | ||
| 9/19/2016 | Sold | $187,000-1.1%$114/sqft |
Source: LVR #1816908 Report a problem | ||
| 7/16/2016 | Listed for sale | $189,000+12.5%$115/sqft |
Source: TR Realty #1816908 Report a problem | ||
| 7/25/2008 | Sold | $168,000-14.1%$103/sqft |
Source: Public Record Report a problem | ||
| 4/24/2008 | Sold | $195,500-34.8%$119/sqft |
Source: Public Record Report a problem | ||
| 7/25/2006 | Sold | $299,950+89.9%$183/sqft |
Source: Public Record Report a problem | ||
| 9/11/2003 | Sold | $157,990$97/sqft |
Source: Public Record Report a problem | ||
Public tax history
| Year | Property taxes | Tax assessment |
|---|---|---|
| 2026 | $1,613 +3% | $100,846 -0.6% |
| 2025 | $1,566 +3% | $101,416 +3.8% |
| 2024 | $1,520 +3% | $97,665 +16.8% |
| 2023 | $1,476 -1.5% | $83,638 +3.9% |
| 2022 | $1,499 +7.7% | $80,521 +2.5% |
| 2021 | $1,391 +6.7% | $78,568 +5.6% |
| 2020 | $1,303 +4.8% | $74,415 +7.7% |
| 2019 | $1,244 +6.9% | $69,096 |
| 2018 | $1,163 | $69,096 +10.3% |
| 2017 | $1,163 | $62,641 +27.3% |
| 2016 | $1,163 +0.3% | $49,217 +16.1% |
| 2015 | $1,160 +3% | $42,391 +30.1% |
| 2014 | $1,126 | $32,575 |
| 2013 | -- | $32,575 +0.1% |
| 2012 | -- | $32,556 -11.8% |
| 2011 | -- | $36,923 +2.9% |
| 2010 | -- | $35,892 -41.6% |
| 2009 | -- | $61,490 |
| 2008 | -- | $61,490 -37.7% |
| 2007 | -- | $98,725 +11.2% |
| 2006 | -- | $88,752 +36% |
| 2005 | -- | $65,254 +25.3% |
| 2004 | -- | $52,080 |
Find assessor info on the county website
Monthly payment
Est. payment
Payment breakdown
Explore the cost of this home by adjusting the details. Changes won't be saved.Climate risks
Neighborhood: Cheyenne Valley
Nearby schools
GreatSchools rating
- 3/10Lucile Bruner Elementary SchoolGrades: PK-5Distance: 1.1 mi
- 3/10Theron L. Swainston Middle SchoolGrades: 6-8Distance: 0.8 mi
- 2/10Cheyenne High SchoolGrades: 9-12Distance: 1.1 mi
Schools provided by the listing agent
- Elementary: Bruner, Lucille S.,Bruner, Lucille S.
- Middle: Swainston Theron
- High: Cheyenne
Source: LVR. This data may not be complete. We recommend contacting the local school district to confirm school assignments for this home.
- $393,0004 bd2 ba1.5k sqft3425 Oakville Ct, North Las Vegas, NV 89032Off Market
- $475,6004 bd2 ba1.8k sqft4208 W Colton Ave, North Las Vegas, NV 89032Off Market
- $370,2003 bd2 ba1.2k sqft4204 W Colton Ave, North Las Vegas, NV 89032Off Market
- $466,0004 bd2 ba1.8k sqft3420 Sutter Ridge Ct, North Las Vegas, NV 89032Off Market
- $417,9004 bd2 ba1.8k sqft3429 Oakville Ct, North Las Vegas, NV 89032Off Market
- $380,0004 bd2 ba1.8k sqft4212 W Colton Ave, North Las Vegas, NV 89032Sold
- $401,0003 bd2 ba1.6k sqft3424 Sutter Ridge Ct, North Las Vegas, NV 89032Off Market
- $397,6004 bd2 ba1.5k sqft3420 Oakville Ct, North Las Vegas, NV 89032Off Market
A local agent can set up tours, give advice and negotiate with sellers.
Similar homes
- $399,9003 bd2 ba1.2k sqft4209 W Delhi Ave, North Las Vegas, NV 89032For Sale
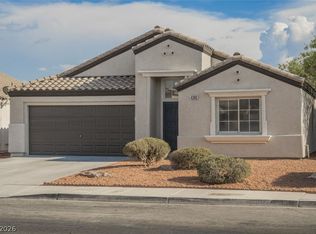 MLS ID #2809089, Brianna Haworth, Wedgewood Homes Realty, LLC. LVR
 - $389,0003 bd2 ba1.2k sqft4205 W Delhi Ave, North Las Vegas, NV 89032For Sale
 MLS ID #2800478, Jamie L. Gillette, Infinite Realty & Investments. LVR
 - $--4 bd2 ba1.8k sqft3118 Emeritus Cir, North Las Vegas, NV 89032Auction
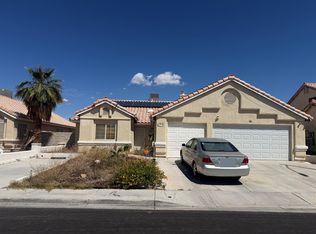 ServiceLink Auction
 - $455,0003 bd2 ba1.8k sqft4337 Fenton Ln, North Las Vegas, NV 89032For Sale
 MLS ID #2807827, Mark T. Rink, Coldwell Banker Premier. LVR
 - $422,0003 bd2 ba1.8k sqft4411 Golden Palomino Ln, North Las Vegas, NV 89032For SaleMLS ID #2792499, Monique M. Buchanan, eXp Realty. LVR
- $415,0003 bd2 ba1.5k sqft3103 Dante Ct, North Las Vegas, NV 89031For SaleMLS ID #2811259, Inessa Shahinyan, Show Vegas Realty. LVR
- $409,9003 bd2 ba1.4k sqft4624 Sophia Way, North Las Vegas, NV 89032For SaleMLS ID #2806229, Michael L. Turner, Turner Realty. LVR
- $439,0003 bd2 ba1.5k sqft4705 Imperial Beach Ave, North Las Vegas, NV 89032For SaleMLS ID #2810409, Fernanda A. Kriese, Redfin. LVR
- $410,0003 bd3 ba1.4k sqft3413 W Delhi Ave, North Las Vegas, NV 89032For SaleMLS ID #2807095, Anthony C. Marulli, LIFE Realty District. LVR
- $379,9994 bd2 ba1.5k sqft3440 Mazzocco Ct, North Las Vegas, NV 89032For SaleMLS ID #2793845, Jose Talavera, Local Realty. LVR
- $387,1003 bd2 ba1.5k sqft4611 Chestnut Blaze Dr, North Las Vegas, NV 89032For SaleMLS ID #2800396, Arthur Chung, Las Vegas Realty LLC. LVR
- $375,0003 bd3 ba1.7k sqft3924 Juanita May Ave, North Las Vegas, NV 89032For SaleMLS ID #2810545, Veronika Norris, Evolve Realty. LVR
- $449,5003 bd2 ba1.5k sqft4021 Galisteo Ct, North Las Vegas, NV 89032For SaleMLS ID #2799469, Mia Wolfe, Realty of America LLC. LVR
- $399,0004 bd2 ba1.6k sqft3207 Atwater Dr, North Las Vegas, NV 89032For SaleMLS ID #2805902, George M. Shimoyama, Century 21 Americana. LVR
- $439,9003 bd2 ba1.3k sqft3633 Bordley Way, North Las Vegas, NV 89032For SaleMLS ID #2806970, Heather Clapp, Realty ONE Group, Inc. LVR
- $385,0003 bd2 ba1.5k sqft3444 Silver Bridle Pl, North Las Vegas, NV 89032For SaleMLS ID #2783425, Jie H. Zhou, City Villa Realty & Management. LVR
- $378,9003 bd2 ba1.4k sqft3113 W Colton Ave, North Las Vegas, NV 89032For SaleMLS ID #2800964, Ashley A. Hawks, Black & Cherry Real Estate. LVR
- $379,0003 bd2 ba1.4k sqft4707 Denali Ave, North Las Vegas, NV 89032For SaleMLS ID #2808133, Jansen Taylor, Elevate Real Estate Group. LVR
- $430,0004 bd2 ba1.5k sqft3441 Mazzocco Ct, North Las Vegas, NV 89032For SaleMLS ID #2787757, Warren Chaney Jr., Compass Realty & Management. LVR
- $380,0003 bd2 ba1.2k sqft3609 Arkwright Falls Ave, North Las Vegas, NV 89032For SaleMLS ID #2791237, Vincent H. Bruno, Realty ONE Group, Inc. LVR
