Welcome to this beautifully maintained single-story home offering 3 bedrooms, 2 bathrooms, and a 2-car garage. Designed with comfort and functionality in mind, the open-concept floor plan seamlessly connects the spacious family room, dining area, and kitchen, creating the perfect space for everyday living and entertaining. The kitchen features an eat-in dining area, convenient bar seating, ample cabinetry, and generous counter space. The private primary suite offers a relaxing retreat with an en-suite bathroom and a spacious walk-in closet. Two additional bedrooms provide flexibility for family, guests, or a home office. Step outside to a large backyard complete with a patio, ideal for outdoor dining, entertaining, or simply enjoying the open space. Combining a desirable layout with inviting indoor and outdoor living, this home is ready to welcome its next owner.
Active
Price cut: $5.9K (7/31)
$393,100
4611 Chestnut Blaze Dr, North Las Vegas, NV 89032
3beds
1,554sqft
:
Get pre-qualified$2,719/mo
Single Family Residence
Built in 1995
4,356 Square Feet Lot
$-- Zestimate®
$253/sqft
$186/mo HOA
What's special
Large backyardPrivate primary suiteDining areaSpacious family roomEn-suite bathroomAmple cabinetryTwo additional bedrooms
- 25 days |
- 231 |
- 14 |
Zillow last checked:
Listing updated:
Listed by:
Arthur Chung BS.0146862 Arthur@Living702.com,
Las Vegas Realty LLC
Source: LVR,MLS#: 2800396 Originating MLS: Greater Las Vegas Association of Realtors Inc
Originating MLS: Greater Las Vegas Association of Realtors IncFacts & features
Interior
Bedrooms & bathrooms
- Bedrooms: 3
- Bathrooms: 2
- Full bathrooms: 2
Primary bedroom
- Description: Downstairs,Walk-In Closet(s)
- Dimensions: 17x13
Bedroom 2
- Description: Closet
- Dimensions: 11x10
Bedroom 3
- Description: Closet
- Dimensions: 11x9
Primary bathroom
- Description: Double Sink,Tub/Shower Combo
Family room
- Description: Downstairs
- Dimensions: 19x13
Kitchen
- Description: Other
- Dimensions: 13x9
Living room
- Description: Front
- Dimensions: 13x13
Heating
- Central, Gas
Cooling
- Central Air, Electric
Appliances
- Included: Gas Range
- Laundry: Gas Dryer Hookup, Main Level
Features
- Bedroom on Main Level, Primary Downstairs
- Flooring: Carpet, Tile
- Has fireplace: No
Interior area
- Total structure area: 1,554
- Total interior livable area: 1,554 sqft
Video & virtual tour
Property
Parking
- Total spaces: 2
- Parking features: Attached, Garage, Private
- Attached garage spaces: 2
Features
- Stories: 1
- Exterior features: Private Yard
- Fencing: Block,Back Yard
Lot
- Size: 4,356 Square Feet
- Features: Desert Landscaping, Landscaped, < 1/4 Acre
Details
- Parcel number: 13907310062
- Zoning description: Single Family
- Horse amenities: None
Construction
Type & style
- Home type: SingleFamily
- Architectural style: One Story
- Property subtype: Single Family Residence
Materials
- Drywall
- Roof: Tile
Condition
- Resale
- Year built: 1995
Utilities & green energy
- Electric: Photovoltaics None
- Sewer: Public Sewer
- Water: Public
- Utilities for property: Underground Utilities
Community & HOA
Community
- Subdivision: Silverwood Ranch
HOA
- Has HOA: Yes
- Services included: Association Management
- HOA fee: $186 monthly
- HOA name: Silverwood Ranch
- HOA phone: 702-795-3344
Location
- Region: North Las Vegas
Financial & listing details
- Price per square foot: $253/sqft
- Tax assessed value: $234,951
- Annual tax amount: $1,650
- Date on market: 7/15/2026
- Listing agreement: Exclusive Right To Sell
- Listing terms: Cash,Conventional,FHA,VA Loan
Foreclosure details
Estimated market value
Not available
Estimated sales range
Not available
Not available
Price history
| Date | Event | Price |
|---|---|---|
| 7/31/2026 | Price change | $393,100-1.5%$253/sqft |
Source:  LVR #2800396 Report a problem LVR #2800396 Report a problem | ||
| 7/15/2026 | Listed for sale | $399,000+17%$257/sqft |
Source: LVR #2800396 Report a problem | ||
| 4/25/2022 | Listing removed | -- |
Source: Zillow Rental Network Premium Report a problem | ||
| 3/23/2022 | Listed for rent | $1,775$1/sqft |
Source: Zillow Rental Network Premium Report a problem | ||
| 2/7/2022 | Listing removed | -- |
Source: Zillow Rental Network Premium Report a problem | ||
| 1/27/2022 | Price change | $1,775-6.3%$1/sqft |
Source: Zillow Rental Network Premium Report a problem | ||
| 12/22/2021 | Price change | $1,895-5%$1/sqft |
Source: Zillow Rental Network Premium Report a problem | ||
| 11/19/2021 | Listed for rent | $1,995$1/sqft |
Source: Zillow Rental Network Premium Report a problem | ||
| 10/5/2021 | Sold | $341,000+3.3%$219/sqft |
Source: LVR #2331783 Report a problem | ||
| 9/17/2021 | Pending sale | $330,000+78.4%$212/sqft |
Source: LVR #2331783 Report a problem | ||
| 5/19/2017 | Sold | $185,000$119/sqft |
Source: LVR #1895658 Report a problem | ||
| 5/11/2017 | Listed for sale | $185,000+26.2%$119/sqft |
Source: United Realty Group #1895658 Report a problem | ||
| 12/27/2016 | Sold | $146,599-5.2%$94/sqft |
Source: Public Record Report a problem | ||
| 11/2/2016 | Price change | $154,700-1.6%$100/sqft |
Source: REALHome Services and Solutions Report a problem | ||
| 10/11/2016 | Price change | $157,200-7%$101/sqft |
Source: REALHome Services and Solutions Report a problem | ||
| 9/25/2016 | Price change | $169,100-5.7%$109/sqft |
Source: REALHome Services and Solutions Report a problem | ||
| 9/7/2016 | Listed for sale | $179,246+6.1%$115/sqft |
Source: REALHome Services and Solutions Report a problem | ||
| 8/26/2016 | Sold | $169,000+35.2%$109/sqft |
Source: Public Record Report a problem | ||
| 12/17/2015 | Listing removed | $125,000$80/sqft |
Source: RE/MAX BENCHMARK REALTY #1429627 Report a problem | ||
| 12/9/2015 | Listed for sale | $125,000$80/sqft |
Source: RE/MAX BENCHMARK REALTY #1429627 Report a problem | ||
| 12/1/2015 | Pending sale | $125,000$80/sqft |
Source: RE/MAX BENCHMARK REALTY #1429627 Report a problem | ||
| 12/1/2015 | Listed for sale | $125,000$80/sqft |
Source: RE/MAX BENCHMARK REALTY #1429627 Report a problem | ||
| 9/30/2015 | Listing removed | $125,000$80/sqft |
Source: RE/MAX BENCHMARK REALTY #1429627 Report a problem | ||
| 7/11/2015 | Pending sale | $125,000$80/sqft |
Source: RE/MAX Benchmark Realty #1429627 Report a problem | ||
| 6/8/2015 | Listed for sale | $125,000$80/sqft |
Source: RE/MAX BENCHMARK REALTY #1429627 Report a problem | ||
| 4/9/2015 | Pending sale | $125,000$80/sqft |
Source: RE/MAX BENCHMARK REALTY #1429627 Report a problem | ||
| 8/8/2014 | Listed for sale | $125,000+11.6%$80/sqft |
Source: RE/MAX BENCHMARK REALTY #1429627 Report a problem | ||
| 2/2/1996 | Sold | $112,000$72/sqft |
Source: Public Record Report a problem | ||
Public tax history
| Year | Property taxes | Tax assessment |
|---|---|---|
| 2026 | $1,653 -37.4% | $82,233 -0.5% |
| 2025 | $2,640 +77.7% | $82,608 +3.1% |
| 2024 | $1,486 +8% | $80,088 +10.2% |
| 2023 | $1,376 +8% | $72,648 +7.9% |
| 2022 | $1,274 +7.7% | $67,324 +2.4% |
| 2021 | $1,183 +6.7% | $65,715 +6.5% |
| 2020 | $1,108 +4.8% | $61,681 +7.6% |
| 2019 | $1,057 +6.9% | $57,302 |
| 2018 | $989 | $57,302 +10.1% |
| 2017 | $989 | $52,032 +14.3% |
| 2016 | $989 +0.3% | $45,527 +40.8% |
| 2015 | $986 +3.2% | $32,338 +12.9% |
| 2014 | $955 | $28,637 |
| 2013 | -- | $28,637 +8% |
| 2012 | -- | $26,521 -17.3% |
| 2011 | -- | $32,084 -0.6% |
| 2010 | -- | $32,265 -31.9% |
| 2009 | -- | $47,356 |
| 2008 | -- | $47,356 -42.9% |
| 2007 | -- | $82,965 +5.9% |
| 2006 | -- | $78,326 +22.5% |
| 2005 | -- | $63,963 +42.1% |
| 2004 | -- | $45,024 +4.6% |
| 2003 | -- | $43,036 +5.1% |
| 2002 | -- | $40,940 +4.3% |
| 2001 | -- | $39,260 |
Find assessor info on the county website
Monthly payment
Est. payment
Payment breakdown
Explore the cost of this home by adjusting the details. Changes won't be saved.Climate risks
Neighborhood: Silverwood Ranch
Nearby schools
GreatSchools rating
- 3/10Claude & Stella Parson Elementary SchoolGrades: PK-5Distance: 1 mi
- 3/10Theron L. Swainston Middle SchoolGrades: 6-8Distance: 1.2 mi
- 2/10Cheyenne High SchoolGrades: 9-12Distance: 1.5 mi
Schools provided by the listing agent
- Elementary: Parson, Claude H. & Stella M.,Parson, Claude H. &
- Middle: Swainston Theron
- High: Cheyenne
Source: LVR. This data may not be complete. We recommend contacting the local school district to confirm school assignments for this home.
- $392,5003 bd3 ba1.9k sqft4615 Chestnut Blaze Dr, North Las Vegas, NV 89032Off Market

- $347,9003 bd2 ba1.3k sqft4607 Chestnut Blaze Dr, North Las Vegas, NV 89032Off Market
- $380,9003 bd2 ba1.5k sqft4619 Chestnut Blaze Dr, North Las Vegas, NV 89032Off Market

- $362,0003 bd2 ba1.5k sqft4603 Chestnut Blaze Dr, North Las Vegas, NV 89032Off Market
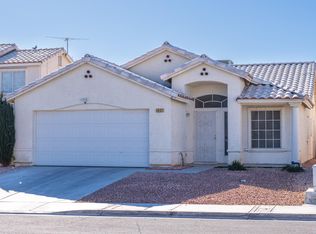
- $375,0003 bd2 ba1.9k sqft3425 Silver Bridle Pl, North Las Vegas, NV 89032Off Market
- $213,7033 bd2 ba1.2k sqft4623 Chestnut Blaze Dr, North Las Vegas, NV 89032Sold
- $429,5004 bd3 ba2.1k sqft4537 Chestnut Blaze Dr, North Las Vegas, NV 89032Off Market
- $395,5003 bd2 ba1.2k sqft3426 Golden Sage Dr, North Las Vegas, NV 89032Off Market
A local agent can set up tours, give advice and negotiate with sellers.
Similar homes
- $398,0003 bd2 ba1.2k sqft4205 W Delhi Ave, North Las Vegas, NV 89032For Sale
 MLS ID #2800478, Jamie L. Gillette, Infinite Realty & Investments. LVR
 - $414,9003 bd2 ba1.4k sqft4624 Sophia Way, North Las Vegas, NV 89032For Sale
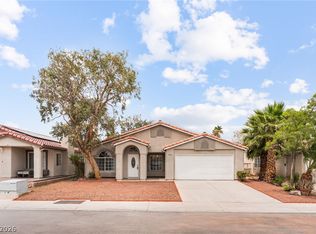 MLS ID #2806229, Michael L. Turner, Turner Realty. LVR
 - $400,0003 bd2 ba1.6k sqft3711 Daisy Field Dr, North Las Vegas, NV 89032For Sale
 MLS ID #2805430, Oscar A. Castaneda, Realty of America LLC. LVR
 - $439,9003 bd2 ba1.3k sqft3633 Bordley Way, North Las Vegas, NV 89032For Sale
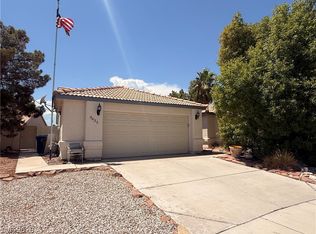 MLS ID #2806970, Heather Clapp, Realty ONE Group, Inc. LVR
 - $410,0003 bd3 ba1.4k sqft3413 W Delhi Ave, North Las Vegas, NV 89032For SaleMLS ID #2807095, Anthony C. Marulli, LIFE Realty District. LVR
- $385,0003 bd2 ba1.5k sqft3444 Silver Bridle Pl, North Las Vegas, NV 89032For SaleMLS ID #2783425, Jie H. Zhou, City Villa Realty & Management. LVR
- $420,0003 bd2 ba1.6k sqft3421 Oakville Ct, North Las Vegas, NV 89032For SaleMLS ID #2798937, Lisa R. Hartwick, The Collection. LVR
- $425,0003 bd2 ba1.8k sqft4411 Golden Palomino Ln, North Las Vegas, NV 89032For SaleMLS ID #2792499, Monique M. Buchanan, eXp Realty. LVR
- $388,9003 bd2 ba1.4k sqft3113 W Colton Ave, North Las Vegas, NV 89032For SaleMLS ID #2800964, Ashley A. Hawks, Black & Cherry Real Estate. LVR
- $399,0004 bd2 ba1.6k sqft3207 Atwater Dr, North Las Vegas, NV 89032For SaleMLS ID #2805902, George M. Shimoyama, Century 21 Americana. LVR
- $380,0003 bd2 ba1.2k sqft3609 Arkwright Falls Ave, North Las Vegas, NV 89032For SaleMLS ID #2791237, Vincent H. Bruno, Realty ONE Group, Inc. LVR
- $379,9994 bd2 ba1.5k sqft3440 Mazzocco Ct, North Las Vegas, NV 89032For SaleMLS ID #2793845, Jose Talavera, Local Realty. LVR
- $399,9003 bd2 ba1.3k sqft4433 Socrates St, North Las Vegas, NV 89031For SaleMLS ID #2805741, Ashley Morales, My Home Group. LVR
- $399,9003 bd3 ba1.4k sqft3502 Gold Sluice Ave, North Las Vegas, NV 89032For SaleMLS ID #2785066, Gabriela Ravelo, Galindo Group Real Estate. LVR
- $449,5003 bd2 ba1.5k sqft4021 Galisteo Ct, North Las Vegas, NV 89032For SaleMLS ID #2799469, Mia Wolfe, Realty of America LLC. LVR
- $350,0004 bd2 ba2.2k sqft4311 Yorkwood Dr, North Las Vegas, NV 89032For SaleMLS ID #2802399, Jade D. Buckman, The Right Choice Realty. LVR
- $394,9003 bd2 ba1.6k sqft3014 W Gilmore Ave, North Las Vegas, NV 89032For SaleMLS ID #2779457, Robert E. Salmons Jr, Entera Realty LLC. LVR
- $449,0003 bd2 ba1.5k sqft4705 Imperial Beach Ave, North Las Vegas, NV 89032For SaleMLS ID #2801600, Fernanda A. Kriese, Redfin. LVR
- $415,0003 bd2 ba1.4k sqft4036 Fairport Dr, North Las Vegas, NV 89032For SaleMLS ID #2793579, Paul B. Casper, Realty ONE Group, Inc. LVR
- $379,9003 bd3 ba1.3k sqft3254 Gold Run St, North Las Vegas, NV 89032For SaleMLS ID #2750059, Gwendolyn Lion, Love Las Vegas Realty. LVR
