Rare Find! Single Stοrу, 3 Βedroom, 2 Βath, 3 Cаr Garage with NO HΟA аnd PAID OFF Solar. This Modern Charmer features a Bright, Open, and Airy Floorplan w Vaulted Ceilings, Pot Shelves, Gorgeous Two-Way Stone Gas Fireplace; Kitchen with Breakfast Bar, Nook, and Lots of Cabinets; Primary Bedroom has 2 Walk-in Closets; Separate Laundry Room includes Cabinets; and a Full Length Back Covered Patio. Won't Last Long!
Active under contract
Price cut: $10K (8/4)
$415,000
4036 Fairport Dr, North Las Vegas, NV 89032
3beds
1,456sqft
Single Family Residence
Built in 1993
6,098 Square Feet Lot
$-- Zestimate®
$285/sqft
$-- HOA
What's special
Vaulted ceilingsKitchen with breakfast barLots of cabinetsSingle storyPot shelvesPaid off solar
- 50 days |
- 611 |
- 52 |
Zillow last checked:
Listing updated:
Listed by:
Paul B. Casper S.0032946 (702)373-0550,
Realty ONE Group, Inc
Source: LVR,MLS#: 2793579 Originating MLS: Greater Las Vegas Association of Realtors Inc
Originating MLS: Greater Las Vegas Association of Realtors IncFacts & features
Interior
Bedrooms & bathrooms
- Bedrooms: 3
- Bathrooms: 2
- Full bathrooms: 1
- 3/4 bathrooms: 1
Primary bedroom
- Description: Bedroom With Bath Downstairs,Ceiling Fan,Walk-In Closet(s)
- Dimensions: 16x12
Bedroom 2
- Description: Ceiling Fan,Closet,Mirrored Door,Telephone Jack,TV/ Cable
- Dimensions: 11x10
Bedroom 3
- Description: Ceiling Fan,Closet,Mirrored Door,Telephone Jack,TV/ Cable
- Dimensions: 10x10
Primary bathroom
- Description: Double Sink,Shower Only
Dining room
- Description: Living Room/Dining Combo,Vaulted Ceiling
- Dimensions: 11x8
Family room
- Description: Separate Family Room,Vaulted Ceiling
- Dimensions: 17x12
Kitchen
- Description: Breakfast Bar/Counter,Breakfast Nook/Eating Area,Solid Surface Countertops,Vaulted Ceiling
Living room
- Description: Front,Vaulted Ceiling
- Dimensions: 12x12
Heating
- Central, Gas
Cooling
- Central Air, Electric
Appliances
- Included: Dishwasher, Disposal, Gas Range, Microwave, Refrigerator
- Laundry: Gas Dryer Hookup, Main Level, Laundry Room
Features
- Ceiling Fan(s), Primary Downstairs, Pot Rack, Window Treatments
- Flooring: Tile
- Windows: Double Pane Windows, Drapes, Window Treatments
- Number of fireplaces: 1
- Fireplace features: Family Room, Living Room, Multi-Sided
Interior area
- Total structure area: 1,456
- Total interior livable area: 1,456 sqft
Video & virtual tour
Property
Parking
- Total spaces: 3
- Parking features: Attached, Exterior Access Door, Garage, Garage Door Opener, Inside Entrance, Open, Private, Shelves
- Attached garage spaces: 3
- Has uncovered spaces: Yes
Features
- Stories: 1
- Patio & porch: Covered, Patio
- Exterior features: Patio, Private Yard, Shed, Sprinkler/Irrigation
- Fencing: Back Yard,Stucco Wall
Lot
- Size: 6,098 Square Feet
- Features: Drip Irrigation/Bubblers, Desert Landscaping, Landscaped, < 1/4 Acre
Details
- Additional structures: Shed(s)
- Parcel number: 13905411010
- Zoning description: Single Family
- Horse amenities: None
Construction
Type & style
- Home type: SingleFamily
- Architectural style: One Story
- Property subtype: Single Family Residence
Materials
- Roof: Pitched
Condition
- Resale
- Year built: 1993
Utilities & green energy
- Sewer: Public Sewer
- Water: Public
- Utilities for property: Cable Available
Green energy
- Energy efficient items: Windows, Solar Panel(s)
Community & HOA
Community
- Subdivision: Casa Lindad
HOA
- Has HOA: No
- Amenities included: None
Location
- Region: North Las Vegas
Financial & listing details
- Price per square foot: $285/sqft
- Tax assessed value: $223,594
- Annual tax amount: $1,359
- Date on market: 6/29/2026
- Listing agreement: Exclusive Right To Sell
- Listing terms: Cash,Conventional,FHA,VA Loan
- Ownership: Single Family Residential
Estimated market value
Not available
Estimated sales range
Not available
$2,023/mo
Price history
| Date | Event | Price |
|---|---|---|
| 8/14/2026 | Contingent | $415,000$285/sqft |
Source:  LVR #2793579 Report a problem LVR #2793579 Report a problem | ||
| 8/4/2026 | Price change | $415,000-2.4%$285/sqft |
Source: LVR #2793579 Report a problem | ||
| 7/13/2026 | Listed for sale | $425,000$292/sqft |
Source: LVR #2793579 Report a problem | ||
| 7/7/2026 | Contingent | $425,000$292/sqft |
Source: LVR #2793579 Report a problem | ||
| 6/29/2026 | Listed for sale | $425,000+77.1%$292/sqft |
Source: LVR #2793579 Report a problem | ||
| 4/30/2019 | Sold | $240,000$165/sqft |
Source: LVR #2032878 Report a problem | ||
| 1/2/2019 | Listing removed | $240,000$165/sqft |
Source: Alajajian Properties #2032878 Report a problem | ||
| 12/16/2018 | Price change | $240,000-4%$165/sqft |
Source: Alajajian Properties #2032878 Report a problem | ||
| 9/18/2018 | Listed for sale | $250,000$172/sqft |
Source: Homepath Report a problem | ||
| 8/28/2018 | Sold | $250,000$172/sqft |
Source: Public Record Report a problem | ||
Public tax history
| Year | Property taxes | Tax assessment |
|---|---|---|
| 2026 | $1,362 +3% | $78,258 +0% |
| 2025 | $1,322 +3% | $78,239 -0.3% |
| 2024 | $1,284 +3% | $78,466 +13.9% |
| 2023 | $1,247 -1.5% | $68,885 +9.2% |
| 2022 | $1,266 +7.7% | $63,099 +0.2% |
| 2021 | $1,175 +6.7% | $62,966 +6.7% |
| 2020 | $1,101 +4.8% | $59,021 +10.6% |
| 2019 | $1,050 +6.9% | $53,386 |
| 2018 | $982 | $53,386 -0.6% |
| 2017 | $982 | $53,705 +11.4% |
| 2016 | $982 +0.3% | $48,223 +33.1% |
| 2015 | $980 +3% | $36,239 +31.8% |
| 2014 | $951 | $27,502 |
| 2013 | -- | $27,502 -3.7% |
| 2012 | -- | $28,551 -10.3% |
| 2011 | -- | $31,825 +1.8% |
| 2010 | -- | $31,257 -37.3% |
| 2009 | -- | $49,843 |
| 2008 | -- | $49,843 -38.8% |
| 2007 | -- | $81,486 +9.3% |
| 2006 | -- | $74,548 +23.6% |
| 2005 | -- | $60,305 +34.4% |
| 2004 | -- | $44,881 +4.5% |
| 2003 | -- | $42,952 +7.8% |
| 2002 | -- | $39,830 +2.4% |
| 2001 | -- | $38,910 |
Find assessor info on the county website
Monthly payment
Est. payment
Payment breakdown
Explore the cost of this home by adjusting the details. Changes won't be saved.Climate risks
Neighborhood: Casa Linda
Nearby schools
GreatSchools rating
- 3/10Lucile Bruner Elementary SchoolGrades: PK-5Distance: 0.3 mi
- 3/10Theron L. Swainston Middle SchoolGrades: 6-8Distance: 0.3 mi
- 2/10Cheyenne High SchoolGrades: 9-12Distance: 0.1 mi
Schools provided by the listing agent
- Elementary: Bruner, Lucille S.,Bruner, Lucille S.
- Middle: Swainston Theron
- High: Cheyenne
Source: LVR. This data may not be complete. We recommend contacting the local school district to confirm school assignments for this home.
- $404,9003 bd2 ba1.4k sqft4040 Fairport Dr, North Las Vegas, NV 89032Off Market

- $389,9004 bd2 ba1.6k sqft4032 Fairport Dr, North Las Vegas, NV 89032Off Market
- $372,0003 bd2 ba1.4k sqft4044 Fairport Dr, North Las Vegas, NV 89032Off Market
- $391,0003 bd2 ba1.7k sqft4028 Fairport Dr, North Las Vegas, NV 89032Off Market
- $373,9003 bd2 ba1.4k sqft3410 Freestone Ln, North Las Vegas, NV 89032Off Market
- $273,6003 bd2 ba1.4k sqft3410 Freestone Ln #0, North Las Vegas, NV 89032Off Market
- $356,5003 bd2 ba1.4k sqft3409 Freestone Ln, North Las Vegas, NV 89032Off Market
- $390,4004 bd2 ba1.6k sqft3411 Sockeye Ln, North Las Vegas, NV 89032Off Market
A local agent can set up tours, give advice and negotiate with sellers.
Similar homes
- $409,9003 bd2 ba1.4k sqft4624 Sophia Way, North Las Vegas, NV 89032For Sale
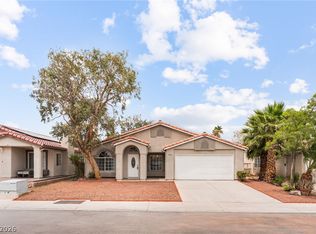 MLS ID #2806229, Michael L. Turner, Turner Realty. LVR
 - $379,0003 bd2 ba1.4k sqft4707 Denali Ave, North Las Vegas, NV 89032For Sale
 MLS ID #2808133, Jansen Taylor, Elevate Real Estate Group. LVR
 - $449,5003 bd2 ba1.5k sqft4021 Galisteo Ct, North Las Vegas, NV 89032For Sale
 MLS ID #2799469, Mia Wolfe, Realty of America LLC. LVR
 - $438,8883 bd2 ba1.7k sqft2305 Lone Ridge Ct, North Las Vegas, NV 89032For Sale
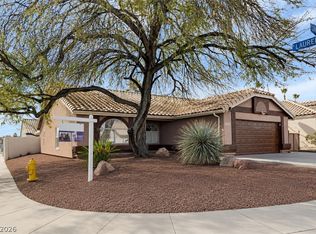 MLS ID #2758141, Joseph V. Fiorio, Centennial Real Estate. LVR
 - $430,0003 bd2 ba1.8k sqft3221 Standing Bear Ct, North Las Vegas, NV 89031For SaleMLS ID #2804594, Lianna L. Alvarez, LA Real Estate Group. LVR
- $405,0004 bd2 ba1.5k sqft5222 Jungle Orchard St, North Las Vegas, NV 89031For SaleMLS ID #2791728, Jonny C. Lopez, Vegas Realty Experts. LVR
- $405,0003 bd2 ba1.4k sqft2106 Maui Surf Ave, North Las Vegas, NV 89031For SaleMLS ID #2776000, Corey Baird, The Baird Group, LLC. LVR
- $469,9003 bd2 ba1.5k sqft4316 Blushed Meadows Rd, North Las Vegas, NV 89031For SaleMLS ID #2807527, Robert W. Morganti, LIFE Realty District. LVR
- $459,9003 bd2 ba1.6k sqft413 Don Pedro Cir, North Las Vegas, NV 89031For SaleMLS ID #2807061, John J. Faulis Jr, Vegas Dream Homes Inc. LVR
- $385,0005 bd3 ba1.8k sqft5430 Lavender Grove Ct, North Las Vegas, NV 89031For SaleMLS ID #2806897, Jennyfer E. Poveda, United Realty Group. LVR
- $349,9003 bd2 ba1.2k sqft3408 Rose Valley St, North Las Vegas, NV 89032For SaleMLS ID #2772619, Robert E. Salmons Jr, Entera Realty LLC. LVR
- $475,0003 bd2 ba1.6k sqft4904 Needles Ct, Las Vegas, NV 89130For SaleMLS ID #2808824, Mickey G. Karacsonyi, Monopoly Realty & Mgmt Inc. LVR
- $424,9003 bd2 ba1.2k sqft5876 Tippin Dr, Las Vegas, NV 89130For SaleMLS ID #2805530, Brad Whiting, Real Broker LLC. LVR
- $380,0003 bd2 ba1.3k sqft529 Sun Mountain Ave, North Las Vegas, NV 89031For SaleMLS ID #2806623, Jody A Lenzie, RE/MAX Advantage. LVR
- $445,0004 bd3 ba1.9k sqft1717 Heather Oaks Way, North Las Vegas, NV 89031For SaleMLS ID #2800563, Alicia Moffett, Realty ONE Group, Inc. LVR
- $449,9903 bd2 ba1.7k sqft4417 Desert Park Ave, North Las Vegas, NV 89085For SaleMLS ID #2808184, Ann Chiong, ACRES. LVR
- $469,0003 bd2 ba2.1k sqft2326 Bahama Point Ave, North Las Vegas, NV 89031For SaleMLS ID #2786856, George Toumaian, Keller Williams Realty Las Veg. LVR
- $395,0003 bd2 ba1.3k sqft5877 Tippin Dr, Las Vegas, NV 89130For SaleMLS ID #2795161, Christina Ferrer, LIFE Realty District. LVR
- $450,0003 bd2 ba1.4k sqft7953 Grey Teal St, North Las Vegas, NV 89084For SaleMLS ID #2805844, Eric J. Wilson, Keller Williams VIP. LVR
- $349,9994 bd2 ba1.3k sqft1323 Rev Wilson Ave, North Las Vegas, NV 89030For SaleMLS ID #2801810, Claudia A. Marion, Keller Williams MarketPlace. LVR
