Situated on a desirable corner lot, this charming single-story home offers exceptional privacy with no neighbors on three sides and breathtaking mountain views. A welcoming entry leads into a spacious floor plan featuring soaring vaulted ceilings and a large living room anchored by a cozy gas fireplace. The oversized kitchen offers abundant cabinet and counter space, a sunny eat-in dining area, and all appliances are included. A separate laundry room provides additional storage for everyday convenience. The private primary suite features a ceiling fan and an ensuite bath with double sinks and a walk-in shower. Two additional bedrooms also include ceiling fans, making this home comfortable for family or guests. Upgraded tile and wood-look laminate flooring. The oversized two-car garage offers extra storage space, while the expansive backyard is ready for relaxing or entertaining with a covered patio and storage shed. Enjoy desirable north/south exposure, no HOA, and a location that combines privacy, spectacular views, and everyday convenience. This is a wonderful opportunity to make this home your own!
Active
$380,000
529 Sun Mountain Ave, North Las Vegas, NV 89031
3beds
1,390sqft
Single Family Residence
Built in 2004
5,227 Square Feet Lot
$-- Zestimate®
$273/sqft
$-- HOA
What's special
Breathtaking mountain viewsSeparate laundry roomDesirable corner lotCovered patioStorage shedPrivate primary suiteOversized kitchen
- 8 days |
- 642 |
- 73 |
Likely to sell faster than
Zillow last checked:
Listing updated:
Listed by:
Jody A Lenzie S.0024716 (702)499-9494,
RE/MAX Advantage
Source: LVR,MLS#: 2806623 Originating MLS: Greater Las Vegas Association of Realtors Inc
Originating MLS: Greater Las Vegas Association of Realtors IncFacts & features
Interior
Bedrooms & bathrooms
- Bedrooms: 3
- Bathrooms: 2
- Full bathrooms: 1
- 3/4 bathrooms: 1
Primary bedroom
- Description: Bedroom With Bath Downstairs,Ceiling Fan,Ceiling Light,Closet,Downstairs
- Dimensions: 14x12
Bedroom 2
- Description: Ceiling Fan,Ceiling Light,Closet,Downstairs
- Dimensions: 11x10
Bedroom 3
- Description: Ceiling Fan,Ceiling Light,Closet,Downstairs
- Dimensions: 10x10
Primary bathroom
- Description: Double Sink,Shower Only
Dining room
- Description: Dining Area,Kitchen/Dining Room Combo
- Dimensions: 11x8
Kitchen
- Description: Breakfast Bar/Counter,Breakfast Nook/Eating Area,Pantry,Tile Flooring
Living room
- Description: Vaulted Ceiling
- Dimensions: 20x15
Heating
- Central, Gas
Cooling
- Central Air, Gas
Appliances
- Included: Built-In Gas Oven, Dryer, Dishwasher, Disposal, Microwave, Refrigerator, Washer
- Laundry: Gas Dryer Hookup, Main Level, Laundry Room
Features
- Bedroom on Main Level, Ceiling Fan(s), Primary Downstairs, Window Treatments
- Flooring: Carpet, Ceramic Tile, Laminate
- Windows: Blinds
- Number of fireplaces: 1
- Fireplace features: Gas, Living Room
Interior area
- Total structure area: 1,390
- Total interior livable area: 1,390 sqft
Video & virtual tour
Property
Parking
- Total spaces: 2
- Parking features: Attached, Garage, Garage Door Opener, Guest, Inside Entrance, Open, Private, Storage
- Attached garage spaces: 2
- Has uncovered spaces: Yes
Features
- Stories: 1
- Patio & porch: Patio
- Exterior features: Patio, Private Yard
- Fencing: Block,Back Yard
- Has view: Yes
- View description: Mountain(s)
Lot
- Size: 5,227 Square Feet
- Features: Desert Landscaping, Landscaped, Rocks, < 1/4 Acre
Details
- Parcel number: 12427410078
- Zoning description: Single Family
- Horse amenities: None
Construction
Type & style
- Home type: SingleFamily
- Architectural style: One Story
- Property subtype: Single Family Residence
Materials
- Frame, Stucco
- Roof: Composition,Shingle
Condition
- Year built: 2004
Utilities & green energy
- Electric: Photovoltaics Third-Party Owned
- Sewer: Public Sewer
- Water: Public
Green energy
- Energy efficient items: Solar Panel(s)
Community & HOA
Community
- Security: Security System Owned
- Subdivision: Rancho Mirage
HOA
- Has HOA: No
- Amenities included: None
Location
- Region: North Las Vegas
Financial & listing details
- Price per square foot: $273/sqft
- Tax assessed value: $273,003
- Annual tax amount: $1,303
- Date on market: 8/7/2026
- Listing agreement: Exclusive Right To Sell
- Listing terms: Cash,Conventional,FHA,VA Loan
- Ownership: Single Family Residential
Estimated market value
Not available
Estimated sales range
Not available
Not available
Price history
| Date | Event | Price |
|---|---|---|
| 8/7/2026 | Listed for sale | $380,000+2.7%$273/sqft |
Source:  LVR #2806623 Report a problem LVR #2806623 Report a problem | ||
| 8/19/2025 | Listing removed | $370,000$266/sqft |
Source: LVR #2703975 Report a problem | ||
| 8/15/2025 | Listing removed | $1,800$1/sqft |
Source: LVR #2706499 Report a problem | ||
| 8/1/2025 | Price change | $370,000-2.6%$266/sqft |
Source: LVR #2703975 Report a problem | ||
| 8/1/2025 | Listed for rent | $1,800$1/sqft |
Source: LVR #2706499 Report a problem | ||
| 7/24/2025 | Listed for sale | $380,000+38.2%$273/sqft |
Source: LVR #2703975 Report a problem | ||
| 3/13/2021 | Listing removed | -- |
Source:  Keller Williams Report a problem Keller Williams Report a problem | ||
| 2/24/2021 | Listed for sale | $275,000+3.8%$198/sqft |
Source: Keller Williams #2205875 Report a problem | ||
| 1/22/2021 | Listing removed | $265,000$191/sqft |
Source: Keller Williams #2205875 Report a problem | ||
| 11/13/2020 | Listed for sale | $265,000$191/sqft |
Source: Keller Williams Market Place #2205875 Report a problem | ||
| 10/10/2020 | Listing removed | $265,000$191/sqft |
Source: Keller Williams Realty The Marketplace #2205875 Report a problem | ||
| 6/30/2020 | Listed for sale | $265,000+6%$191/sqft |
Source: Keller Williams Market Place #2205875 Report a problem | ||
| 2/28/2019 | Sold | $250,000$180/sqft |
Source: LVR #2043171 Report a problem | ||
| 1/16/2019 | Pending sale | $250,000$180/sqft |
Source: Coldwell Banker Premier Realty #2043171 Report a problem | ||
| 10/30/2018 | Listed for sale | $250,000-7.4%$180/sqft |
Source: Coldwell Banker Premier #2043171 Report a problem | ||
| 5/25/2005 | Sold | $269,900+14.5%$194/sqft |
Source: Public Record Report a problem | ||
| 9/24/2004 | Sold | $235,626$170/sqft |
Source: Public Record Report a problem | ||
Public tax history
| Year | Property taxes | Tax assessment |
|---|---|---|
| 2026 | $1,306 +3% | $95,551 -0.4% |
| 2025 | $1,267 +4% | $95,955 +4.4% |
| 2024 | $1,219 +3% | $91,938 +13.2% |
| 2023 | $1,184 +3% | $81,186 +8.9% |
| 2022 | $1,149 +3.1% | $74,581 +1.1% |
| 2021 | $1,115 +3.1% | $73,800 +5.2% |
| 2020 | $1,082 +3% | $70,144 +11% |
| 2019 | $1,051 +6.9% | $63,198 |
| 2018 | $983 | $63,198 +21.6% |
| 2017 | $983 | $51,989 +13.2% |
| 2016 | $983 +0.3% | $45,915 +11.5% |
| 2015 | $980 +3.2% | $41,189 +50.9% |
| 2014 | $949 | $27,289 |
| 2013 | -- | $27,289 +1% |
| 2012 | -- | $27,021 -15.9% |
| 2011 | -- | $32,131 +6.7% |
| 2010 | -- | $30,100 -39.5% |
| 2009 | -- | $49,740 |
| 2008 | -- | $49,740 -44.4% |
| 2007 | -- | $89,474 +8.1% |
| 2006 | -- | $82,751 +27% |
| 2005 | -- | $65,149 |
Find assessor info on the county website
Monthly payment
Est. payment
Payment breakdown
Explore the cost of this home by adjusting the details. Changes won't be saved.Climate risks
Neighborhood: Rancho Mirage
Nearby schools
GreatSchools rating
- 6/10Fredric W Watson Elementary SchoolGrades: PK-5Distance: 0.3 mi
- 3/10Clifford O. Pete Findlay Middle SchoolGrades: 6-8Distance: 0.4 mi
- 2/10Legacy High SchoolGrades: 9-12Distance: 1.6 mi
Schools provided by the listing agent
- Elementary: Watson, Frederick W,Watson, Frederick W
- Middle: Findlay Clifford O.
- High: Legacy
Source: LVR. This data may not be complete. We recommend contacting the local school district to confirm school assignments for this home.
- $419,0003 bd2 ba1.7k sqft525 Sun Mountain Ave, North Las Vegas, NV 89031Sold

- $--5,227 sqftShimmering Sands Ave, North Las Vegas, NV 89031Off Market

- $86,5515,227 sqft528 Shimmering Sands Ave, North Las Vegas, NV 89031Off Market
- $375,6004 bd2 ba1.4k sqft524 Shimmering Sands Ave, North Las Vegas, NV 89031Off Market
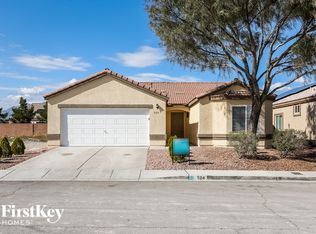
- $378,3004 bd2 ba1.4k sqft521 Sun Mountain Ave, North Las Vegas, NV 89031Off Market
- $385,0004 bd2 ba1.4k sqft5627 Diamond Mine St, North Las Vegas, NV 89031Sold
- $395,0003 bd2 ba1.7k sqft520 Shimmering Sands Ave, North Las Vegas, NV 89031Off Market
- $372,2003 bd2 ba1.3k sqft5623 Diamond Mine St, North Las Vegas, NV 89031Off Market
A local agent can set up tours, give advice and negotiate with sellers.
Similar homes
- $385,0005 bd3 ba1.8k sqft5430 Lavender Grove Ct, North Las Vegas, NV 89031For Sale
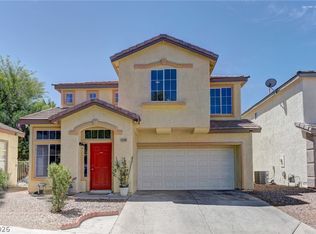 MLS ID #2806897, Jennyfer E. Poveda, United Realty Group. LVR
 - $415,0003 bd2 ba1.3k sqft2508 Hollow Oak Ave, North Las Vegas, NV 89031For Sale
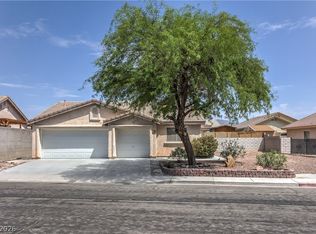 MLS ID #2807295, Louise V. Manderscheid, Coldwell Banker Premier. LVR
 - $409,9004 bd3 ba1.7k sqft24 Rosa Rosales Ct, North Las Vegas, NV 89031For Sale
 MLS ID #2805960, Robert E. Salmons Jr, Entera Realty LLC. LVR
 - $365,0003 bd2 ba1.4k sqft6249 Highland Gardens Dr, North Las Vegas, NV 89031For Sale
 MLS ID #2794560, Dawn L. Houlf, EXIT Realty Number One. LVR
 - $390,0003 bd2 ba1.4k sqft6316 Morning Roses Dr, North Las Vegas, NV 89031For SaleMLS ID #2747474, Amber M. Holliday, Simply Vegas. LVR
- $430,0003 bd2 ba1.6k sqft5233 Madison Stone St, North Las Vegas, NV 89081For SaleMLS ID #2804919, Goran Krkic, HomeSmart Encore. LVR
- $425,0004 bd3 ba1.9k sqft3731 Canary Creek Ave, North Las Vegas, NV 89031For SaleMLS ID #2791409, Jordan Dove, Nationwide Realty LLC. LVR
- $415,0003 bd2 ba1.7k sqft32 Buffalo Gap Ct, North Las Vegas, NV 89084For SaleMLS ID #2801436, Michael Joseph, Fathom Realty. LVR
- $394,9003 bd2 ba1.6k sqft3014 W Gilmore Ave, North Las Vegas, NV 89032For SaleMLS ID #2779457, Robert E. Salmons Jr, Entera Realty LLC. LVR
- $349,9003 bd2 ba1.2k sqft3408 Rose Valley St, North Las Vegas, NV 89032For SaleMLS ID #2772619, Robert E. Salmons Jr, Entera Realty LLC. LVR
- $365,0003 bd2 ba1.4k sqft3616 Herring Gull Ln, North Las Vegas, NV 89084For SaleMLS ID #2784660, Joli Waldeck, Zahler Properties LLC. LVR
- $389,9993 bd3 ba1.3k sqft3819 Total Eclipse St, Las Vegas, NV 89129For SaleMLS ID #2808910, Meredith Schaefermeyer, Scofield Group LLC. LVR
- $344,9003 bd2 ba1.2k sqft7825 Wading Bird Way, North Las Vegas, NV 89084For SaleMLS ID #2781464, Linda L. Pearson, Real Broker LLC. LVR
- $339,9002 bd2 ba1.1k sqft2612 Cornish Hen Ave, North Las Vegas, NV 89084For SaleMLS ID #2804220, Gregory S. Lindsey, Realty ONE Group, Inc. LVR
- $409,8882 bd2 ba1.4k sqft4920 Winterset Dr, Las Vegas, NV 89130For SaleMLS ID #2803887, Lydia A. Kimble, Realty ONE Group, Inc. LVR
- $440,0003 bd2 ba1.7k sqft2708 Crested Ibis Ave, North Las Vegas, NV 89084For SaleMLS ID #2804202, Thomas Lisiewski, Your Real Estate Co. LVR
- $369,9003 bd3 ba1.3k sqft8284 Harvest Spring Pl, Las Vegas, NV 89143For SaleMLS ID #2806068, Ashley Morales, My Home Group. LVR
- $440,0003 bd3 ba1.8k sqft7750 Coast Jay St, North Las Vegas, NV 89084For SaleMLS ID #2805141, Deborah J. Ruiz, LPT Realty, LLC. LVR
- $375,0003 bd2 ba1.2k sqft4566 New Dupell Way, Las Vegas, NV 89147For SaleMLS ID #2803266, Nicole Terry, Signature Real Estate Group. LVR
- $339,9993 bd2 ba1.3k sqft3963 Pembridge Ct, Las Vegas, NV 89121For SaleMLS ID #2808860, Martin J. Ojeda, Rothwell Gornt Companies. LVR
