Discover unparalleled comfort and an exceptional lifestyle within this charming residence, situated in the desirable community Sun City Aliante. This inviting home offers a blend of elegance and ease, featuring meticulously maintained landscaping and sophisticated stone accents that enhance its curb appeal. Ceiling fans are thoughtfully placed throughout, ensuring optimal comfort in every season. The heart of this home is a lovely kitchen, distinguished by recessed lighting, abundant cabinetry with crown molding, built-in appliances, gleaming granite counters, a convenient pantry, and a practical two-tier breakfast bar, ideal for culinary adventures and casual dining. Retreat to the impeccable primary bedroom, a true sanctuary boasting plush carpeting, a private bathroom equipped with a luxurious glass step-in shower, and a generous walk-in closet. The secondary bedrooms are equally well-appointed, each featuring six-panel door closets. Outside, a serene backyard awaits, and excellent space for outdoor dining, entertaining, and tranquil relaxation. This property is more than a home; it's a gateway to a vibrant and fulfilling community lifestyle, promising cherished moments and a peaceful retreat.
Active
$440,000
2708 Crested Ibis Ave, North Las Vegas, NV 89084
3beds
1,718sqft
:
Get pre-qualified$2,959/mo
Single Family Residence
Built in 2007
5,227 Square Feet Lot
$434,500 Zestimate®
$256/sqft
$152/mo HOA
What's special
Sophisticated stone accentsImpeccable primary bedroomSerene backyardLovely kitchenRecessed lightingPractical two-tier breakfast barGleaming granite counters
- 12 days |
- 194 |
- 5 |
Zillow last checked:
Listing updated:
Listed by:
Thomas Lisiewski B.0003115 702-399-4449,
Your Real Estate Co
Source: LVR,MLS#: 2804202 Originating MLS: Greater Las Vegas Association of Realtors Inc
Originating MLS: Greater Las Vegas Association of Realtors IncFacts & features
Interior
Bedrooms & bathrooms
- Bedrooms: 3
- Bathrooms: 2
- Full bathrooms: 1
- 3/4 bathrooms: 1
Primary bedroom
- Description: Ceiling Fan,Pbr Separate From Other,Walk-In Closet(s)
- Dimensions: 15x14
Bedroom 2
- Description: Ceiling Fan,Closet
- Dimensions: 13x11
Bedroom 3
- Description: Ceiling Fan,Closet
- Dimensions: 13x13
Primary bathroom
- Description: Double Sink,Shower Only
Dining room
- Description: Dining Area
- Dimensions: 14x11
Family room
- Description: Ceiling Fan
- Dimensions: 12x12
Kitchen
- Description: Breakfast Bar/Counter,Granite Countertops,Lighting Recessed,Pantry,Tile Flooring
- Dimensions: 10x15
Living room
- Description: Entry Foyer,Front
- Dimensions: 14x23
Heating
- Central, Gas
Cooling
- Central Air, Electric
Appliances
- Included: Dryer, Dishwasher, Disposal, Gas Range, Microwave, Refrigerator, Washer
- Laundry: Gas Dryer Hookup, Laundry Room
Features
- Bedroom on Main Level, Ceiling Fan(s), Primary Downstairs, Window Treatments
- Flooring: Carpet, Tile
- Windows: Double Pane Windows, Plantation Shutters
- Has fireplace: No
Interior area
- Total structure area: 1,718
- Total interior livable area: 1,718 sqft
Video & virtual tour
Property
Parking
- Total spaces: 2
- Parking features: Attached, Garage, Garage Door Opener, Inside Entrance, Private, Shelves
- Attached garage spaces: 2
Accessibility
- Accessibility features: Grab Bars
Features
- Stories: 1
- Patio & porch: Covered, Patio
- Exterior features: Patio, Private Yard
- Fencing: Back Yard,Wrought Iron
Lot
- Size: 5,227 Square Feet
- Features: Landscaped, Rocks, < 1/4 Acre
Details
- Parcel number: 12417712165
- Zoning description: Single Family
- Horse amenities: None
Construction
Type & style
- Home type: SingleFamily
- Architectural style: One Story
- Property subtype: Single Family Residence
Materials
- Frame, Stucco
- Roof: Tile
Condition
- Resale
- Year built: 2007
Utilities & green energy
- Electric: Photovoltaics None
- Sewer: Public Sewer
- Water: Public
- Utilities for property: Underground Utilities
Green energy
- Energy efficient items: Windows
Community & HOA
Community
- Senior community: Yes
- Subdivision: Sun City Aliantephase 1
HOA
- Has HOA: Yes
- Amenities included: Fitness Center, Indoor Pool, Pool, Recreation Room, Spa/Hot Tub, Security, Tennis Court(s), Media Room
- Services included: Association Management, Common Areas, Recreation Facilities, Security, Taxes
- HOA fee: $300 quarterly
- HOA name: Sun City Aliante
- HOA phone: 702-737-5880
- Second HOA fee: $52 monthly
Location
- Region: North Las Vegas
Financial & listing details
- Price per square foot: $256/sqft
- Tax assessed value: $311,471
- Annual tax amount: $2,345
- Date on market: 7/29/2026
- Listing agreement: Exclusive Right To Sell
- Listing terms: Cash,Conventional,FHA,VA Loan
- Ownership: Single Family Residential
Estimated market value
$434,500
$413,000 - $456,000
$2,013/mo
Price history
| Date | Event | Price |
|---|---|---|
| 7/29/2026 | Listed for sale | $440,000+60.6%$256/sqft |
Source:  LVR #2804202 Report a problem LVR #2804202 Report a problem | ||
| 12/11/2017 | Sold | $274,000-2.1%$159/sqft |
Source: LVR #1938016 Report a problem | ||
| 11/20/2017 | Price change | $280,000-6.6%$163/sqft |
Source: Rossum Realty Unlimited #1938016 Report a problem | ||
| 10/15/2017 | Listed for sale | $299,900+16.2%$175/sqft |
Source: Rossum Realty Unlimited #1938016 Report a problem | ||
| 11/1/2013 | Listing removed | $258,000$150/sqft |
Source: ROSSUM REALTY UNLIMITED #1376716 Report a problem | ||
| 11/1/2013 | Price change | $258,000-0.8%$150/sqft |
Source: ROSSUM REALTY UNLIMITED #1376716 Report a problem | ||
| 8/25/2013 | Listed for sale | $260,000-4.8%$151/sqft |
Source: ROSSUM REALTY UNLIMITED #1376716 Report a problem | ||
| 11/12/2011 | Listing removed | $1,195$1/sqft |
Source: ROSSUM REALTY UNLIMITED #1190187 Report a problem | ||
| 10/27/2011 | Price change | $1,195-8.1%$1/sqft |
Source: ROSSUM REALTY UNLIMITED #1190187 Report a problem | ||
| 10/2/2011 | Listed for rent | $1,300-7.1%$1/sqft |
Source: ROSSUM REALTY UNLIMITED #1190187 Report a problem | ||
| 2/11/2011 | Listing removed | $1,400$1/sqft |
Source: ROSSUM REALTY UNLIMITED #1110299 Report a problem | ||
| 2/9/2011 | Price change | $1,400+16.7%$1/sqft |
Source: ROSSUM REALTY UNLIMITED #1110299 Report a problem | ||
| 1/16/2011 | Listed for rent | $1,200$1/sqft |
Source: ROSSUM REALTY UNLIMITED #1110299 Report a problem | ||
| 11/16/2006 | Sold | $273,167$159/sqft |
Source: Public Record Report a problem | ||
Public tax history
| Year | Property taxes | Tax assessment |
|---|---|---|
| 2026 | $2,348 +3% | $109,015 -1.1% |
| 2025 | $2,280 +3% | $110,220 +3.5% |
| 2024 | $2,214 +3% | $106,517 +11.7% |
| 2023 | $2,149 +3% | $95,387 +7.2% |
| 2022 | $2,087 +3.2% | $88,989 +1.8% |
| 2021 | $2,022 +3% | $87,456 +3.9% |
| 2020 | $1,962 +3% | $84,194 +8.7% |
| 2019 | $1,905 +5.7% | $77,481 |
| 2018 | $1,803 | $77,481 +3.1% |
| 2017 | $1,803 | $75,149 +2.5% |
| 2016 | $1,803 +0.2% | $73,347 +24% |
| 2015 | $1,799 +3% | $59,141 +18.9% |
| 2014 | $1,746 | $49,740 |
| 2013 | -- | $49,740 +3.1% |
| 2012 | -- | $48,229 -10.4% |
| 2011 | -- | $53,813 -4.9% |
| 2010 | -- | $56,595 -26.6% |
| 2009 | -- | $77,108 |
| 2008 | -- | $77,108 -23% |
| 2007 | -- | $100,111 |
Find assessor info on the county website
Monthly payment
Est. payment
Payment breakdown
Explore the cost of this home by adjusting the details. Changes won't be saved.Climate risks
Neighborhood: Aliante
Nearby schools
GreatSchools rating
- 6/10Vincent L Triggs Elementary SchoolGrades: PK-5Distance: 1.6 mi
- 6/10Anthony Saville Middle SchoolGrades: 6-8Distance: 3.2 mi
- 6/10Shadow Ridge High SchoolGrades: 9-12Distance: 2.4 mi
Schools provided by the listing agent
- Elementary: Triggs, Vincent,Triggs, Vincent
- Middle: Cram Brian & Teri
- High: Shadow Ridge
Source: LVR. This data may not be complete. We recommend contacting the local school district to confirm school assignments for this home.
- $393,0002 bd2 ba1.5k sqft2712 Crested Ibis Ave, North Las Vegas, NV 89084Off Market
- $376,6002 bd2 ba1.5k sqft2704 Crested Ibis Ave, North Las Vegas, NV 89084Off Market
- $400,0002 bd2 ba1.5k sqft2705 Cuckoo Shrike Ave, North Las Vegas, NV 89084Sold

- $396,8003 bd1 ba1.7k sqft2709 Cuckoo Shrike Ave, North Las Vegas, NV 89084Off Market

- $376,6002 bd2 ba1.5k sqft2716 Crested Ibis Ave, North Las Vegas, NV 89084Off Market
- $376,6002 bd2 ba1.5k sqft2713 Cuckoo Shrike Ave, North Las Vegas, NV 89084Off Market
- $430,0002 bd2 ba1.5k sqft2713 Crested Ibis Ave, North Las Vegas, NV 89084Sold
- $390,8002 bd2 ba1.5k sqft2717 Cuckoo Shrike Ave, North Las Vegas, NV 89084Off Market
A local agent can set up tours, give advice and negotiate with sellers.
Similar homes
- $440,0003 bd3 ba1.8k sqft7750 Coast Jay St, North Las Vegas, NV 89084For Sale
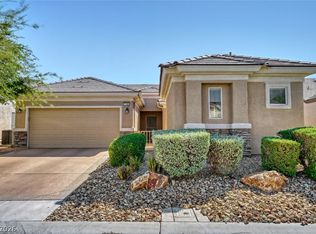 MLS ID #2805141, Deborah J. Ruiz, LPT Realty, LLC. LVR
 - $485,0003 bd2 ba1.9k sqft6444 Bristlebird St, North Las Vegas, NV 89084For Sale
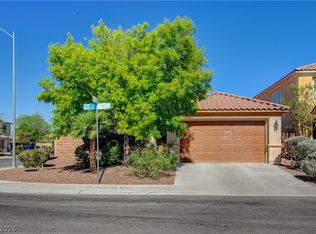 MLS ID #2807403, Hector Martinez, Realty ONE Group, Inc. LVR
 - $432,0002 bd2 ba1.9k sqft7721 Lily Trotter St, North Las Vegas, NV 89084For Sale
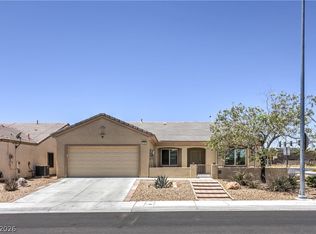 MLS ID #2789553, Linda L. Pearson, Real Broker LLC. LVR
 - $354,9002 bd2 ba1.1k sqft2612 Cornish Hen Ave, North Las Vegas, NV 89084For Sale
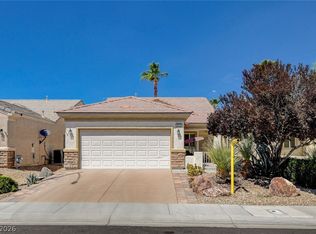 MLS ID #2804220, Gregory S. Lindsey, Realty ONE Group, Inc. LVR
 - $395,0002 bd2 ba1.1k sqft2645 Cheer Pheasant Ave, North Las Vegas, NV 89084For SaleMLS ID #2790492, Javier M. Mendez, LPT Realty, LLC. LVR
- $437,0003 bd3 ba2k sqft7057 Millers Run St, North Las Vegas, NV 89084For SaleMLS ID #2793015, Karen Ventura Thai, eXp Realty. LVR
- $435,0004 bd3 ba2.2k sqft2621 Courlan Dr, North Las Vegas, NV 89084For SaleMLS ID #2767140, Jennilee Phan, BHHS Nevada Properties. LVR
- $405,0002 bd2 ba1.5k sqft2321 Carrier Dove Way, North Las Vegas, NV 89084For SaleMLS ID #2792221, Randy Myers, Keller Williams MarketPlace. LVR
- $415,0003 bd2 ba1.3k sqft2508 Hollow Oak Ave, North Las Vegas, NV 89031For SaleMLS ID #2807295, Louise V. Manderscheid, Coldwell Banker Premier. LVR
- $415,0003 bd2 ba1.7k sqft32 Buffalo Gap Ct, North Las Vegas, NV 89084For SaleMLS ID #2801436, Michael Joseph, Fathom Realty. LVR
- $472,9503 bd2 ba1.5k sqft4465 Valley Quail Way, North Las Vegas, NV 89084For SaleMLS ID #2789035, GiNie' W. Harris, Rossum Realty Unlimited. LVR
- $416,0003 bd2 ba1.3k sqft7754 Wishbone Falls St, North Las Vegas, NV 89084For SaleMLS ID #2770145, Jung Eun Kim, Barrett & Co, Inc. LVR
- $449,0003 bd2 ba1.8k sqft6812 Royal Poinciana Ct, Las Vegas, NV 89131For SaleMLS ID #2806212, Lisa K. Lucas, Nevada Asset Preservation & Ma. LVR
- $450,0003 bd2 ba1.4k sqft3719 Maple Creek Ave, North Las Vegas, NV 89031For SaleMLS ID #2802393, Joshua LaFond, Platinum Real Estate Prof. LVR
- $399,9003 bd2 ba1.3k sqft4433 Socrates St, North Las Vegas, NV 89031For SaleMLS ID #2805741, Ashley Morales, My Home Group. LVR
- $498,0003 bd3 ba2.3k sqft6417 Giant Oak St, North Las Vegas, NV 89084For SaleMLS ID #2770751, Shannon S. Barton, Platinum Real Estate Prof. LVR
- $390,0004 bd3 ba2k sqft4208 Masseria Ct, North Las Vegas, NV 89031For SaleMLS ID #2773345, Robert E. Salmons Jr, Entera Realty LLC. LVR
- $630,0003 bd3 ba2.3k sqft3817 Cackling Goose Dr, North Las Vegas, NV 89084For SaleMLS ID #2803666, Glenda A. Freeman, Select Properties Group. LVR
- $385,0003 bd3 ba1.6k sqft3763 Van Ness Ave, North Las Vegas, NV 89081For SaleMLS ID #2806896, Sasha Terry, LPT Realty, LLC. LVR
- $415,0004 bd2 ba1.7k sqft2421 Wild Onion Ct, North Las Vegas, NV 89030For SaleMLS ID #2806645, Jessica Gibbs, Sphere Real Estate. LVR
