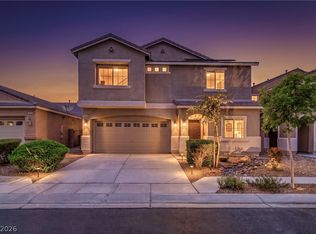
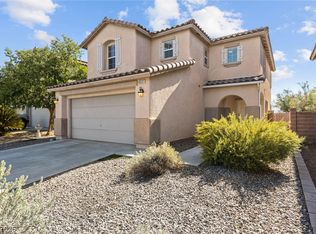
$10,000 Seller Credit Available! Use it toward your closing costs, buying down your interest rate, or other eligible purchase expenses—making this an incredible opportunity to own a beautiful, move-in-ready home. Even better, qualified buyers may be able to take advantage of a VA assumable loan with an outstanding 2.5% interest rate, creating exceptional long-term savings. We think this is the MOST AFFORDABLE HOME in all of Las Vegas! Built in 2019, this stunning 1,774 sq. ft. home offers 4 bedrooms, 2 bathrooms, and a bright, open-concept layout that's perfect for both everyday living and entertaining. The spacious kitchen flows effortlessly into the living and dining areas, creating a welcoming space for family and friends. Step outside to a beautifully landscaped backyard featuring a covered patio and low-maintenance artificial turf—ideal for relaxing, hosting gatherings, or enjoying the Las Vegas weather year-round. Situated on a premium corner lot at the end of a quiet cul-de-sac, this home boasts gorgeous curb appeal, added privacy, a front security gate, and solar screens for enhanced energy efficiency and comfort. Conveniently located just 15 minutes from the Las Vegas Strip, 10 minutes from Downtown Las Vegas, and 20 minutes from Harry Reid International Airport, you'll have quick access to world-class dining, entertainment, shopping, and major commuter routes while enjoying the peace of a desirable neighborhood. With a $10,000 seller credit, a rare 2.5% VA assumable interest rate (for qualified buyers), modern construction, and an unbeatable location, 2421 Wild Onion Ct. is a home that truly stands out. Schedule your private showing today before this exceptional opportunity is gone!
Active
$415,000
2421 Wild Onion Ct, North Las Vegas, NV 89030
4beds
1,774sqft
Single Family Residence
Built in 2019
6,098 Square Feet Lot
$413,900 Zestimate®
$234/sqft
$38/mo HOA
What's special
Front security gateBright open-concept layoutCovered patioPremium corner lotBeautifully landscaped backyardSpacious kitchenLow-maintenance artificial turf
- 14 days |
- 540 |
- 39 |
Likely to sell faster than
Zillow last checked:
Listing updated:
Listed by:
Jessica Gibbs S.0185233 jgsellsvegas@gmail.com,
Sphere Real Estate
Source: LVR,MLS#: 2806645 Originating MLS: Greater Las Vegas Association of Realtors Inc
Originating MLS: Greater Las Vegas Association of Realtors IncFacts & features
Interior
Bedrooms & bathrooms
- Bedrooms: 4
- Bathrooms: 2
- Full bathrooms: 2
Primary bedroom
- Description: Ceiling Fan,Ceiling Light,Pbr Separate From Other,Walk-In Closet(s)
- Dimensions: 14x15
Bedroom 2
- Description: Closet
- Dimensions: 14x12
Bedroom 3
- Description: Closet
- Dimensions: 14x11
Bedroom 4
- Description: Ceiling Fan,Ceiling Light,No Closet
- Dimensions: 13x10
Primary bathroom
- Description: Double Sink,Tub/Shower Combo
Dining room
- Description: Living Room/Dining Combo
- Dimensions: 11x15
Kitchen
- Description: Granite Countertops,Island,Lighting Recessed,Pantry,Tile Flooring
Living room
- Description: None
- Dimensions: 15x15
Heating
- Central, Gas
Cooling
- Central Air, Electric
Appliances
- Included: Dryer, Dishwasher, Disposal, Gas Range, Microwave, Refrigerator, Washer
- Laundry: Gas Dryer Hookup, Laundry Room
Features
- Bedroom on Main Level, Ceiling Fan(s), Primary Downstairs, Window Treatments
- Flooring: Carpet, Ceramic Tile
- Windows: Blinds, Double Pane Windows
- Has fireplace: No
Interior area
- Total structure area: 1,774
- Total interior livable area: 1,774 sqft
Video & virtual tour
Property
Parking
- Total spaces: 2
- Parking features: Attached, Epoxy Flooring, Garage, Garage Door Opener, Inside Entrance, Private, Shelves
- Attached garage spaces: 2
Features
- Stories: 1
- Patio & porch: Covered, Patio
- Exterior features: Patio, Private Yard
- Fencing: Block,Back Yard,Wrought Iron
Lot
- Size: 6,098 Square Feet
- Features: Desert Landscaping, Landscaped, Synthetic Grass, Trees, < 1/4 Acre
Details
- Parcel number: 13915417117
- Zoning description: Single Family
- Horse amenities: None
Construction
Type & style
- Home type: SingleFamily
- Architectural style: One Story
- Property subtype: Single Family Residence
Materials
- Roof: Tile
Condition
- Resale
- Year built: 2019
Utilities & green energy
- Electric: Photovoltaics None
- Sewer: Public Sewer
- Water: Public
- Utilities for property: Above Ground Utilities, Underground Utilities
Green energy
- Energy efficient items: Solar Screens, Windows
Community & HOA
Community
- Subdivision: Desert Mesa
HOA
- Has HOA: Yes
- Services included: Association Management
- HOA fee: $38 monthly
- HOA name: Desert Mesa
- HOA phone: 702-531-3382
Location
- Region: North Las Vegas
Financial & listing details
- Price per square foot: $234/sqft
- Annual tax amount: $2,940
- Date on market: 8/6/2026
- Listing agreement: Exclusive Right To Sell
- Listing terms: Assumable,Cash,Conventional,FHA,VA Loan
Estimated market value
$413,900
$393,000 - $435,000
$2,362/mo
Price history
| Date | Event | Price |
|---|---|---|
| 8/6/2026 | Listed for sale | $415,000$234/sqft |
Source:  LVR #2806645 Report a problem LVR #2806645 Report a problem | ||
| 7/21/2026 | Listing removed | $415,000$234/sqft |
Source: LVR #2754334 Report a problem | ||
| 6/6/2026 | Price change | $415,000-1.2%$234/sqft |
Source: LVR #2754334 Report a problem | ||
| 5/30/2026 | Price change | $420,000-2.3%$237/sqft |
Source: LVR #2754334 Report a problem | ||
| 5/13/2026 | Price change | $430,000+1.2%$242/sqft |
Source: LVR #2754334 Report a problem | ||
| 3/26/2026 | Pending sale | $425,000$240/sqft |
Source: LVR #2754334 Report a problem | ||
| 3/16/2026 | Price change | $425,000-1.2%$240/sqft |
Source: LVR #2754334 Report a problem | ||
| 2/6/2026 | Listed for sale | $430,000$242/sqft |
Source: LVR #2754334 Report a problem | ||
Public tax history
Tax history is unavailable.
Monthly payment
Est. payment
Payment breakdown
Explore the cost of this home by adjusting the details. Changes won't be saved.Climate risks
Neighborhood: 89030
Nearby schools
GreatSchools rating
- 5/10H P Fitzgerald Elementary SchoolGrades: PK-5Distance: 0.5 mi
- 4/10West Preparatory Academy at Charles I. West SecondaryGrades: 6-12Distance: 1.4 mi
- 3/10Canyon Springs High School And The Leadership AndGrades: 9-12Distance: 2.1 mi
Schools provided by the listing agent
- Elementary: Fitzgerald, HP,Antonello, Lee
- Middle: Prep Inst Charles I West Hall
- High: Canyon Springs HS
Source: LVR. This data may not be complete. We recommend contacting the local school district to confirm school assignments for this home.
- $404,4003 bd2 ba1.7k sqft2417 Wild Onion Ct, North Las Vegas, NV 89030Off Market
- $411,1003 bd2 ba1.7k sqft500 S Grand Central Pkwy, Las Vegas, NV 89106Off Market
- $411,4003 bd2 ba1.7k sqft423 Sand Sage Ave, North Las Vegas, NV 89030Off Market
- $392,8003 bd2 ba1.6k sqft2413 Wild Onion Ct, North Las Vegas, NV 89030Off Market
- $408,5003 bd2 ba1.7k sqft343 Sand Sage Ave, North Las Vegas, NV 89030Off Market
- $390,5003 bd2 ba1.6k sqft427 Sand Sage Ave, North Las Vegas, NV 89030Off Market
- $481,3003 bd2 ba2.3k sqft408 Sand Sage Ave, North Las Vegas, NV 89030Off Market
- $400,3003 bd2 ba1.7k sqft412 Sand Sage Ave, North Las Vegas, NV 89030Off Market
A local agent can set up tours, give advice and negotiate with sellers.
Similar homes
- $440,0004 bd3 ba2.3k sqft120 Sharp Edge Ave, North Las Vegas, NV 89031For Sale
 MLS ID #2809102, Massiel D. Merritt, Galindo Group Real Estate. LVR
 - $439,0004 bd3 ba2.1k sqft4641 Scent St, North Las Vegas, NV 89031For Sale
 MLS ID #2802077, Brandon P. Carriere, Keller Williams MarketPlace. LVR
 - $419,9003 bd3 ba2k sqft6251 Marine Blue St, North Las Vegas, NV 89081For Sale
 MLS ID #2810007, Karen E. Pohl, Huntington & Ellis, A Real Est. LVR
 - $425,0004 bd3 ba1.9k sqft6512 Chatterer St, North Las Vegas, NV 89084For Sale
 MLS ID #2806903, Alan J. Sheleheda, Coldwell Banker Premier. LVR
 - $429,0003 bd3 ba1.9k sqft2909 Aspen Club Ave, North Las Vegas, NV 89081For SaleMLS ID #2809249, Noah F. Herrera, Platinum Real Estate Prof. LVR
- $425,0004 bd3 ba2.1k sqft1016 Bistro Bay Ave, North Las Vegas, NV 89086For SaleMLS ID #2804424, Leonamy Sala, Scofield Group LLC. LVR
- $415,0003 bd2 ba1.7k sqft32 Buffalo Gap Ct, North Las Vegas, NV 89084For SaleMLS ID #2801436, Michael Joseph, Fathom Realty. LVR
- $439,9973 bd3 ba2.1k sqft3822 Asia Rd, North Las Vegas, NV 89032For SaleMLS ID #2795899, Mike S. Roland, LPT Realty, LLC. LVR
- $425,0004 bd3 ba1.9k sqft3731 Canary Creek Ave, North Las Vegas, NV 89031For SaleMLS ID #2791409, Jordan Dove, Nationwide Realty LLC. LVR
- $420,0004 bd3 ba2.2k sqft2621 Courlan Dr, North Las Vegas, NV 89084For SaleMLS ID #2767140, Jennilee Phan, BHHS Nevada Properties. LVR
- $495,0005 bd3 ba2.6k sqft941 Willow Berry Ave, North Las Vegas, NV 89032For SaleMLS ID #2806861, Peter Torsiello, Signature Real Estate Group. LVR
- $440,0003 bd2 ba1.7k sqft7725 Island Rail Dr, North Las Vegas, NV 89084For SaleMLS ID #2801923, Aldona Moreno, Huntington & Ellis, A Real Est. LVR
- $440,0003 bd2 ba1.7k sqft2708 Crested Ibis Ave, North Las Vegas, NV 89084For SaleMLS ID #2804202, Thomas Lisiewski, Your Real Estate Co. LVR
- $409,9994 bd3 ba2.1k sqft6324 Patriot Wave St, North Las Vegas, NV 89031For SaleMLS ID #2784538, Jennilee Phan, BHHS Nevada Properties. LVR
- $440,0003 bd3 ba2.2k sqft5852 Beluga Bay St, North Las Vegas, NV 89081For SaleMLS ID #2802837, Brandy L. Nixon, Keller Williams Realty Las Veg. LVR
- $370,0003 bd3 ba1.7k sqft4132 Juanita May Ave, North Las Vegas, NV 89032For SaleMLS ID #2801498, Giau K. Pham, Love Las Vegas Realty. LVR
- $425,0003 bd3 ba1.8k sqft3962 Coyote Ridge Ct, Las Vegas, NV 89129For SaleMLS ID #2808099, Michael Owens, BHHS Nevada Properties. LVR
- $425,0002 bd2 ba1.4k sqft2407 Arrington Ave, North Las Vegas, NV 89086For SaleMLS ID #2759877, Kendall Thacker, eXp Realty. LVR
- $485,0003 bd2 ba1.9k sqft6444 Bristlebird St, North Las Vegas, NV 89084For SaleMLS ID #2807403, Hector Martinez, Realty ONE Group, Inc. LVR
- $410,0003 bd3 ba1.7k sqft6692 Chariots Path Ct, Las Vegas, NV 89142For SaleMLS ID #2805604, Antonio Medina Jr, Century 21 Americana. LVR
