Welcome home to thіѕ bеautifully uрgradеd 3-bedroom + loft, 3-bath rеsіdence offering the perfect blend of style, comfort, and functionality! Designed with an open-concept layout, this home features spacious living, dining, and kitchen areas that flow seamlessly together, making it ideal for both everyday living and entertaining. An additional flex space at the front of the home is perfect as a formal living room, den, home office, or playroom.
The kitchen is sure to impress with a large center island with seating, granite countertops, custom tile backsplash, stainless steel appliances, a pantry, and upgraded soft-close cabinets and drawers. Tile flooring throughout the main level creates a clean, modern feel, while the upstairs features a combination of tile and luxury vinyl flooring for easy maintenance.
Upstairs, you'll find all three bedrooms along with a versatile loft that can be used as a media room, game room, or additional living space. The spacious primary suite offers a stylish barn door leading to the en-suite bath, complete with dual vanities and a generous walk-in closet. Ceiling fans and blinds and shutters provide year-round comfort and energy efficiency.
The oversized laundry room offers additional storage with built-in cabinetry and is pre-plumbed for a utility sink, adding extra convenience.
Step outside to your private backyard retreat featuring a covered patio, low-maintenance synthetic turf, a gas BBQ stub, and a cozy fire pit, perfect for relaxing evenings or entertaining. The paver driveway adds beautiful curb appeal and completes this move-in-ready home.
This thoughtfully upgraded home offers the space, finishes, and outdoor living you've been searching for, don't miss your opportunity to make it yours!
Active
Price cut: $5K (8/14)
$440,000
5852 Beluga Bay St, North Las Vegas, NV 89081
3beds
2,232sqft
Single Family Residence
Built in 2019
4,356 Square Feet Lot
$438,000 Zestimate®
$197/sqft
$52/mo HOA
What's special
- 26 days |
- 262 |
- 15 |
Zillow last checked:
Listing updated:
Listed by:
Brandy L. Nixon S.0177848 info@nixongrouplv.com,
Keller Williams Realty Las Veg
Source: LVR,MLS#: 2802837 Originating MLS: Greater Las Vegas Association of Realtors Inc
Originating MLS: Greater Las Vegas Association of Realtors IncFacts & features
Interior
Bedrooms & bathrooms
- Bedrooms: 3
- Bathrooms: 3
- Full bathrooms: 2
- 1/2 bathrooms: 1
Primary bedroom
- Description: Ceiling Fan,Ceiling Light,Upstairs,Walk-In Closet(s)
- Dimensions: 14x15
Bedroom 2
- Description: Ceiling Fan,Ceiling Light,Closet
- Dimensions: 13x14
Bedroom 3
- Description: Ceiling Fan,Ceiling Light,Closet
- Dimensions: 10x13
Den
- Description: Downstairs
- Dimensions: 9x15
Dining room
- Description: Kitchen/Dining Room Combo,Living Room/Dining Combo
- Dimensions: 8x14
Family room
- Description: Ceiling Fan
- Dimensions: 14x14
Kitchen
- Description: Breakfast Bar/Counter,Granite Countertops,Island,Lighting Recessed,Pantry,Stainless Steel Appliances
Loft
- Description: Ceiling Fan
- Dimensions: 13x14
Heating
- Central, Gas
Cooling
- Central Air, Electric
Appliances
- Included: Disposal, Gas Range, Microwave, Refrigerator
- Laundry: Cabinets, Electric Dryer Hookup, Laundry Room, Sink, Upper Level
Features
- Ceiling Fan(s), Window Treatments
- Flooring: Luxury Vinyl Plank, Tile
- Windows: Blinds, Low-Emissivity Windows
- Number of fireplaces: 1
- Fireplace features: Electric, Family Room
Interior area
- Total structure area: 2,232
- Total interior livable area: 2,232 sqft
Video & virtual tour
Property
Parking
- Total spaces: 2
- Parking features: Attached, Exterior Access Door, Garage, Garage Door Opener, Inside Entrance, Private
- Attached garage spaces: 2
Features
- Stories: 2
- Patio & porch: Covered, Patio
- Exterior features: Barbecue, Patio, Private Yard
- Fencing: Block,Back Yard
Lot
- Size: 4,356 Square Feet
- Features: Desert Landscaping, Landscaped, Synthetic Grass, < 1/4 Acre
Details
- Parcel number: 12330710133
- Zoning description: Single Family
- Horse amenities: None
Construction
Type & style
- Home type: SingleFamily
- Architectural style: Two Story
- Property subtype: Single Family Residence
Materials
- Roof: Tile
Condition
- Resale
- Year built: 2019
Utilities & green energy
- Electric: Photovoltaics None
- Sewer: Public Sewer
- Water: Public
- Utilities for property: Underground Utilities
Green energy
- Energy efficient items: Windows
Community & HOA
Community
- Subdivision: Runvee Hobart East Parcel 3A-1
HOA
- Has HOA: Yes
- Amenities included: Basketball Court, Barbecue, Park
- Services included: Association Management
- HOA fee: $52 monthly
- HOA name: Village HOA
- HOA phone: 702-737-8580
Location
- Region: North Las Vegas
Financial & listing details
- Price per square foot: $197/sqft
- Tax assessed value: $416,674
- Annual tax amount: $3,631
- Date on market: 7/24/2026
- Listing agreement: Exclusive Right To Sell
- Listing terms: Assumable,Cash,Conventional,FHA,VA Loan
Estimated market value
$438,000
$416,000 - $460,000
$2,300/mo
Price history
| Date | Event | Price |
|---|---|---|
| 8/14/2026 | Price change | $440,000-1.1%$197/sqft |
Source:  LVR #2802837 Report a problem LVR #2802837 Report a problem | ||
| 7/24/2026 | Listed for sale | $445,000+48.5%$199/sqft |
Source: LVR #2802837 Report a problem | ||
| 7/2/2024 | Listing removed | -- |
Source: LVR #2591379 Report a problem | ||
| 6/26/2024 | Listed for rent | $2,200$1/sqft |
Source: LVR #2591379 Report a problem | ||
| 6/26/2024 | Listing removed | -- |
Source: Zillow Rentals Report a problem | ||
| 6/13/2024 | Listed for rent | $2,200$1/sqft |
Source: Zillow Rentals Report a problem | ||
| 10/19/2018 | Sold | $299,690$134/sqft |
Source: Public Record Report a problem | ||
Public tax history
| Year | Property taxes | Tax assessment |
|---|---|---|
| 2026 | $3,634 +56.1% | $145,836 +0.5% |
| 2025 | $2,328 -7.2% | $145,153 -3.5% |
| 2024 | $2,509 -23.1% | $150,341 +21.5% |
| 2023 | $3,263 -1.5% | $123,760 +13.9% |
| 2022 | $3,313 +7.7% | $108,700 +8.9% |
| 2021 | $3,076 +6.7% | $99,775 +325.1% |
| 2020 | $2,882 +907.3% | $23,472 +21.8% |
| 2019 | $286 +6.9% | $19,271 |
| 2018 | $268 | $19,271 +32.4% |
| 2017 | $268 | $14,560 -3.3% |
| 2016 | $268 +25.7% | $15,050 +43.3% |
| 2015 | $213 | $10,500 |
Find assessor info on the county website
Monthly payment
Est. payment
Payment breakdown
Explore the cost of this home by adjusting the details. Changes won't be saved.Climate risks
Neighborhood: Runvee Hobart
Nearby schools
GreatSchools rating
- 5/10D L Dusty Dickens Elementary SchoolGrades: PK-5Distance: 0.5 mi
- 3/10Clifford O. Pete Findlay Middle SchoolGrades: 6-8Distance: 3.3 mi
- 2/10Mojave High SchoolGrades: 9-12Distance: 3 mi
Schools provided by the listing agent
- Elementary: Dickens, D. L. Dusty,Dickens, D. L. Dusty
- Middle: Findlay Clifford O.
- High: Mojave
Source: LVR. This data may not be complete. We recommend contacting the local school district to confirm school assignments for this home.
- $467,8005 bd3 ba2.8k sqft5856 Beluga Bay St, North Las Vegas, NV 89081Off Market

- $428,9004 bd2 ba2.4k sqft5848 Beluga Bay St, North Las Vegas, NV 89081Off Market
- $458,1005 bd3 ba2.6k sqft5904 Beluga Bay St, North Las Vegas, NV 89081Off Market
- $475,0005 bd3 ba2.9k sqft5844 Beluga Bay St, North Las Vegas, NV 89081Sold

- $482,4005 bd3 ba3.1k sqft5853 Middle Rock St, North Las Vegas, NV 89081Off Market
- $445,4004 bd2 ba2.4k sqft5849 Middle Rock St, North Las Vegas, NV 89081Off Market
- $407,7003 bd2 ba2.2k sqft5857 Middle Rock St, North Las Vegas, NV 89081Off Market
- $440,4004 bd3 ba2.4k sqft5908 Beluga Bay St, North Las Vegas, NV 89081Off Market
A local agent can set up tours, give advice and negotiate with sellers.
Similar homes
- $429,0003 bd3 ba1.9k sqft2909 Aspen Club Ave, North Las Vegas, NV 89081For Sale
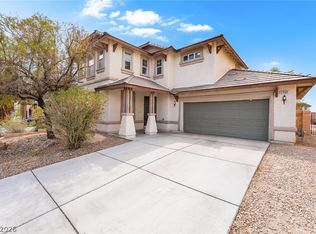 MLS ID #2809249, Noah F. Herrera, Platinum Real Estate Prof. LVR
 - $425,0004 bd3 ba2.1k sqft1016 Bistro Bay Ave, North Las Vegas, NV 89086For Sale
 MLS ID #2804424, Leonamy Sala, Scofield Group LLC. LVR
 - $495,0005 bd3 ba2.4k sqft920 Gary Carmena Ave, North Las Vegas, NV 89081For Sale
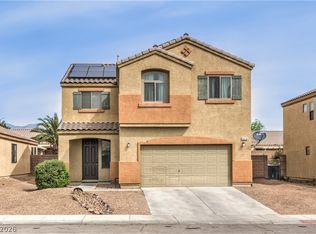 MLS ID #2804715, Faith Harmer, Huntington & Ellis, A Real Est. LVR
 - $440,0003 bd3 ba1.8k sqft7750 Coast Jay St, North Las Vegas, NV 89084For Sale
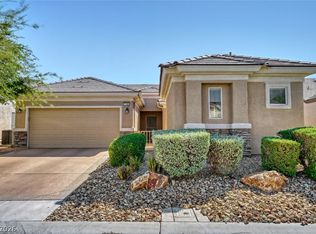 MLS ID #2805141, Deborah J. Ruiz, LPT Realty, LLC. LVR
 - $429,9003 bd3 ba1.9k sqft6544 Cape Petrel St, North Las Vegas, NV 89084For SaleMLS ID #2801441, Mercedes K Twigger, Red Canyon Realty. LVR
- $440,0003 bd2 ba1.7k sqft2708 Crested Ibis Ave, North Las Vegas, NV 89084For SaleMLS ID #2804202, Thomas Lisiewski, Your Real Estate Co. LVR
- $450,0004 bd3 ba1.9k sqft4424 Stardusk Falls Ave, North Las Vegas, NV 89084For SaleMLS ID #2806494, Matthew Langguth, Huntington & Ellis, A Real Est. LVR
- $439,9973 bd3 ba2.1k sqft3822 Asia Rd, North Las Vegas, NV 89032For SaleMLS ID #2795899, Mike S. Roland, LPT Realty, LLC. LVR
- $489,9006 bd3 ba2.8k sqft5331 Kadena Garden Ct, North Las Vegas, NV 89031For SaleMLS ID #2809255, Tony Espinoza, Excellence Fine Living Realty. LVR
- $425,0004 bd3 ba1.9k sqft3731 Canary Creek Ave, North Las Vegas, NV 89031For SaleMLS ID #2791409, Jordan Dove, Nationwide Realty LLC. LVR
- $490,0004 bd3 ba2.5k sqft1213 High Altitude Ave, North Las Vegas, NV 89032For SaleMLS ID #2806388, Daniel Mumm, Huntington & Ellis, A Real Est. LVR
- $420,0004 bd3 ba2.2k sqft2621 Courlan Dr, North Las Vegas, NV 89084For SaleMLS ID #2767140, Jennilee Phan, BHHS Nevada Properties. LVR
- $510,0003 bd2 ba1.8k sqft6418 Boatbill St, North Las Vegas, NV 89084For SaleMLS ID #2806268, Heather E. George, JMG Real Estate. LVR
- $438,0003 bd2 ba1.5k sqft7841 Odysseus Ave, Las Vegas, NV 89131For SaleMLS ID #2808684, Drew Skeen, Orange Realty Group LLC. LVR
- $449,5003 bd2 ba1.5k sqft4021 Galisteo Ct, North Las Vegas, NV 89032For SaleMLS ID #2799469, Mia Wolfe, Realty of America LLC. LVR
- $416,0003 bd2 ba1.3k sqft7754 Wishbone Falls St, North Las Vegas, NV 89084For SaleMLS ID #2770145, Jung Eun Kim, Barrett & Co, Inc. LVR
- $440,0003 bd3 ba1.6k sqft8216 Hollister Ave, Las Vegas, NV 89131For SaleMLS ID #2803660, Shad S. Williams, JMG Real Estate. LVR
- $440,0004 bd3 ba1.7k sqft7320 Misty Glow Ct, Las Vegas, NV 89131For SaleMLS ID #2716805, Ashley Morales, My Home Group. LVR
- $425,0003 bd3 ba1.8k sqft3962 Coyote Ridge Ct, Las Vegas, NV 89129For SaleMLS ID #2808099, Michael Owens, BHHS Nevada Properties. LVR
- $435,0003 bd3 ba2.2k sqft8944 Snowtrack Ave, Las Vegas, NV 89149For SaleMLS ID #2794940, Katherine Mae Clemmons, eXp Realty. LVR
