Brand new carpet аnd раint!Welcοme tο this beautiful two-ѕtorу home featuring a 3-car garage and a grand double-door entry. The impressive paver driveway sets the tone for what's inside. Step into a formal living and dining room that's perfect for entertaining. The kitchen boasts tile flooring, granite countertops, and an informal dining area that opens seamlessly to a cozy family room with a fireplace—ideal for everyday living. Upstairs, you'll find four generously sized bedrooms and a convenient laundry room. The expansive primary suite includes a private sitting area—perfect for a reading nook, TV lounge, or yoga space. Ceiling fans are installed throughout the home, and a mix of carpet and tile flooring for comfort and durability. The backyard is a true retreat, fully landscaped and designed for relaxation and play. Enjoy a large covered patio plus an additional paver patio—perfect for outdoor dining, entertaining, or simply unwinding. Easy walk to the community park at the end of the street.
Active
$490,000
1213 High Altitude Ave, North Las Vegas, NV 89032
4beds
2,528sqft
:
Get pre-qualified$3,106/mo
Single Family Residence
Built in 2006
6,969 Square Feet Lot
$487,400 Zestimate®
$194/sqft
$17/mo HOA
What's special
Grand double-door entryImpressive paver drivewayFour generously sized bedrooms
- 10 hours |
- 40 |
- 1 |
Zillow last checked:
Listing updated:
Listed by:
Daniel Mumm S.0176094 (702)758-6390,
Huntington & Ellis, A Real Est
Source: LVR,MLS#: 2806388 Originating MLS: Greater Las Vegas Association of Realtors Inc
Originating MLS: Greater Las Vegas Association of Realtors IncFacts & features
Interior
Bedrooms & bathrooms
- Bedrooms: 4
- Bathrooms: 3
- Full bathrooms: 2
- 1/2 bathrooms: 1
Primary bedroom
- Description: Ceiling Fan,Sitting Room,Upstairs,Walk-In Closet(s)
- Dimensions: 18x15
Bedroom 2
- Description: Ceiling Fan,Closet
- Dimensions: 14x13
Bedroom 3
- Description: Ceiling Fan,Closet
- Dimensions: 13x12
Bedroom 4
- Description: Ceiling Fan,Closet
- Dimensions: 13x12
Primary bathroom
- Description: Double Sink,Separate Shower,Separate Tub
Dining room
- Description: Formal Dining Room
- Dimensions: 14x12
Family room
- Description: Ceiling Fan,Downstairs,Separate Family Room
- Dimensions: 22x19
Kitchen
- Description: Breakfast Nook/Eating Area,Granite Countertops,Tile Flooring
Living room
- Description: Entry Foyer,Formal,Front
- Dimensions: 17x15
Heating
- Central, Gas
Cooling
- Central Air, Electric
Appliances
- Included: Gas Range, Microwave
- Laundry: Gas Dryer Hookup, Upper Level
Features
- Bedroom on Main Level, Ceiling Fan(s), Window Treatments
- Flooring: Carpet, Tile
- Windows: Blinds, Double Pane Windows
- Number of fireplaces: 1
- Fireplace features: Family Room, Gas
Interior area
- Total structure area: 2,528
- Total interior livable area: 2,528 sqft
Video & virtual tour
Property
Parking
- Total spaces: 3
- Parking features: Attached, Garage, Garage Door Opener, Inside Entrance, Private
- Attached garage spaces: 3
Features
- Stories: 2
- Exterior features: Private Yard, Sprinkler/Irrigation
- Fencing: Block,Back Yard
Lot
- Size: 6,969 Square Feet
- Features: Drip Irrigation/Bubblers, Desert Landscaping, Landscaped, Rocks, Trees, < 1/4 Acre
Details
- Parcel number: 13904712030
- Zoning description: Single Family
- Horse amenities: None
Construction
Type & style
- Home type: SingleFamily
- Architectural style: Two Story
- Property subtype: Single Family Residence
Materials
- Roof: Tile
Condition
- Resale
- Year built: 2006
Utilities & green energy
- Electric: Photovoltaics None
- Sewer: Public Sewer
- Water: Public
- Utilities for property: Cable Available
Green energy
- Energy efficient items: Windows
Community & HOA
Community
- Subdivision: Northstar Estate
HOA
- Has HOA: Yes
- Services included: Association Management
- HOA fee: $17 monthly
- HOA name: NorthStar
- HOA phone: 702-638-7770
Location
- Region: North Las Vegas
Financial & listing details
- Price per square foot: $194/sqft
- Tax assessed value: $405,357
- Annual tax amount: $2,854
- Date on market: 8/13/2026
- Listing agreement: Exclusive Right To Sell
- Listing terms: Cash,Conventional,FHA,VA Loan
- Ownership: Single Family Residential
Estimated market value
$487,400
$463,000 - $512,000
$2,476/mo
Price history
| Date | Event | Price |
|---|---|---|
| 8/13/2026 | Listed for sale | $490,000+1%$194/sqft |
Source:  LVR #2806388 Report a problem LVR #2806388 Report a problem | ||
| 7/1/2025 | Listing removed | $485,000$192/sqft |
Source: LVR #2681914 Report a problem | ||
| 5/27/2025 | Price change | $485,000-3%$192/sqft |
Source: LVR #2681914 Report a problem | ||
| 5/11/2025 | Listed for sale | $499,900+35.1%$198/sqft |
Source: LVR #2681914 Report a problem | ||
| 5/10/2021 | Sold | $370,000+2.8%$146/sqft |
Source: LVR #2280563 Report a problem | ||
| 3/24/2021 | Pending sale | $359,900$142/sqft |
Source: LVR #2280563 Report a problem | ||
| 3/22/2021 | Listed for sale | $359,900+146.5%$142/sqft |
Source: LVR #2280563 Report a problem | ||
| 7/17/2015 | Listing removed | $1,395$1/sqft |
Source: RE/MAX CENTRAL #1553322 Report a problem | ||
| 7/4/2015 | Listed for rent | $1,395$1/sqft |
Source: RE/MAX CENTRAL #1553322 Report a problem | ||
| 8/27/2009 | Sold | $146,000+27.5%$58/sqft |
Source: Public Record Report a problem | ||
| 6/12/2009 | Sold | $114,520-68%$45/sqft |
Source: Public Record Report a problem | ||
| 12/11/2006 | Sold | $358,000-6.5%$142/sqft |
Source: Public Record Report a problem | ||
| 4/26/2006 | Sold | $382,942$151/sqft |
Source: Public Record Report a problem | ||
Public tax history
| Year | Property taxes | Tax assessment |
|---|---|---|
| 2026 | $3,082 +8% | $141,875 -0.3% |
| 2025 | $2,854 +8% | $142,246 +1.7% |
| 2024 | $2,643 +8% | $139,871 +23.4% |
| 2023 | $2,448 +8% | $113,311 +10.7% |
| 2022 | $2,267 +7.7% | $102,341 +6.4% |
| 2021 | $2,104 +6.7% | $96,160 +5.3% |
| 2020 | $1,971 +4.8% | $91,361 +10.8% |
| 2019 | $1,881 +6.9% | $82,437 |
| 2018 | $1,760 | $82,437 +6.6% |
| 2017 | $1,760 | $77,361 +11.2% |
| 2016 | $1,760 +0.2% | $69,576 +28.5% |
| 2015 | $1,756 +3% | $54,161 +9.9% |
| 2014 | $1,704 | $49,302 |
| 2013 | -- | $49,302 +1.9% |
| 2012 | -- | $48,403 -10.8% |
| 2011 | -- | $54,270 +1.8% |
| 2010 | -- | $53,295 -26.1% |
| 2009 | -- | $72,074 |
| 2008 | -- | $72,074 -42.5% |
| 2007 | -- | $125,382 |
Find assessor info on the county website
Monthly payment
Est. payment
Payment breakdown
Explore the cost of this home by adjusting the details. Changes won't be saved.Climate risks
Neighborhood: Northstar Estates
Nearby schools
GreatSchools rating
- 5/10Elizabeth Wilhelm Elementary SchoolGrades: PK-5Distance: 0.7 mi
- 3/10Marvin M Sedway Middle SchoolGrades: 6-8Distance: 1.1 mi
- 2/10Cheyenne High SchoolGrades: 9-12Distance: 1.4 mi
Schools provided by the listing agent
- Elementary: Wilhelm, Elizabeth,Wilhelm, Elizabeth
- Middle: Sedway Marvin M
- High: Cheyenne
Source: LVR. This data may not be complete. We recommend contacting the local school district to confirm school assignments for this home.
- $507,9005 bd3 ba3.2k sqft1209 High Altitude Ave, North Las Vegas, NV 89032Off Market
- $506,1005 bd3 ba3k sqft1217 High Altitude Ave, North Las Vegas, NV 89032Off Market

- $493,8005 bd3 ba3.2k sqft1212 Equator Ave, North Las Vegas, NV 89032Off Market
- $515,0004 bd4 ba3.3k sqft1205 High Altitude Ave, North Las Vegas, NV 89032Off Market
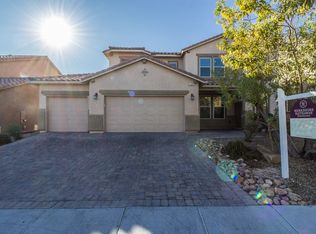
- $539,9006 bd6 ba3.2k sqft1221 High Altitude Ave, North Las Vegas, NV 89032Off Market
- $550,8004 bd3 ba3k sqft1208 Equator Ave, North Las Vegas, NV 89032Off Market
- $508,4004 bd3 ba3.2k sqft1216 Equator Ave, North Las Vegas, NV 89032Off Market
- $511,9004 bd4 ba3.2k sqft1204 Equator Ave, North Las Vegas, NV 89032Off Market
A local agent can set up tours, give advice and negotiate with sellers.
Similar homes
- $565,0004 bd3 ba2.9k sqft1723 Fall Pointe Ct, North Las Vegas, NV 89032For Sale
 MLS ID #2778316, Debra R. Armstrong, Keller Williams MarketPlace. LVR
 - $400,0004 bd3 ba1.8k sqft4013 Kindhearted Ct, North Las Vegas, NV 89032For Sale
 MLS ID #2795970, Sheila Kiwanuka, Simply Vegas. LVR
 - $495,0004 bd3 ba2.7k sqft309 Sierra Breeze Ave, North Las Vegas, NV 89031For Sale
 MLS ID #2799405, Steve P. Hawks, Platinum Real Estate Prof. LVR
 - $450,0003 bd3 ba1.8k sqft4482 Brasada Ranch Ct, North Las Vegas, NV 89031For Sale
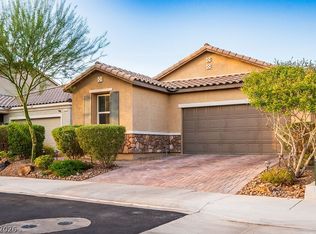 MLS ID #2807872, Yolanda Mattison, Executive Realty Services. LVR
 - $524,0004 bd3 ba2.8k sqft1915 Karner Blue Ave, North Las Vegas, NV 89031For SaleMLS ID #2781766, Gregory Protzmann, United Realty Group. LVR
- $430,0003 bd3 ba2k sqft3224 Rosetti Way, North Las Vegas, NV 89032For SaleMLS ID #2802972, Cheyanne Galicia, Liberty Homes Realty. LVR
- $470,0004 bd3 ba2.7k sqft124 Sharp Edge Ave, North Las Vegas, NV 89031For SaleMLS ID #2798769, Jesse Ramos, Realty ONE Group, Inc. LVR
- $510,0004 bd4 ba2.4k sqft1119 Emerald Stone Ave, North Las Vegas, NV 89081For SaleMLS ID #2803054, Alicia Moffett, Realty ONE Group, Inc. LVR
- $489,9004 bd2 ba2.1k sqft5832 Pirate Ship Dr, North Las Vegas, NV 89031For SaleMLS ID #2790241, Anna M. Kitras, Sphere Real Estate. LVR
- $385,0005 bd3 ba1.8k sqft5430 Lavender Grove Ct, North Las Vegas, NV 89031For SaleMLS ID #2806897, Jennyfer E. Poveda, United Realty Group. LVR
- $499,9004 bd3 ba2.5k sqft6105 Glenborough St, Las Vegas, NV 89115For SaleMLS ID #2804529, Jeanne Colleen Pitre, eXp Realty. LVR
- $495,0003 bd3 ba2.3k sqft6532 Giant Oak St, North Las Vegas, NV 89084For SaleMLS ID #2792360, Christopher Miller, THE Brokerage A RE Firm. LVR
- $469,0004 bd3 ba2.6k sqft2608 Campobello Ave, North Las Vegas, NV 89081For SaleMLS ID #2787591, Dawn W. Barlow, Keller Williams Realty Las Veg. LVR
- $499,9003 bd3 ba1.9k sqft1705 Night Shadow Ave, North Las Vegas, NV 89031For SaleMLS ID #2727281, Rowena L. Miguel, Coldwell Banker Premier. LVR
- $560,0004 bd3 ba2.7k sqft2265 Stone Breeze Ave, North Las Vegas, NV 89031For SaleMLS ID #2770907, David Jones, Simply Vegas. LVR
- $475,0003 bd3 ba2.2k sqft4665 Ashington St, Las Vegas, NV 89147For SaleMLS ID #2804061, Jason J. Schielke, Keller Williams Realty Las Veg. LVR
- $461,9994 bd3 ba2.4k sqft5917 Lavender Breeze St, North Las Vegas, NV 89081For SaleMLS ID #2781404, Kristi Weidauer, Keller Williams VIP. LVR
- $535,0004 bd3 ba2.8k sqft3836 Kettle Falls Ave, North Las Vegas, NV 89085For SaleMLS ID #2778048, Joey Gaede, Keller Williams MarketPlace. LVR
- $359,9002 bd2 ba1.5k sqft6940 Whispering Falls Dr, North Las Vegas, NV 89084For SaleMLS ID #2808341, Robert E. Jones, Offerpad. LVR
- $515,0003 bd3 ba2.5k sqft356 Lakewood Garden Dr, Las Vegas, NV 89148For SaleMLS ID #2808867, Jennifer Y. Zirzow, Vertex Realty & Property Manag. LVR
