THIS is IT! This incredible home offers a perfect blend of elegance, comfort & convenience—w/ easy access to Nellis & Creech AFB, plus an array of shopping/dining/entertainment options just minutes away. Step thru the covered entry into a residence that’s designed for both everyday family living & entertaining. The backyard is a private oasis, w/ a covered patio and turf—perfect for summer gatherings & tranquil evenings under the desert sky. Open Floorplan has amazing great room offering wired surround sound with the overlooking kitchen for cooking and entertaining, including a walk-in pantry, oversized island & stainless steel appliances. More highlights include a fully finished garage w/ample storage & a separate Laundry Room upstairs. Solar will keep your home cool and makes your power bill the most attractive envelope in your mailbox. Whether you're relaxing at home or exploring all Vegas has to offer, this home delivers refined living, location, & timeless appeal—welcome HOME!!!
Active
$461,999
5917 Lavender Breeze St, North Las Vegas, NV 89081
4beds
2,419sqft
Single Family Residence
Built in 2018
4,356 Square Feet Lot
$461,300 Zestimate®
$191/sqft
$52/mo HOA
What's special
Wired surround soundCovered patioSeparate laundry room upstairsCovered entryOverlooking kitchenWalk-in pantryStainless steel appliances
- 72 days |
- 138 |
- 7 |
Zillow last checked:
Listing updated:
Listed by:
Kristi Weidauer S.0169967 (702)241-1675,
Keller Williams VIP
Source: LVR,MLS#: 2781404 Originating MLS: Greater Las Vegas Association of Realtors Inc
Originating MLS: Greater Las Vegas Association of Realtors IncFacts & features
Interior
Bedrooms & bathrooms
- Bedrooms: 4
- Bathrooms: 3
- Full bathrooms: 2
- 1/2 bathrooms: 1
Primary bedroom
- Description: Ceiling Fan,Walk-In Closet(s)
- Dimensions: 15x14
Bedroom 2
- Description: Ceiling Fan,Closet
- Dimensions: 12x11
Bedroom 3
- Description: Ceiling Fan,Closet
- Dimensions: 12x11
Bedroom 4
- Description: Ceiling Fan,Closet
- Dimensions: 12x11
Great room
- Description: Built-in Bookcases,Downstairs
- Dimensions: 19x16
Kitchen
- Description: Island,Pantry
Loft
- Description: Ceiling Fan
- Dimensions: 19x15
Heating
- Central, Gas
Cooling
- Central Air, Electric
Appliances
- Included: Built-In Gas Oven, Disposal, Microwave, Refrigerator, Water Softener Owned
- Laundry: Gas Dryer Hookup, Laundry Room, Upper Level
Features
- Ceiling Fan(s), Window Treatments, Programmable Thermostat
- Flooring: Carpet, Ceramic Tile
- Windows: Double Pane Windows, Low-Emissivity Windows, Plantation Shutters, Window Treatments
- Has fireplace: No
Interior area
- Total structure area: 2,419
- Total interior livable area: 2,419 sqft
Video & virtual tour
Property
Parking
- Total spaces: 2
- Parking features: Attached, Garage, Garage Door Opener, Inside Entrance, Private
- Attached garage spaces: 2
Features
- Stories: 2
- Exterior features: Barbecue, Private Yard
- Fencing: Block,Back Yard
Lot
- Size: 4,356 Square Feet
- Features: Desert Landscaping, Landscaped, < 1/4 Acre
Details
- Parcel number: 12330710092
- Zoning description: Single Family
- Horse amenities: None
Construction
Type & style
- Home type: SingleFamily
- Architectural style: Two Story
- Property subtype: Single Family Residence
Materials
- Drywall
- Roof: Tile
Condition
- Resale
- Year built: 2018
Utilities & green energy
- Sewer: Public Sewer
- Water: Public
Green energy
- Energy efficient items: Windows, Solar Panel(s)
Community & HOA
Community
- Security: Security System Owned
- Subdivision: Runvee Hobart East Parcel 3A-1
HOA
- Has HOA: Yes
- Amenities included: Basketball Court, Barbecue, Park
- Services included: Association Management
- HOA fee: $52 monthly
- HOA name: The Villages HOA
- HOA phone: 702-942-2500
Location
- Region: North Las Vegas
Financial & listing details
- Price per square foot: $191/sqft
- Tax assessed value: $434,194
- Annual tax amount: $4,257
- Date on market: 6/4/2026
- Listing agreement: Exclusive Right To Sell
- Listing terms: Cash,Conventional,FHA,VA Loan
- Ownership: Single Family Residential
Estimated market value
$461,300
$438,000 - $484,000
$2,317/mo
Price history
| Date | Event | Price |
|---|---|---|
| 7/14/2026 | Listed for sale | $461,999$191/sqft |
Source:  LVR #2781404 Report a problem LVR #2781404 Report a problem | ||
| 7/7/2026 | Contingent | $461,999$191/sqft |
Source: LVR #2781404 Report a problem | ||
| 6/4/2026 | Listed for sale | $461,999-1.7%$191/sqft |
Source: LVR #2781404 Report a problem | ||
| 5/9/2026 | Listing removed | $470,000$194/sqft |
Source: LVR #2750311 Report a problem | ||
| 3/24/2026 | Price change | $470,000-1.1%$194/sqft |
Source: LVR #2750311 Report a problem | ||
| 1/23/2026 | Listed for sale | $475,000+8%$196/sqft |
Source: LVR #2750311 Report a problem | ||
| 9/23/2022 | Sold | $440,000-2%$182/sqft |
Source: LVR #2419309 Report a problem | ||
| 8/23/2022 | Contingent | $449,000$186/sqft |
Source: LVR #2419309 Report a problem | ||
| 7/30/2022 | Price change | $449,000-4.4%$186/sqft |
Source: LVR #2419309 Report a problem | ||
| 7/21/2022 | Listed for sale | $469,900+54.7%$194/sqft |
Source: LVR #2419309 Report a problem | ||
| 4/27/2018 | Sold | $303,760$126/sqft |
Source: Public Record Report a problem | ||
Public tax history
| Year | Property taxes | Tax assessment |
|---|---|---|
| 2026 | $4,598 +8% | $151,968 -0.7% |
| 2025 | $4,257 +8% | $153,048 -3.6% |
| 2024 | $3,942 +8% | $158,691 +21.3% |
| 2023 | $3,650 +8% | $130,843 +13.9% |
| 2022 | $3,380 +7.7% | $114,853 +9.3% |
| 2021 | $3,138 +6.7% | $105,121 +0.6% |
| 2020 | $2,941 +6.7% | $104,515 +442.3% |
| 2019 | $2,755 +929.2% | $19,271 |
| 2018 | $268 | $19,271 +32.4% |
| 2017 | $268 | $14,560 -3.3% |
| 2016 | $268 +25.7% | $15,050 +43.3% |
| 2015 | $213 | $10,500 |
Find assessor info on the county website
Monthly payment
Est. payment
Payment breakdown
Explore the cost of this home by adjusting the details. Changes won't be saved.Climate risks
Neighborhood: Runvee Hobart
Nearby schools
GreatSchools rating
- 5/10D L Dusty Dickens Elementary SchoolGrades: PK-5Distance: 0.5 mi
- 3/10Clifford O. Pete Findlay Middle SchoolGrades: 6-8Distance: 3.3 mi
- 2/10Mojave High SchoolGrades: 9-12Distance: 3 mi
Schools provided by the listing agent
- Elementary: Dickens, D. L. Dusty,Dickens, D. L. Dusty
- Middle: Findlay Clifford O.
- High: Mojave
Source: LVR. This data may not be complete. We recommend contacting the local school district to confirm school assignments for this home.
- $409,7003 bd2 ba2.2k sqft5913 Lavender Breeze St, North Las Vegas, NV 89081Off Market
- $486,3005 bd3 ba2.9k sqft5921 Lavender Breeze St, North Las Vegas, NV 89081Off Market
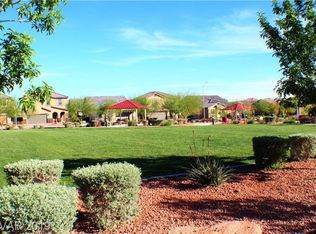
- $500,0005 bd3 ba2.6k sqft5909 Lavender Breeze St, North Las Vegas, NV 89081Sold
- $460,1005 bd3 ba2.6k sqft5916 Middle Rock St, North Las Vegas, NV 89081Off Market
- $472,0005 bd3 ba2.9k sqft5912 Middle Rock St, North Las Vegas, NV 89081Off Market
- $446,3004 bd2 ba2.4k sqft5920 Middle Rock St, North Las Vegas, NV 89081Off Market
- $408,5003 bd3 ba2.2k sqft5908 Middle Rock St, North Las Vegas, NV 89081Off Market
- $445,0004 bd3 ba2.4k sqft5905 Lavender Breeze St, North Las Vegas, NV 89081Sold
A local agent can set up tours, give advice and negotiate with sellers.
Similar homes
- $469,0004 bd3 ba2.6k sqft2608 Campobello Ave, North Las Vegas, NV 89081For Sale
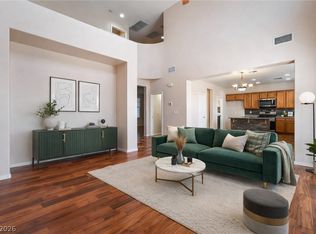 MLS ID #2787591, Dawn W. Barlow, Keller Williams Realty Las Veg. LVR
 - $424,9003 bd3 ba2k sqft6251 Marine Blue St, North Las Vegas, NV 89081For Sale
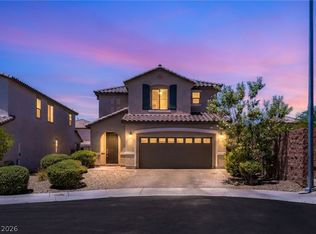 MLS ID #2794755, Karen E. Pohl, Huntington & Ellis, A Real Est. LVR
 - $474,9704 bd3 ba2.6k sqft5412 Talmo St, North Las Vegas, NV 89081For Sale
 MLS ID #2778119, Christopher S. Dowlen, Keller Williams MarketPlace. LVR
 - $500,0005 bd3 ba3.1k sqft6133 Stibor St, North Las Vegas, NV 89081For Sale
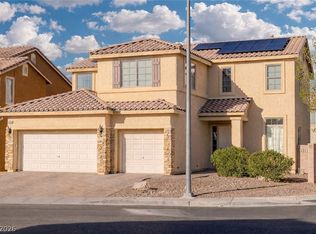 MLS ID #2760866, Jean Williams, Realty ONE Group, Inc. LVR
 - $499,9004 bd3 ba2.5k sqft6105 Glenborough St, Las Vegas, NV 89115For SaleMLS ID #2804529, Jeanne Colleen Pitre, eXp Realty. LVR
- $475,0003 bd2 ba1.6k sqft5817 Hawkeye Bell St, North Las Vegas, NV 89081For SaleMLS ID #2786077, Alicia Lopez, Wardley Real Estate. LVR
- $440,0003 bd2 ba1.6k sqft5320 Sweet William St, North Las Vegas, NV 89081For SaleMLS ID #2796952, Brian F. Burrows, Keller Williams VIP. LVR
- $490,0004 bd3 ba2.5k sqft1213 High Altitude Ave, North Las Vegas, NV 89032For SaleMLS ID #2806388, Daniel Mumm, Huntington & Ellis, A Real Est. LVR
- $534,9994 bd3 ba2.5k sqft1205 Sandstone View Way, North Las Vegas, NV 89084For SaleMLS ID #2806666, Alejandro Zurita-Grise, Realty ONE Group, Inc. LVR
- $489,7514 bd3 ba2k sqft27 Red Sandstone Ave, North Las Vegas, NV 89031For SaleMLS ID #2802934, Matthew J. Harris, Coldwell Banker Premier. LVR
- $450,0003 bd3 ba1.8k sqft4482 Brasada Ranch Ct, North Las Vegas, NV 89031For SaleMLS ID #2807872, Yolanda Mattison, Executive Realty Services. LVR
- $439,0004 bd3 ba2.1k sqft4641 Scent St, North Las Vegas, NV 89031For SaleMLS ID #2802077, Brandon P. Carriere, Keller Williams MarketPlace. LVR
- $480,0004 bd3 ba1.8k sqft7029 Tilligerry St, North Las Vegas, NV 89084For SaleMLS ID #2779360, Daniel Merrill, Coldwell Banker Premier. LVR
- $389,0002 bd2 ba1.4k sqft5749 Pleasant Palms St, North Las Vegas, NV 89081For SaleMLS ID #2762623, John H. Dumont, Las Vegas Realty LLC. LVR
- $442,9993 bd3 ba2k sqft115 Broken Wagon Ave, North Las Vegas, NV 89031For SaleMLS ID #2775229, Jessica Cordero, Huntington & Ellis, A Real Est. LVR
- $449,0003 bd2 ba1.8k sqft7144 Hardwood Terrace St, North Las Vegas, NV 89084For SaleMLS ID #2803369, Kimberly A. Alexander, Century 21 1st Priority Realty. LVR
- $474,9004 bd3 ba2.4k sqft9504 Victory Garden Ave, Las Vegas, NV 89149For SaleMLS ID #2808356, Jansen Taylor, Elevate Real Estate Group. LVR
- $415,0003 bd2 ba1.7k sqft32 Buffalo Gap Ct, North Las Vegas, NV 89084For SaleMLS ID #2801436, Michael Joseph, Fathom Realty. LVR
- $400,0004 bd3 ba2.1k sqft2621 Rainbow Glow St, North Las Vegas, NV 89030For SaleMLS ID #2806224, Sandra Cardenas-Cruz, LIFE Realty District. LVR
- $430,0003 bd3 ba2k sqft3224 Rosetti Way, North Las Vegas, NV 89032For SaleMLS ID #2802972, Cheyanne Galicia, Liberty Homes Realty. LVR
