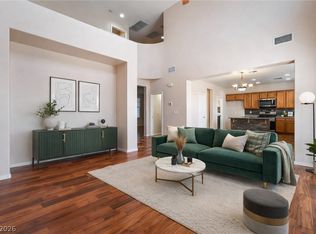
STEP INTO THIS Beautiful Open Floor plan 5 BEDROOM, 3 Bathoom, 3 CAR GARAGE 3,131 SQ Ft Home With ONE BEDROOM AND BATHROOM DOWNSTAIRS, FAMILY ROOM WITH FIREPLACE LEADS TO STUNNING OPEN GOURMET KITCHEN WITH BEAUTIFUL CABINETS, BUILT- IN STAINLESS STEEL APPLIANCES and GRANITE COUNTER TOPS. Upstairs you wil find a Hugh Loft ideal for game nights or to relax, 3 great size bedrooms. HUGH MASTER BEDROOM WITH PRIVATE sitting area RETREAT and acess to Balcony from Primary and 4 Bedroom. Great size backyard with Gazebo and play area. Don't miss a Chance To Own This Exceptional Home.
Active
$500,000
6133 Stibor St, North Las Vegas, NV 89081
5beds
3,131sqft
:
Get pre-qualified$3,223/mo
Single Family Residence
Built in 2007
6,098 Square Feet Lot
$-- Zestimate®
$160/sqft
$33/mo HOA
What's special
Family room with fireplaceBuilt-in stainless steel appliancesBeautiful cabinetsBeautiful open floor planStunning open gourmet kitchenGranite countertops
- 124 days |
- 483 |
- 31 |
Zillow last checked:
Listing updated:
Listed by:
Jean Williams S.0071929 (702)582-9746,
Realty ONE Group, Inc
Source: LVR,MLS#: 2760866 Originating MLS: Greater Las Vegas Association of Realtors Inc
Originating MLS: Greater Las Vegas Association of Realtors IncFacts & features
Interior
Bedrooms & bathrooms
- Bedrooms: 5
- Bathrooms: 3
- Full bathrooms: 3
Primary bedroom
- Description: Balcony,Ceiling Fan,Sitting Room,Upstairs,Walk-In Closet(s)
- Dimensions: 18x14
Bedroom 2
- Description: Ceiling Fan,Closet,Downstairs
- Dimensions: 12x12
Bedroom 3
- Description: Ceiling Fan,Closet,Upstairs
- Dimensions: 12x11
Bedroom 4
- Description: Ceiling Fan,Closet,Upstairs
- Dimensions: 12x12
Bedroom 5
- Description: Ceiling Fan,Closet,Upstairs
- Dimensions: 12x11
Primary bathroom
- Description: Double Sink,Separate Shower,Separate Tub
Dining room
- Dimensions: 11x11
Family room
- Description: Ceiling Fan
- Dimensions: 15x14
Kitchen
- Description: Granite Countertops,Hardwood Flooring,Stainless Steel Appliances
Loft
- Description: Ceiling Fan
Heating
- Central, Gas, Solar
Cooling
- Central Air, Electric
Appliances
- Included: Built-In Gas Oven, Disposal, Microwave, Refrigerator
- Laundry: Gas Dryer Hookup, Upper Level
Features
- Bedroom on Main Level, Ceiling Fan(s), Window Treatments
- Flooring: Carpet, Hardwood, Tile
- Windows: Blinds, Double Pane Windows
- Number of fireplaces: 1
- Fireplace features: Family Room, Gas
Interior area
- Total structure area: 3,131
- Total interior livable area: 3,131 sqft
Video & virtual tour
Property
Parking
- Total spaces: 3
- Parking features: Attached, Garage, Private
- Attached garage spaces: 3
Features
- Stories: 2
- Patio & porch: Balcony, Covered, Patio
- Exterior features: Balcony, Patio, Private Yard
- Fencing: Block,Back Yard
Lot
- Size: 6,098 Square Feet
- Features: Desert Landscaping, Landscaped, < 1/4 Acre
Details
- Parcel number: 12330612051
- Zoning description: Single Family
- Horse amenities: None
Construction
Type & style
- Home type: SingleFamily
- Architectural style: Two Story
- Property subtype: Single Family Residence
Materials
- Roof: Tile
Condition
- Resale
- Year built: 2007
Utilities & green energy
- Electric: Photovoltaics Third-Party Owned
- Sewer: Public Sewer
- Water: Public
- Utilities for property: Underground Utilities
Green energy
- Energy efficient items: Windows, Solar Panel(s)
Community & HOA
Community
- Subdivision: Tropical Walnut
HOA
- Has HOA: Yes
- Services included: None
- HOA fee: $33 monthly
- HOA name: Cambria
- HOA phone: 702-655-7065
Location
- Region: North Las Vegas
Financial & listing details
- Price per square foot: $160/sqft
- Tax assessed value: $490,557
- Annual tax amount: $2,775
- Date on market: 4/1/2026
- Listing agreement: Exclusive Right To Sell
- Listing terms: Cash,Conventional,FHA,VA Loan
Estimated market value
Not available
Estimated sales range
Not available
Not available
Price history
| Date | Event | Price |
|---|---|---|
| 4/1/2026 | Listed for sale | $500,000+7.5%$160/sqft |
Source:  LVR #2760866 Report a problem LVR #2760866 Report a problem | ||
| 9/25/2023 | Sold | $465,000+3.3%$149/sqft |
Source: LVR #2507574 Report a problem | ||
| 8/16/2023 | Pending sale | $449,999$144/sqft |
Source: LVR #2507574 Report a problem | ||
| 8/11/2023 | Price change | $449,999-4.3%$144/sqft |
Source: LVR #2507574 Report a problem | ||
| 7/29/2023 | Price change | $470,000-1.1%$150/sqft |
Source: LVR #2507574 Report a problem | ||
| 7/24/2023 | Price change | $475,000-2.1%$152/sqft |
Source: LVR #2507574 Report a problem | ||
| 7/1/2023 | Listed for sale | $485,000+31.4%$155/sqft |
Source: LVR #2507574 Report a problem | ||
| 10/2/2020 | Sold | $369,000-5.6%$118/sqft |
Source: LVR #2218344 Report a problem | ||
| 8/16/2020 | Pending sale | $391,000$125/sqft |
Source: Keller Williams VIP #2218344 Report a problem | ||
| 8/2/2020 | Listed for sale | $391,000+53.3%$125/sqft |
Source: Keller Williams VIP #2218344 Report a problem | ||
| 10/21/2014 | Sold | $255,000+0%$81/sqft |
Source: LVR #1447948 Report a problem | ||
| 9/13/2014 | Price change | $254,990-1.9%$81/sqft |
Source: Motion Properties #1447948 Report a problem | ||
| 8/4/2014 | Listed for sale | $259,990+40.5%$83/sqft |
Source: Motion Properties #1447948 Report a problem | ||
| 4/15/2014 | Sold | $185,000-2.6%$59/sqft |
Source: Public Record Report a problem | ||
| 10/23/2013 | Price change | $190,000+8.6%$61/sqft |
Source: Haines and Krieger #1394170 Report a problem | ||
| 10/2/2013 | Listed for sale | $175,000-50.7%$56/sqft |
Source: Haines & Kreiger Realty Report a problem | ||
| 6/28/2007 | Sold | $355,320$113/sqft |
Source: Public Record Report a problem | ||
Public tax history
| Year | Property taxes | Tax assessment |
|---|---|---|
| 2026 | $2,778 +8% | $171,695 +8.7% |
| 2025 | $2,572 +33.1% | $157,893 -3.6% |
| 2024 | $1,933 -0.9% | $163,873 +25.7% |
| 2023 | $1,951 +13.3% | $130,404 +4.8% |
| 2022 | $1,722 -21% | $124,381 +7% |
| 2021 | $2,180 +3% | $116,210 +5.5% |
| 2020 | $2,116 +3% | $110,115 +13.2% |
| 2019 | $2,054 +5.7% | $97,311 |
| 2018 | $1,944 | $97,311 +9.3% |
| 2017 | $1,944 | $89,028 +12.7% |
| 2016 | $1,944 +3.2% | $79,006 +12.1% |
| 2015 | $1,883 | $70,464 +29.4% |
| 2014 | $1,883 | $54,464 |
| 2013 | -- | $54,464 -4.5% |
| 2012 | -- | $57,032 -13% |
| 2011 | -- | $65,550 +3.1% |
| 2010 | -- | $63,552 -38.9% |
| 2009 | -- | $103,968 |
| 2008 | -- | $103,968 +2% |
| 2007 | -- | $101,947 |
Find assessor info on the county website
Monthly payment
Est. payment
Payment breakdown
Explore the cost of this home by adjusting the details. Changes won't be saved.Climate risks
Neighborhood: Tropical Walnut
Nearby schools
GreatSchools rating
- 5/10D L Dusty Dickens Elementary SchoolGrades: PK-5Distance: 0.8 mi
- 3/10Clifford O. Pete Findlay Middle SchoolGrades: 6-8Distance: 3.4 mi
- 2/10Legacy High SchoolGrades: 9-12Distance: 3.2 mi
Schools provided by the listing agent
- Elementary: Dickens, D. L. Dusty,Dickens, D. L. Dusty
- Middle: Johnston Carroll
- High: Legacy
Source: LVR. This data may not be complete. We recommend contacting the local school district to confirm school assignments for this home.
- $537,2005 bd4 ba3.3k sqft6129 Stibor St, North Las Vegas, NV 89081Off Market
- $495,8005 bd3 ba3.1k sqft6132 Mott Smith St, North Las Vegas, NV 89081Off Market
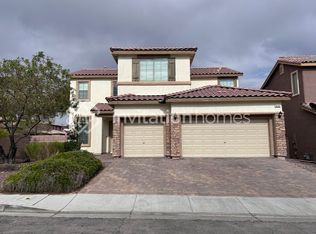
- $520,8005 bd4 ba3.3k sqft6128 Mott Smith St, North Las Vegas, NV 89081Off Market

- $492,2005 bd3 ba3.1k sqft6125 Stibor St, North Las Vegas, NV 89081Off Market
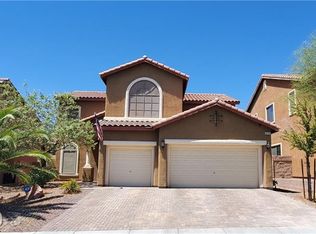
- $415,7003 bd3 ba2.1k sqft4032 Recktenwall Ave, North Las Vegas, NV 89081Off Market
- $583,5005 bd4 ba3.3k sqft6132 Stibor St, North Las Vegas, NV 89081Off Market
- $561,0005 bd4 ba3.3k sqft6124 Mott Smith St, North Las Vegas, NV 89081Off Market
- $512,6005 bd3 ba3.1k sqft6128 Stibor St, North Las Vegas, NV 89081Off Market
A local agent can set up tours, give advice and negotiate with sellers.
Similar homes
- $460,0005 bd3 ba2.9k sqft5336 Mountain Garland Ln, North Las Vegas, NV 89081For Sale
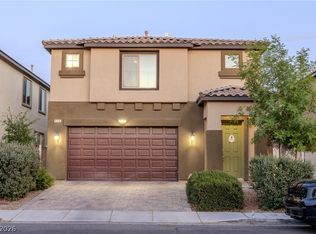 MLS ID #2782727, Tofuola Alofipo, Key Realty. LVR
 - $461,9994 bd3 ba2.4k sqft5917 Lavender Breeze St, North Las Vegas, NV 89081For Sale
 MLS ID #2781404, Kristi Weidauer, Keller Williams VIP. LVR
 - $450,0005 bd3 ba2.7k sqft5917 Horsehair Blanket Dr, North Las Vegas, NV 89081For Sale
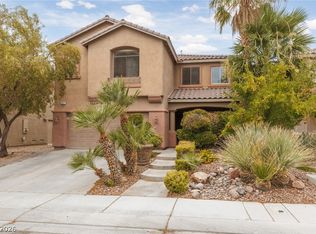 MLS ID #2803166, Douglas R. Sawyer, ERA Brokers Consolidated. LVR
 - $480,0004 bd3 ba2.6k sqft2608 Campobello Ave, North Las Vegas, NV 89081For Sale
 MLS ID #2787591, Dawn W. Barlow, Keller Williams Realty Las Veg. LVR
 - $550,0005 bd3 ba2.9k sqft3957 Carla Ann Rd, North Las Vegas, NV 89081For SaleMLS ID #2755938, Teresa McCormick, Real Broker LLC. LVR
- $475,0003 bd3 ba2.2k sqft4631 Mission Cantina St, North Las Vegas, NV 89081For SaleMLS ID #2804745, Amanda Bolton, LPT Realty, LLC. LVR
- $425,0003 bd2 ba1.7k sqft4005 Kristina Lynn Ave, North Las Vegas, NV 89081For SaleMLS ID #2798579, Frances T Jones, LPT Realty, LLC. LVR
- $424,9003 bd3 ba2k sqft6251 Marine Blue St, North Las Vegas, NV 89081For SaleMLS ID #2794755, Darren Pohl, Huntington & Ellis, A Real Est. LVR
- $470,0004 bd3 ba2.7k sqft124 Sharp Edge Ave, North Las Vegas, NV 89031For SaleMLS ID #2798769, Jesse Ramos, Realty ONE Group, Inc. LVR
- $440,0003 bd2 ba1.6k sqft5320 Sweet William St, North Las Vegas, NV 89081For SaleMLS ID #2796952, Brian F. Burrows, Keller Williams VIP. LVR
- $539,9504 bd3 ba2.6k sqft3826 Asia Rd, North Las Vegas, NV 89032For SaleMLS ID #2804882, Jeff R. Helvin, Keller Williams Realty Las Veg. LVR
- $498,0003 bd3 ba2.3k sqft6417 Giant Oak St, North Las Vegas, NV 89084For SaleMLS ID #2770751, Shannon S. Barton, Platinum Real Estate Prof. LVR
- $425,0005 bd2 ba1.8k sqft717 Bright Lights Ave, North Las Vegas, NV 89031For SaleMLS ID #2803108, Simone Powell, Blackstone Realty & PM. LVR
- $449,8994 bd3 ba2.3k sqft120 Sharp Edge Ave, North Las Vegas, NV 89031For SaleMLS ID #2791337, Massiel D. Merritt, Galindo Group Real Estate. LVR
- $495,0003 bd3 ba2.3k sqft6532 Giant Oak St, North Las Vegas, NV 89084For SaleMLS ID #2792360, Christopher Miller, THE Brokerage A RE Firm. LVR
- $459,0004 bd3 ba2.1k sqft1227 Great Hollow Ave, North Las Vegas, NV 89086For SaleMLS ID #2798577, Marloni E. Pedrosa, eXp Realty. LVR
- $575,0003 bd3 ba2.4k sqft6225 Gambetta St, Las Vegas, NV 89115For SaleMLS ID #2801295, Jacqueline Barr, Coldwell Banker Premier. LVR
- $530,0004 bd3 ba2.9k sqft6513 Diamond Point Ct, North Las Vegas, NV 89084For SaleMLS ID #2742248, Amber C. Verchick, ERA Brokers Consolidated. LVR
- $569,0004 bd4 ba2.9k sqft6432 Birdcall St, North Las Vegas, NV 89084For SaleMLS ID #2784416, George Funderburg, Century 21 Americana. LVR
- $445,0003 bd3 ba2k sqft107 Broken Wagon Ave, North Las Vegas, NV 89031For SaleMLS ID #2803556, Serena M. Heuser, Huntington & Ellis, A Real Est. LVR
