Welcome to your dream home in the highly desired Aliante community! Situated on a premium lot, this stunning 2,997 sq. ft. residence offers 4 spacious bedrooms and 3.5 baths, including a rare downstairs in-law suite with its own private full bathroom. The gourmet kitchen is a chef's delight, boasting an abundance of cabinet space and premium dual ovens. Step outside into your private backyard oasis, featuring a gorgeous, sparkling pool complete with a rock water slide, cascading waterfall, and a sit-in grotto. Enjoy peace of mind knowing that both A/C units have been fully replaced within the past three years. This turnkey property perfectly blends luxury, comfort, and multi generational functionality—schedule your tour today!"
Active
Price cut: $20K (7/20)
$569,000
6432 Birdcall St, North Las Vegas, NV 89084
4beds
2,969sqft
:
Get pre-qualified$3,730/mo
Single Family Residence
Built in 2004
5,227 Square Feet Lot
$-- Zestimate®
$192/sqft
$65/mo HOA
What's special
Gorgeous sparkling poolPremium lotRock water slideCascading waterfallSit-in grottoPrivate backyard oasisGourmet kitchen
- 63 days |
- 510 |
- 42 |
Zillow last checked:
Listing updated:
Listed by:
George Funderburg S.0203278 (702)301-7882,
Century 21 Americana
Source: LVR,MLS#: 2784416 Originating MLS: Greater Las Vegas Association of Realtors Inc
Originating MLS: Greater Las Vegas Association of Realtors IncFacts & features
Interior
Bedrooms & bathrooms
- Bedrooms: 4
- Bathrooms: 4
- Full bathrooms: 3
- 1/2 bathrooms: 1
Primary bedroom
- Description: 2 Pbr's,Ceiling Fan,Closet
- Dimensions: 16x16
Bedroom 2
- Description: Ceiling Fan,Closet
- Dimensions: 13x11
Bedroom 3
- Description: Closet
- Dimensions: 11x11
Bedroom 4
- Description: Closet
- Dimensions: 11x11
Family room
- Description: Ceiling Fan,Downstairs
- Dimensions: 17x15
Kitchen
- Description: Breakfast Bar/Counter,Breakfast Nook/Eating Area
- Dimensions: 15x12
Living room
- Description: Entry Foyer,Formal,Front
- Dimensions: 19x16
Heating
- Central, Gas
Cooling
- Central Air, Electric, 2 Units
Appliances
- Included: Built-In Gas Oven, Double Oven, Dryer, Gas Cooktop, Disposal, Microwave, Refrigerator, Washer
- Laundry: Gas Dryer Hookup, Main Level
Features
- Bedroom on Main Level, Ceiling Fan(s), Primary Downstairs, Window Treatments
- Flooring: Laminate
- Windows: Blinds, Double Pane Windows
- Number of fireplaces: 1
- Fireplace features: Family Room, Gas
Interior area
- Total structure area: 2,969
- Total interior livable area: 2,969 sqft
Video & virtual tour
Property
Parking
- Total spaces: 2
- Parking features: Attached, Garage, Private
- Attached garage spaces: 2
Features
- Stories: 2
- Patio & porch: Covered, Patio
- Exterior features: Patio
- Has private pool: Yes
- Pool features: In Ground, Private, Solar Heat, Waterfall
- Fencing: Block,Back Yard,Wrought Iron
Lot
- Size: 5,227 Square Feet
- Features: Desert Landscaping, Landscaped, < 1/4 Acre
Details
- Parcel number: 12420410105
- Zoning description: Single Family
- Horse amenities: None
Construction
Type & style
- Home type: SingleFamily
- Architectural style: Two Story
- Property subtype: Single Family Residence
Materials
- Roof: Pitched,Tile
Condition
- Resale
- Year built: 2004
Utilities & green energy
- Electric: Photovoltaics None
- Sewer: Public Sewer
- Water: Public
- Utilities for property: Cable Available, Underground Utilities
Green energy
- Energy efficient items: Windows
Community & HOA
Community
- Security: Security System Owned
- Subdivision: Aliante Parcel 23
HOA
- Has HOA: Yes
- Services included: Security
- HOA fee: $195 quarterly
- HOA name: Aliante
- HOA phone: 702-737-8580
Location
- Region: North Las Vegas
Financial & listing details
- Price per square foot: $192/sqft
- Tax assessed value: $266,149
- Annual tax amount: $2,795
- Date on market: 5/21/2026
- Listing agreement: Exclusive Right To Sell
- Listing terms: Cash,Conventional,FHA,VA Loan
Estimated market value
Not available
Estimated sales range
Not available
Not available
Price history
| Date | Event | Price |
|---|---|---|
| 7/20/2026 | Price change | $569,000-3.4%$192/sqft |
Source:  LVR #2784416 Report a problem LVR #2784416 Report a problem | ||
| 5/21/2026 | Listed for sale | $589,000-0.1%$198/sqft |
Source: LVR #2784416 Report a problem | ||
| 9/9/2025 | Listing removed | $589,474$199/sqft |
Source: BHHS broker feed #2705645 Report a problem | ||
| 8/1/2025 | Listed for sale | $589,474+126.8%$199/sqft |
Source: LVR #2705645 Report a problem | ||
| 5/22/2008 | Listing removed | $259,900$88/sqft |
Source: BIRDVIEW Technologies. Inc. #814085 Report a problem | ||
| 4/6/2008 | Listed for sale | $259,900$88/sqft |
Source: BIRDVIEW Technologies. Inc. #814085 Report a problem | ||
Public tax history
| Year | Property taxes | Tax assessment |
|---|---|---|
| 2016 | $2,276 +3% | $93,152 +1.3% |
| 2015 | $2,209 | $91,960 +23.4% |
| 2014 | $2,209 +19.5% | $74,549 +35.4% |
| 2013 | $1,849 -6.7% | $55,075 -6.7% |
| 2012 | $1,982 +0.2% | $59,057 +0.2% |
| 2011 | $1,978 +0.5% | $58,944 +0.5% |
| 2010 | $1,969 -21.6% | $58,673 -55.1% |
| 2009 | $2,511 -42% | $130,582 -9.3% |
| 2008 | $4,333 +8% | $143,966 -4.1% |
| 2007 | $4,012 +9.6% | $150,173 +21.6% |
| 2006 | $3,661 +16.6% | $123,522 +404.2% |
| 2005 | $3,139 | $24,500 |
Find assessor info on the county website
Monthly payment
Est. payment
Payment breakdown
Explore the cost of this home by adjusting the details. Changes won't be saved.Climate risks
Neighborhood: Aliante
Nearby schools
GreatSchools rating
- 6/10Theron H & Naomi D Goynes Elementary SchoolGrades: PK-5Distance: 0.3 mi
- 4/10Brian & Teri Cram Middle SchoolGrades: 6-8Distance: 0.9 mi
- 2/10Legacy High SchoolGrades: 9-12Distance: 2.4 mi
Schools provided by the listing agent
- Elementary: Goynes, Theron H & Naomi D,Goynes, Theron H & Naom
- Middle: Cram Brian & Teri
- High: Legacy
Source: LVR. This data may not be complete. We recommend contacting the local school district to confirm school assignments for this home.
- $484,3004 bd3 ba2.9k sqft6432 Birdcall St, North Las Vegas, NV 89084Off Market
- $541,2004 bd4 ba2.9k sqft6436 Birdcall St, North Las Vegas, NV 89084Off Market

- $441,8003 bd2 ba1.9k sqft6428 Birdcall St, North Las Vegas, NV 89084Off Market

- $489,9003 bd3 ba2.7k sqft6440 Birdcall St, North Las Vegas, NV 89084Off Market

- $442,0003 bd2 ba1.8k sqft6424 Birdcall St, North Las Vegas, NV 89084Off Market
- $449,9003 bd2 ba1.8k sqft6420 Birdcall St, North Las Vegas, NV 89084For Sale
- $523,9004 bd3 ba2.5k sqft6444 Birdcall St, North Las Vegas, NV 89084Off Market
- $456,1003 bd2 ba1.9k sqft3221 Brambling Ave, North Las Vegas, NV 89084Off Market
A local agent can set up tours, give advice and negotiate with sellers.
Similar homes
- $568,0003 bd2 ba2.1k sqft7521 Java Sparrow St, North Las Vegas, NV 89084For Sale
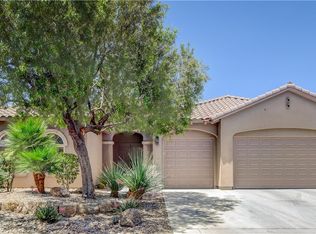 MLS ID #2783440, Linda Stewart, Real Broker LLC. LVR
 - $580,0003 bd2 ba2.1k sqft7264 Summer Duck Way, North Las Vegas, NV 89084For Sale
 MLS ID #2778447, Jenny Chuang, Rossum Realty Unlimited. LVR
 - $760,0003 bd3 ba2.7k sqft6538 Green Sparrow Ln, North Las Vegas, NV 89084For Sale
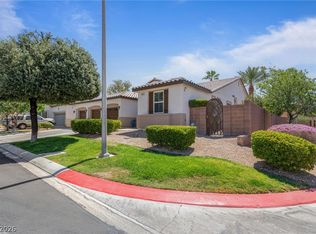 MLS ID #2788409, Jonny C. Lopez, Vegas Realty Experts. LVR
 - $639,0004 bd3 ba3.5k sqft6908 Fox Sparrow Ct, North Las Vegas, NV 89084For Sale
 MLS ID #2769645, Kaetlyn E. Connell, Real Estate Solutions & Market. LVR
 - $674,9005 bd4 ba3.3k sqft7017 Puetollano Dr, North Las Vegas, NV 89084For SaleMLS ID #2798105, Beda F. Galleta Jr, Signature Real Estate Group. LVR
- $565,0004 bd3 ba2.9k sqft1723 Fall Pointe Ct, North Las Vegas, NV 89032For SaleMLS ID #2778316, Debra R. Armstrong, Keller Williams MarketPlace. LVR
- $535,0004 bd3 ba2.8k sqft3836 Kettle Falls Ave, North Las Vegas, NV 89085For SaleMLS ID #2778048, Joey Gaede, Keller Williams MarketPlace. LVR
- $565,0004 bd3 ba2.2k sqft5300 Oakbury Ct, Las Vegas, NV 89130For SaleMLS ID #2790465, Lydia A. Kimble, Realty ONE Group, Inc. LVR
- $559,9004 bd2 ba2.3k sqft8528 Bandits Bluff Ave, Las Vegas, NV 89143For SaleMLS ID #2801401, Georgiana Vasilescu, Prestige Realty & Property Mgt. LVR
- $495,0004 bd3 ba2.7k sqft309 Sierra Breeze Ave, North Las Vegas, NV 89031For SaleMLS ID #2799405, Steve P. Hawks, Platinum Real Estate Prof. LVR
- $545,0005 bd3 ba2.7k sqft4916 Soaring Springs Ave, Las Vegas, NV 89131For SaleMLS ID #2783872, Radames Martinez, Skyrise Real Estate Group. LVR
- $489,9904 bd2 ba2.1k sqft5832 Pirate Ship Dr, North Las Vegas, NV 89031For SaleMLS ID #2790241, Anna M. Kitras, Sphere Real Estate. LVR
- $609,9996 bd4 ba3.1k sqft6219 Darby Creek Ct, North Las Vegas, NV 89081For SaleMLS ID #2796878, Jerome Price, Signature Real Estate Group. LVR
- $527,7774 bd3 ba2.8k sqft1915 Karner Blue Ave, North Las Vegas, NV 89031For SaleMLS ID #2781766, Gregory Protzmann, United Realty Group. LVR
- $480,0004 bd3 ba2.6k sqft2608 Campobello Ave, North Las Vegas, NV 89081For SaleMLS ID #2787591, Dawn W. Barlow, Keller Williams Realty Las Veg. LVR
- $725,0005 bd5 ba4.2k sqft824 Claystone Ridge Ave, North Las Vegas, NV 89084For SaleMLS ID #2791503, Paola Escalona, ERA Brokers Consolidated. LVR
- $535,0004 bd3 ba2.6k sqft5819 Toofer Winds Ct, Las Vegas, NV 89131For SaleMLS ID #2768773, Steven D. Baird, The Baird Group, LLC. LVR
- $514,9003 bd3 ba1.8k sqft5500 Leadville Ave, Las Vegas, NV 89130For SaleMLS ID #2798666, William O'Keefe, eXp Realty. LVR
- $715,0004 bd3 ba2.7k sqft5120 Gentle River Ave, Las Vegas, NV 89130For SaleMLS ID #2799661, Juan Lopez, Realty of America LLC. LVR
- $449,9004 bd3 ba2.3k sqft120 Sharp Edge Ave, North Las Vegas, NV 89031For SaleMLS ID #2791337, Massiel D. Merritt, Galindo Group Real Estate. LVR
