Here is your extremely well-kept and turn-key home in Aliante! Backing up to the neighborhood greenbelt trails, it's a short jaunt to the Deer Springs Park, with playgrounds, pickleball courts and more! Relax in your low-maintenance yard with the lush greenery and no rear or south-side neighbors! The tiled & covered patio provides welcome shade. Inside, notice the summertime sunlight is tempered due to solar screens and beautiful plantation shutters throughout. For more peaceful sleep, the primary bedroom is separate from the 2 spare bedrooms, and has a separate shower and soaking tub. The spare bedroom wing has a renovated and nicely tiled shower. Leave the repair bills behind, with a 2 year old water heater and only 3 year old Air Conditioner! Near to grocery stores, restaurants and multiple parks, but situated on a corner in a quiet neighborhood, this home showcases pride of ownership and is ready for you! Check out the Virtual Tour link!
Active under contract
$449,900
6420 Birdcall St, North Las Vegas, NV 89084
3beds
1,895sqft
:
Get pre-qualified$2,938/mo
Single Family Residence
Built in 2004
6,098 Square Feet Lot
$449,900 Zestimate®
$237/sqft
$68/mo HOA
What's special
- 38 days |
- 391 |
- 12 |
Likely to sell faster than
Zillow last checked:
Listing updated:
Listed by:
Robert Andy Stahl B.0144071 702-430-9599,
Raintree Real Estate
Source: LVR,MLS#: 2792368 Originating MLS: Greater Las Vegas Association of Realtors Inc
Originating MLS: Greater Las Vegas Association of Realtors IncFacts & features
Interior
Bedrooms & bathrooms
- Bedrooms: 3
- Bathrooms: 2
- Full bathrooms: 1
- 3/4 bathrooms: 1
Primary bedroom
- Description: Ceiling Fan,Ceiling Light,Walk-In Closet(s)
- Dimensions: 16x14
Bedroom 2
- Description: Ceiling Light,Closet,TV/ Cable
- Dimensions: 11x10
Bedroom 3
- Description: Ceiling Light,Closet,TV/ Cable
- Dimensions: 13x11
Primary bathroom
- Description: Double Sink,Separate Shower,Separate Tub
Dining room
- Description: Family Room/Dining Combo
- Dimensions: 15x12
Kitchen
- Description: Breakfast Bar/Counter,Lighting Recessed,Pantry,Solid Surface Countertops,Tile Flooring
Living room
- Description: Entry Foyer
- Dimensions: 20x16
Heating
- Central, Gas
Cooling
- Central Air, Electric
Appliances
- Included: Dryer, Disposal, Gas Range, Microwave, Refrigerator, Water Softener Owned, Washer
- Laundry: Gas Dryer Hookup, Laundry Room
Features
- Ceiling Fan(s), Primary Downstairs, Window Treatments, Programmable Thermostat
- Flooring: Carpet, Tile
- Windows: Blinds, Double Pane Windows, Plantation Shutters, Window Treatments
- Has fireplace: No
Interior area
- Total structure area: 1,895
- Total interior livable area: 1,895 sqft
Property
Parking
- Total spaces: 2
- Parking features: Attached, Epoxy Flooring, Garage, Garage Door Opener, Inside Entrance, Private, Storage
- Attached garage spaces: 2
Features
- Stories: 1
- Patio & porch: Covered, Patio
- Exterior features: Courtyard, Patio, Private Yard, Sprinkler/Irrigation
- Fencing: Block,Back Yard,Wrought Iron
Lot
- Size: 6,098 Square Feet
- Features: Drip Irrigation/Bubblers, Desert Landscaping, Greenbelt, Landscaped, No Rear Neighbors, Rocks, Synthetic Grass, < 1/4 Acre
Details
- Parcel number: 12420410108
- Zoning description: Single Family
- Horse amenities: None
Construction
Type & style
- Home type: SingleFamily
- Architectural style: One Story
- Property subtype: Single Family Residence
Materials
- Roof: Tile
Condition
- Year built: 2004
Utilities & green energy
- Electric: Photovoltaics None
- Sewer: Public Sewer
- Water: Public
- Utilities for property: Cable Available, Underground Utilities
Green energy
- Energy efficient items: Doors, Windows, Solar Screens
Community & HOA
Community
- Subdivision: Aliante Parcel 23
HOA
- Has HOA: Yes
- Amenities included: Jogging Path, Playground
- Services included: Association Management, Recreation Facilities
- HOA fee: $68 monthly
- HOA name: Aliante Master
- HOA phone: 702-399-4273
Location
- Region: North Las Vegas
Financial & listing details
- Price per square foot: $237/sqft
- Tax assessed value: $381,766
- Annual tax amount: $948
- Date on market: 6/17/2026
- Listing agreement: Exclusive Right To Sell
- Listing terms: Cash,Conventional,FHA,VA Loan
Estimated market value
$449,900
$427,000 - $472,000
$1,942/mo
Price history
| Date | Event | Price |
|---|---|---|
| 7/14/2026 | Contingent | $449,900$237/sqft |
Source:  LVR #2792368 Report a problem LVR #2792368 Report a problem | ||
| 7/12/2026 | Listed for sale | $449,900-25%$237/sqft |
Source: LVR #2792368 Report a problem | ||
| 3/7/2025 | Listing removed | $600,000$317/sqft |
Source: LVR #2650339 Report a problem | ||
| 2/1/2025 | Listed for sale | $600,000+192.7%$317/sqft |
Source: LVR #2650339 Report a problem | ||
| 9/13/2013 | Sold | $205,000+2.5%$108/sqft |
Source: LVR #1363411 Report a problem | ||
| 8/9/2013 | Pending sale | $199,990$106/sqft |
Source: Keller Williams Realty Las Vegas #1363411 Report a problem | ||
| 8/6/2013 | Price change | $199,990-2.4%$106/sqft |
Source: Keller Williams Realty Las Vegas #1363411 Report a problem | ||
| 7/13/2013 | Listed for sale | $204,990-5.8%$108/sqft |
Source: Keller Williams Realty Las Vegas #1363411 Report a problem | ||
| 3/31/2008 | Sold | $217,651-17.1%$115/sqft |
Source: Public Record Report a problem | ||
| 11/14/2007 | Sold | $262,621-36.3%$139/sqft |
Source: Public Record Report a problem | ||
| 6/3/2005 | Sold | $412,000+27.1%$217/sqft |
Source: Public Record Report a problem | ||
| 4/29/2004 | Sold | $324,157$171/sqft |
Source: Public Record Report a problem | ||
Public tax history
| Year | Property taxes | Tax assessment |
|---|---|---|
| 2026 | $951 +0.1% | $133,618 +1.3% |
| 2025 | $950 -1.2% | $131,952 +6.7% |
| 2024 | $962 -5.3% | $123,620 +12.8% |
| 2023 | $1,015 -3% | $109,549 +7.5% |
| 2022 | $1,047 -3.6% | $101,951 +0.4% |
| 2021 | $1,086 +2.5% | $101,523 +5.2% |
| 2020 | $1,060 -3.3% | $96,502 +46.8% |
| 2019 | $1,096 +12.8% | $65,742 -21.5% |
| 2018 | $971 | $83,742 +13.2% |
| 2017 | $971 | $74,000 +10.8% |
| 2016 | $971 -39.5% | $66,782 +9.8% |
| 2015 | $1,605 +8.9% | $60,833 +35% |
| 2014 | $1,474 | $45,061 |
| 2013 | -- | $45,061 -6.3% |
| 2012 | -- | $48,090 +0.2% |
| 2011 | -- | $47,997 +0.1% |
| 2010 | -- | $47,935 -21.9% |
| 2009 | -- | $61,383 |
| 2008 | -- | $61,383 -51.6% |
| 2007 | -- | $126,809 -5.1% |
| 2006 | -- | $133,639 +23.5% |
| 2005 | -- | $108,234 |
Find assessor info on the county website
Monthly payment
Est. payment
Payment breakdown
Explore the cost of this home by adjusting the details. Changes won't be saved.Climate risks
Neighborhood: Aliante
Nearby schools
GreatSchools rating
- 6/10Theron H & Naomi D Goynes Elementary SchoolGrades: PK-5Distance: 0.3 mi
- 4/10Brian & Teri Cram Middle SchoolGrades: 6-8Distance: 1 mi
- 2/10Legacy High SchoolGrades: 9-12Distance: 2.4 mi
Schools provided by the listing agent
- Elementary: Goynes, Theron H & Naomi D,Goynes, Theron H & Naom
- Middle: Cram Brian & Teri
- High: Legacy
Source: LVR. This data may not be complete. We recommend contacting the local school district to confirm school assignments for this home.
- $442,0003 bd2 ba1.8k sqft6424 Birdcall St, North Las Vegas, NV 89084Off Market
- $441,8003 bd2 ba1.9k sqft6428 Birdcall St, North Las Vegas, NV 89084Off Market

- $509,4234 bd3 ba2.9k sqft6432 Birdcall St, North Las Vegas, NV 89084Off Market
- $569,0004 bd4 ba2.9k sqft6432 Birdcall St, North Las Vegas, NV 89084For Sale

- $455,5003 bd2 ba1.9k sqft3222 Birdwatcher Ave, North Las Vegas, NV 89084Off Market
- $488,7004 bd2 ba2.5k sqft3213 Birdwatcher Ave, North Las Vegas, NV 89084Off Market
- $507,1004 bd2 ba2.5k sqft3213 W Birdwatcher Ave, North Las Vegas, NV 89084Off Market
- $445,6003 bd2 ba1.9k sqft3209 Birdwatcher Ave, North Las Vegas, NV 89084Off Market
A local agent can set up tours, give advice and negotiate with sellers.
Similar homes
- $450,0003 bd3 ba2.3k sqft4225 Buteo Ln, North Las Vegas, NV 89084For Sale
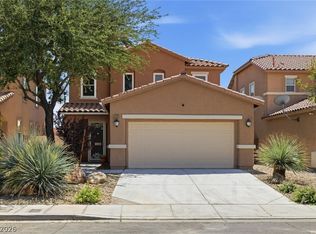 MLS ID #2782534, Jesse Torres, BHHS Nevada Properties. LVR
 - $495,0003 bd3 ba2.3k sqft6532 Giant Oak St, North Las Vegas, NV 89084For Sale
 MLS ID #2792360, Christopher Miller, THE Brokerage A RE Firm. LVR
 - $490,0003 bd3 ba2.3k sqft3604 Kingfishers Catch Ave, North Las Vegas, NV 89084For Sale
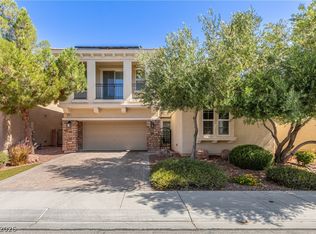 MLS ID #2787889, Blake L. Bonvicin, LPT Realty, LLC. LVR
 - $474,9003 bd3 ba1.8k sqft2304 Carrier Dove Way, North Las Vegas, NV 89084For Sale
 MLS ID #2786915, Juliet D. Hebert, Real Broker LLC. LVR
 - $439,0003 bd3 ba2k sqft7057 Millers Run St, North Las Vegas, NV 89084For SaleMLS ID #2793015, Karen Ventura Thai, eXp Realty. LVR
- $525,0003 bd3 ba2.3k sqft6417 Giant Oak St, North Las Vegas, NV 89084For SaleMLS ID #2770751, Shannon S. Barton, Platinum Real Estate Prof. LVR
- $568,0003 bd2 ba2.1k sqft7521 Java Sparrow St, North Las Vegas, NV 89084For SaleMLS ID #2783440, Linda Stewart, Real Broker LLC. LVR
- $425,0002 bd2 ba1.5k sqft3604 Starlight Ranch Ave, North Las Vegas, NV 89081For SaleMLS ID #2801993, Richard D. Moss, RE/MAX CENTRAL. LVR
- $440,0003 bd2 ba1.6k sqft5320 Sweet William St, North Las Vegas, NV 89081For SaleMLS ID #2796952, Brian F. Burrows, Keller Williams VIP. LVR
- $575,0004 bd3 ba2.6k sqft6316 Coyote Valley Ct, North Las Vegas, NV 89084For SaleMLS ID #2790280, Jessie Sorani, Coldwell Banker Premier. LVR
- $425,0003 bd2 ba1.7k sqft4005 Kristina Lynn Ave, North Las Vegas, NV 89081For SaleMLS ID #2798579, Frances T Jones, LPT Realty, LLC. LVR
- $489,9904 bd2 ba2.1k sqft5832 Pirate Ship Dr, North Las Vegas, NV 89031For SaleMLS ID #2790241, Anna M. Kitras, Sphere Real Estate. LVR
- $599,9994 bd3 ba2.8k sqft3916 Eiderdown Pl, North Las Vegas, NV 89084For SaleMLS ID #2792070, John J. Faulis Jr, Vegas Dream Homes Inc. LVR
- $424,9003 bd3 ba2k sqft6251 Marine Blue St, North Las Vegas, NV 89081For SaleMLS ID #2794755, Darren Pohl, Huntington & Ellis, A Real Est. LVR
- $355,0003 bd3 ba1.5k sqft6744 Lavender Lilly Ln Unit 3, North Las Vegas, NV 89084For SaleMLS ID #2763653, Veronica Martinez, Rooftop Realty. LVR
- $439,9003 bd3 ba2.3k sqft6048 Puesta Del Sol St, North Las Vegas, NV 89081For SaleMLS ID #2761059, Juana Zavala, United Realty Group. LVR
- $480,0004 bd3 ba2.6k sqft2608 Campobello Ave, North Las Vegas, NV 89081For SaleMLS ID #2787591, Dawn W. Barlow, Keller Williams Realty Las Veg. LVR
- $400,0003 bd2 ba1.8k sqft817 Bolivar Ave, North Las Vegas, NV 89032For SaleMLS ID #2787078, Lesett Gonzalez, Signature Real Estate Group. LVR
- $461,9994 bd3 ba2.4k sqft5917 Lavender Breeze St, North Las Vegas, NV 89081For SaleMLS ID #2781404, Kristi Weidauer, Keller Williams VIP. LVR
- $425,0003 bd2 ba1.5k sqft5505 Red Sun Dr, Las Vegas, NV 89149For SaleMLS ID #2797986, Dorthy Sierra, eXp Realty. LVR
