4225 Butero Lane, North Las Vegas - Spacious two-story home with multiple major system updates already completed within the last 2 years. Bright living areas flow into the kitchen and dining space, while the upstairs primary suite features waterproof vinyl flooring, an updated walk-in closet, jetted Jacuzzi tub, and private balcony. New windows and sliders installed in 2024 bring in natural light throughout the home. Both AC units, water heater, and garage motor have all been recently replaced. Garage door was replaced with added insulation for improved efficiency. Two fruit trees produce seasonal fruit, and fresh exterior paint adds curb appeal. Transferable warranties on newly installed items offer added peace of mind for years to come. Dining table and primary bedroom set can stay with the home, excluding mattress.
Active
Price cut: $10K (8/3)
$440,000
4225 Buteo Ln, North Las Vegas, NV 89084
3beds
2,324sqft
:
Get pre-qualified$2,874/mo
Single Family Residence
Built in 2006
3,920 Square Feet Lot
$438,700 Zestimate®
$189/sqft
$67/mo HOA
What's special
Jetted jacuzzi tubUpstairs primary suiteSpacious two-story homeKitchen and dining spacePrivate balconyWaterproof vinyl flooringUpdated walk-in closet
- 82 days |
- 415 |
- 20 |
Zillow last checked:
Listing updated:
Listed by:
Jesse Torres S.0178859 (775)209-4977,
BHHS Nevada Properties
Source: LVR,MLS#: 2782534 Originating MLS: Greater Las Vegas Association of Realtors Inc
Originating MLS: Greater Las Vegas Association of Realtors IncFacts & features
Interior
Bedrooms & bathrooms
- Bedrooms: 3
- Bathrooms: 3
- Full bathrooms: 2
- 1/2 bathrooms: 1
Primary bedroom
- Description: Balcony,Ceiling Fan,Sitting Room,Upstairs,Walk-In Closet(s)
- Dimensions: 19x18
Bedroom 2
- Description: Closet,Telephone Jack,TV/ Cable,Upstairs
- Dimensions: 14x11
Bedroom 3
- Description: Closet,Downstairs,Telephone Jack,TV/ Cable
- Dimensions: 16x11
Primary bathroom
- Description: Double Sink,Separate Shower,Tub With Jets
Family room
- Description: Downstairs,Separate Family Room
- Dimensions: 16x16
Kitchen
- Description: Breakfast Nook/Eating Area,Custom Cabinets,Granite Countertops,Island,Lighting Recessed,Linoleum/Vinyl Flooring,Pantry
- Dimensions: 11x11
Living room
- Description: Entry Foyer,Formal,Front
- Dimensions: 22x19
Heating
- Central, Gas
Cooling
- Central Air, Electric
Appliances
- Included: Dryer, Disposal, Gas Range, Microwave, Refrigerator, Washer
- Laundry: Gas Dryer Hookup, Main Level, Laundry Room
Features
- Ceiling Fan(s), Window Treatments
- Flooring: Carpet, Ceramic Tile, Laminate, Luxury Vinyl Plank
- Windows: Blinds, Double Pane Windows, Low-Emissivity Windows
- Has fireplace: No
Interior area
- Total structure area: 2,324
- Total interior livable area: 2,324 sqft
Video & virtual tour
Property
Parking
- Total spaces: 2
- Parking features: Attached, Garage, Garage Door Opener, Inside Entrance, Private
- Attached garage spaces: 2
Features
- Stories: 2
- Patio & porch: Covered, Patio
- Exterior features: Barbecue, Patio, Private Yard, Sprinkler/Irrigation
- Fencing: Block,Back Yard
- Has view: Yes
- View description: City
Lot
- Size: 3,920 Square Feet
- Features: Drip Irrigation/Bubblers, Landscaped, Rocks, < 1/4 Acre
Details
- Parcel number: 12419812023
- Zoning description: Single Family
- Horse amenities: None
Construction
Type & style
- Home type: SingleFamily
- Architectural style: Two Story
- Property subtype: Single Family Residence
Materials
- Roof: Pitched,Tile
Condition
- Resale
- Year built: 2006
Utilities & green energy
- Electric: Photovoltaics None
- Sewer: Public Sewer
- Water: Public
- Utilities for property: Cable Available, Underground Utilities
Green energy
- Energy efficient items: Windows
Community & HOA
Community
- Security: Security System Owned
- Subdivision: Parcel 16 At Aliante
HOA
- Has HOA: Yes
- Services included: Association Management, Common Areas, Maintenance Grounds, Reserve Fund, Taxes
- HOA fee: $67 monthly
- HOA name: Aliante
- HOA phone: 702-638-7770
Location
- Region: North Las Vegas
Financial & listing details
- Price per square foot: $189/sqft
- Tax assessed value: $370,051
- Annual tax amount: $2,118
- Date on market: 5/14/2026
- Listing agreement: Exclusive Right To Sell
- Listing terms: Cash,Conventional,FHA,VA Loan
Estimated market value
$438,700
$417,000 - $461,000
$2,253/mo
Price history
| Date | Event | Price |
|---|---|---|
| 8/3/2026 | Price change | $440,000-2.2%$189/sqft |
Source:  LVR #2782534 Report a problem LVR #2782534 Report a problem | ||
| 6/30/2026 | Price change | $450,000-2.2%$194/sqft |
Source: LVR #2782534 Report a problem | ||
| 6/3/2026 | Price change | $460,000-1.1%$198/sqft |
Source: LVR #2782534 Report a problem | ||
| 5/17/2026 | Price change | $465,000-1.1%$200/sqft |
Source: LVR #2782534 Report a problem | ||
| 5/14/2026 | Listed for sale | $470,000+105.2%$202/sqft |
Source: LVR #2782534 Report a problem | ||
| 10/14/2016 | Sold | $229,000$99/sqft |
Source: LVR #1823654 Report a problem | ||
| 9/14/2016 | Pending sale | $229,000$99/sqft |
Source: Coldwell Banker Premier Realty #1823654 Report a problem | ||
| 9/8/2016 | Price change | $229,000-2.5%$99/sqft |
Source: Coldwell Banker Premier Realty #1823654 Report a problem | ||
| 8/29/2016 | Price change | $234,900-2.1%$101/sqft |
Source: Coldwell Banker Premier Realty #1823654 Report a problem | ||
| 8/11/2016 | Listed for sale | $239,900+49.9%$103/sqft |
Source: Coldwell Banker Premier #1823654 Report a problem | ||
| 8/13/2010 | Sold | $160,000-3%$69/sqft |
Source: Public Record Report a problem | ||
| 6/8/2010 | Listed for sale | $165,000+32%$71/sqft |
Source: Coldwell Banker Premier Realty #1047815 Report a problem | ||
| 7/10/2009 | Sold | $125,000-67.3%$54/sqft |
Source: Public Record Report a problem | ||
| 5/1/2006 | Sold | $382,087$164/sqft |
Source: Public Record Report a problem | ||
Public tax history
| Year | Property taxes | Tax assessment |
|---|---|---|
| 2026 | $2,120 +3% | $129,518 -2.8% |
| 2025 | $2,058 +3% | $133,295 +6% |
| 2024 | $1,999 +3% | $125,701 +13.2% |
| 2023 | $1,941 +3% | $111,080 +7.5% |
| 2022 | $1,884 +3% | $103,367 +1.1% |
| 2021 | $1,829 +1.3% | $102,192 +3.7% |
| 2020 | $1,806 +4.8% | $98,503 +16.3% |
| 2019 | $1,724 +6.9% | $84,726 |
| 2018 | $1,612 | $84,726 +9.9% |
| 2017 | $1,612 | $77,103 +16.7% |
| 2016 | $1,612 +3.5% | $66,052 +21.9% |
| 2015 | $1,558 | $54,180 +20.2% |
| 2014 | $1,558 | $45,078 |
| 2013 | -- | $45,078 -4.4% |
| 2012 | -- | $47,152 -4.3% |
| 2011 | -- | $49,275 -7.9% |
| 2010 | -- | $53,483 -18.5% |
| 2009 | -- | $65,663 |
| 2008 | -- | $65,663 -39.5% |
| 2007 | -- | $108,448 |
Find assessor info on the county website
Monthly payment
Est. payment
Payment breakdown
Explore the cost of this home by adjusting the details. Changes won't be saved.Climate risks
Neighborhood: Aliante
Nearby schools
GreatSchools rating
- 6/10Vincent L Triggs Elementary SchoolGrades: PK-5Distance: 0.4 mi
- 6/10Anthony Saville Middle SchoolGrades: 6-8Distance: 2.9 mi
- 6/10Shadow Ridge High SchoolGrades: 9-12Distance: 2.9 mi
Schools provided by the listing agent
- Elementary: Triggs, Vincent,Triggs, Vincent
- Middle: Saville Anthony
- High: Shadow Ridge
Source: LVR. This data may not be complete. We recommend contacting the local school district to confirm school assignments for this home.
- $388,5003 bd3 ba1.6k sqft4229 Buteo Ln, North Las Vegas, NV 89084Off Market

- $464,3004 bd3 ba2.2k sqft4221 Buteo Ln, North Las Vegas, NV 89084Off Market

- $383,4003 bd2 ba1.6k sqft4217 Buteo Ln, North Las Vegas, NV 89084Off Market
- $529,0004 bd3 ba2.9k sqft4233 Buteo Ln, North Las Vegas, NV 89084Sold
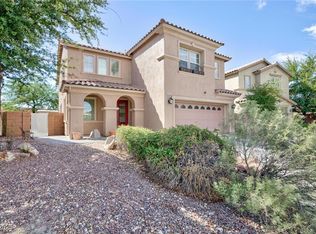
- $423,7004 bd3 ba2.2k sqft4213 Buteo Ln, North Las Vegas, NV 89084Off Market
- $531,7005 bd3 ba2.7k sqft4224 Buteo Ln, North Las Vegas, NV 89084Off Market
- $484,8004 bd2 ba2.9k sqft4220 Buteo Ln, North Las Vegas, NV 89084Off Market
- $387,1003 bd3 ba1.6k sqft4209 Buteo Ln, North Las Vegas, NV 89084Off Market
A local agent can set up tours, give advice and negotiate with sellers.
Similar homes
- $450,0003 bd2 ba1.4k sqft7953 Grey Teal St, North Las Vegas, NV 89084For Sale
 MLS ID #2805844, Eric J. Wilson, Keller Williams VIP. LVR
 - $429,9003 bd3 ba1.9k sqft6544 Cape Petrel St, North Las Vegas, NV 89084For Sale
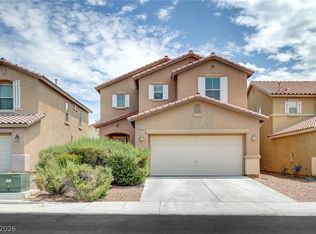 MLS ID #2801441, Mercedes K Twigger, Red Canyon Realty. LVR
 - $430,0003 bd2 ba1.8k sqft3221 Standing Bear Ct, North Las Vegas, NV 89031For Sale
 MLS ID #2804594, Lianna L. Alvarez, LA Real Estate Group. LVR
 - $425,0004 bd3 ba2.1k sqft1016 Bistro Bay Ave, North Las Vegas, NV 89086For Sale
 MLS ID #2804424, Leonamy Sala, Scofield Group LLC. LVR
 - $437,0003 bd3 ba2k sqft7057 Millers Run St, North Las Vegas, NV 89084For SaleMLS ID #2793015, Karen Ventura Thai, eXp Realty. LVR
- $437,5003 bd2 ba1.8k sqft4440 Hatch Bend Ave, North Las Vegas, NV 89031For SaleMLS ID #2738767, Casie A. Jolley, Realty ONE Group, Inc. LVR
- $438,0004 bd3 ba1.9k sqft3731 Canary Creek Ave, North Las Vegas, NV 89031For SaleMLS ID #2791409, Jordan Dove, Nationwide Realty LLC. LVR
- $480,0004 bd3 ba1.8k sqft7029 Tilligerry St, North Las Vegas, NV 89084For SaleMLS ID #2779360, Daniel Merrill, Coldwell Banker Premier. LVR
- $415,0003 bd2 ba1.7k sqft32 Buffalo Gap Ct, North Las Vegas, NV 89084For SaleMLS ID #2801436, Michael Joseph, Fathom Realty. LVR
- $368,8883 bd3 ba1.6k sqft4513 Turkey Ridge Ct, North Las Vegas, NV 89031For SaleMLS ID #2804656, Olga M. Kokubu, RE/MAX CENTRAL. LVR
- $369,9003 bd3 ba1.6k sqft6476 Raven Hall St, North Las Vegas, NV 89084For SaleMLS ID #2803365, Wendy Marie Rushing, BHHS Nevada Properties. LVR
- $405,0002 bd2 ba1.5k sqft2321 Carrier Dove Way, North Las Vegas, NV 89084For SaleMLS ID #2792221, Randy Myers, Keller Williams MarketPlace. LVR
- $505,0004 bd2 ba2.1k sqft213 Whitetail Archery Ave, North Las Vegas, NV 89084For SaleMLS ID #2802239, Nancy Montoya, Century 21 Americana. LVR
- $449,8984 bd3 ba2.3k sqft120 Sharp Edge Ave, North Las Vegas, NV 89031For SaleMLS ID #2791337, Massiel D. Merritt, Galindo Group Real Estate. LVR
- $439,9003 bd3 ba2.3k sqft6048 Puesta Del Sol St, North Las Vegas, NV 89081For SaleMLS ID #2761059, Juana Zavala, United Realty Group. LVR
- $429,9004 bd3 ba1.9k sqft6133 Casa Antiqua St, North Las Vegas, NV 89081For SaleMLS ID #2788618, Claudia A. Marion, Keller Williams MarketPlace. LVR
- $390,0003 bd2 ba1.4k sqft6316 Morning Roses Dr, North Las Vegas, NV 89031For SaleMLS ID #2747474, Amber M. Holliday, Simply Vegas. LVR
- $449,9993 bd3 ba1.9k sqft7619 Ashby Gate St, Las Vegas, NV 89166For SaleMLS ID #2805088, Alejandro Ruiz, Realty of America LLC. LVR
- $442,9993 bd3 ba2k sqft115 Broken Wagon Ave, North Las Vegas, NV 89031For SaleMLS ID #2775229, Jessica Cordero, Huntington & Ellis, A Real Est. LVR
- $450,0003 bd3 ba2.2k sqft7813 Falconwing Ave, Las Vegas, NV 89131For SaleMLS ID #2796650, Stephanie Mack, Listing Masters LLC. LVR
