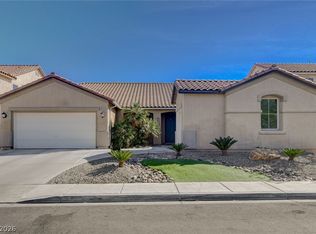
Beautiful move-in ready home located in the Northwest! This home features 3 bedrooms + a loft with 2 full baths, an open floor plan, and high ceilings. The kitchen includes all stainless steel appliances with separate dining area as well as a separate formal dining room. Downstairs includes a large living room features a gas fireplace as well as a separate family room. The primary bedroom has dual closets and attached bathroom with separate tub and shower. Two additional bedrooms are located upstairs along with a spacious loft and recently renovated bathroom. All tile and laminate flooring throughout and all appliances are included! Low HOA dues and solar! Welcome home!!
Active
$450,000
7813 Falconwing Ave, Las Vegas, NV 89131
3beds
2,284sqft
Single Family Residence
Built in 1999
4,356 Square Feet Lot
$-- Zestimate®
$197/sqft
$18/mo HOA
What's special
High ceilingsSeparate formal dining roomSeparate family roomSeparate dining areaOpen floor planAll appliances are includedRecently renovated bathroom
- 108 days
- 198
- 20
Zillow last checked:
Listing updated:
Listed by:
Stephanie Mack S.0181372 702-582-7032,
Listing Masters LLC
Source: LVR,MLS#: 2796650 Originating MLS: Greater Las Vegas Association of Realtors Inc
Originating MLS: Greater Las Vegas Association of Realtors IncFacts & features
Interior
Bedrooms & bathrooms
- Bedrooms: 3
- Bathrooms: 3
- Full bathrooms: 2
- 1/2 bathrooms: 1
Primary bedroom
- Description: Ceiling Fan,Upstairs
- Dimensions: 13x20
Bedroom 2
- Description: Ceiling Fan,Ceiling Light,Upstairs
- Dimensions: 10x11
Bedroom 3
- Description: Ceiling Fan,Ceiling Light,Upstairs
- Dimensions: 10x12
Dining room
- Description: Formal Dining Room
- Dimensions: 14x11
Family room
- Description: Ceiling Fan,Downstairs,Separate Family Room
- Dimensions: 14x20
Kitchen
- Description: Granite Countertops,Island,Stainless Steel Appliances,Tile Flooring
Living room
- Description: Entry Foyer,Formal,Front
- Dimensions: 14x20
Loft
- Description: Other
- Dimensions: 11x15
Heating
- Central, Gas
Cooling
- Central Air, Electric
Appliances
- Included: Dryer, Dishwasher, Disposal, Gas Range, Microwave, Refrigerator, Water Softener Owned, Washer
- Laundry: Gas Dryer Hookup, Main Level, Laundry Room
Features
- Ceiling Fan(s)
- Flooring: Laminate, Tile
- Number of fireplaces: 1
- Fireplace features: Family Room, Gas
Interior area
- Total structure area: 2,284
- Total interior livable area: 2,284 sqft
Video & virtual tour
Property
Parking
- Total spaces: 2
- Parking features: Attached, Exterior Access Door, Garage, Inside Entrance, Private
- Attached garage spaces: 2
Features
- Stories: 2
- Exterior features: Private Yard
- Fencing: Block,Back Yard
Lot
- Size: 4,356 Square Feet
- Features: Desert Landscaping, Landscaped, < 1/4 Acre
Details
- Parcel number: 12516820039
- Zoning description: Single Family
- Horse amenities: None
Construction
Type & style
- Home type: SingleFamily
- Architectural style: Two Story
- Property subtype: Single Family Residence
Materials
- Roof: Tile
Condition
- Resale
- Year built: 1999
Utilities & green energy
- Electric: Photovoltaics Third-Party Owned
- Sewer: Public Sewer
- Water: Public
- Utilities for property: Underground Utilities
Green energy
- Energy efficient items: Solar Panel(s)
Community & HOA
Community
- Subdivision: Northern Lights At Elkhorn Spgs
HOA
- Has HOA: Yes
- Services included: Association Management
- HOA fee: $18 monthly
- HOA name: Northern Lights
- HOA phone: 702-795-3344
Location
- Region: Las Vegas
Financial & listing details
- Price per square foot: $197/sqft
- Tax assessed value: $295,171
- Annual tax amount: $2,212
- Date on market: 7/2/2026
- Listing agreement: Exclusive Right To Sell
- Listing terms: Assumable,Cash,Conventional,FHA,VA Loan
- Ownership: Single Family Residential
Estimated market value
Not available
Estimated sales range
Not available
Not available
Price history
| Date | Event | Price |
|---|---|---|
| 7/2/2026 | Listed for sale | $450,000$197/sqft |
Source:  LVR #2796650 Report a problem LVR #2796650 Report a problem | ||
| 7/1/2026 | Listing removed | $450,000$197/sqft |
Source: LVR #2743718 Report a problem | ||
| 5/13/2026 | Price change | $450,000-2.2%$197/sqft |
Source: LVR #2743718 Report a problem | ||
| 12/29/2025 | Listed for sale | $460,000$201/sqft |
Source: LVR #2743718 Report a problem | ||
| 12/29/2025 | Listing removed | $460,000$201/sqft |
Source: LVR #2695564 Report a problem | ||
| 8/30/2025 | Listed for sale | $460,000$201/sqft |
Source: LVR #2695564 Report a problem | ||
| 8/12/2025 | Pending sale | $460,000$201/sqft |
Source: LVR #2695564 Report a problem | ||
| 8/8/2025 | Price change | $460,000-1.1%$201/sqft |
Source: LVR #2695564 Report a problem | ||
| 6/28/2025 | Listed for sale | $465,000+22.9%$204/sqft |
Source: LVR #2695564 Report a problem | ||
| 8/6/2021 | Sold | $378,500+0.9%$166/sqft |
Source: LVR #2305228 Report a problem | ||
| 7/3/2021 | Pending sale | $375,000$164/sqft |
Source: LVR #2305228 Report a problem | ||
| 6/30/2021 | Listed for sale | $375,000+89.4%$164/sqft |
Source: LVR #2305228 Report a problem | ||
| 2/27/2003 | Sold | $198,000+35.2%$87/sqft |
Source: Public Record Report a problem | ||
| 12/11/1998 | Sold | $146,500$64/sqft |
Source: Public Record Report a problem | ||
Public tax history
| Year | Property taxes | Tax assessment |
|---|---|---|
| 2026 | $2,389 +8% | $103,310 -0.7% |
| 2025 | $2,212 +8% | $103,998 +1.4% |
| 2024 | $2,049 +8% | $102,607 +13.5% |
| 2023 | $1,897 +8% | $90,375 +6.8% |
| 2022 | $1,757 +3% | $84,639 +0.5% |
| 2021 | $1,705 +3% | $84,257 +6.8% |
| 2020 | $1,655 +3% | $78,880 +8.6% |
| 2019 | $1,607 +5.7% | $72,614 0% |
| 2018 | $1,521 | $72,615 +2.6% |
| 2017 | $1,521 | $70,786 +5.9% |
| 2016 | $1,521 +0.2% | $66,858 +33.1% |
| 2015 | $1,517 +3% | $50,219 +10.6% |
| 2014 | $1,472 | $45,406 |
| 2013 | -- | $45,406 +7.3% |
| 2012 | -- | $42,311 -18.6% |
| 2011 | -- | $51,973 +1.6% |
| 2010 | -- | $51,148 -23.5% |
| 2009 | -- | $66,831 |
| 2008 | -- | $66,831 -39.8% |
| 2007 | -- | $110,994 +4.5% |
| 2006 | -- | $106,259 +16.6% |
| 2005 | -- | $91,109 +54.2% |
| 2004 | -- | $59,080 +7.1% |
| 2003 | -- | $55,143 +7.6% |
| 2002 | -- | $51,250 +4.1% |
| 2001 | -- | $49,220 |
Find assessor info on the county website
Monthly payment
Est. payment
Payment breakdown
Explore the cost of this home by adjusting the details. Changes won't be saved.Climate risks
Neighborhood: Centennial Hills
Nearby schools
Schools provided by the listing agent
- Elementary: Rhodes, Betsy,Rhodes, Betsy
- Middle: Cadwallader Ralph
- High: Arbor View
Source: LVR. This data may not be complete. We recommend contacting the local school district to confirm school assignments for this home.
Similar homes
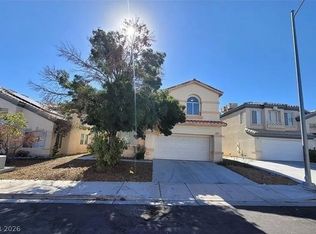
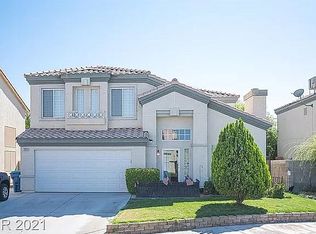
- $525,0004 bd2 ba1.8k sqft7423 Page Ranch Ct, Las Vegas, NV 89131For Sale
 MLS ID #2813985, Ryan Esquivias, Sphere Real Estate. LVR
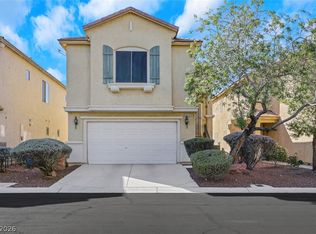
 - $424,9003 bd3 ba1.7k sqft8029 Dancing Springs St, Las Vegas, NV 89143For Sale
 MLS ID #2824325, Anthony Vane, BHHS Nevada Properties. LVR
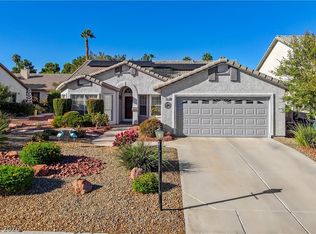
 - $439,9003 bd2 ba1.8k sqft4816 Braeburn Dr, Las Vegas, NV 89130For Sale
 MLS ID #2823271, Lori Shannon, Simply Vegas. LVR
 - $535,0004 bd3 ba2.6k sqft5819 Toofer Winds Ct, Las Vegas, NV 89131For Sale
 MLS ID #2820931, Steven D. Baird, The Baird Group, LLC. LVR
