DON’T LET YΟUR ΒUΥERS MΙSЅ THIS ONE! FUᏞLΥ PAID OFF SOLAR PANELS AT COE! 40k VALUE!! Power Bill less than $20 per month! If your clients are looking for space, a pool, flexible living and energy-efficient upgrades, 4916 Apache Valley Ave deserves a showing! This 2,492 sq. ft. home offers 4 bedrooms, 3 baths, a downstairs bedroom/bath, upstairs loft, and a heated private pool—a fantastic combination for families, guests, multi-generational living or a home office. Enjoy a spacious kitchen with breakfast bar and pantry, covered patio and private backyard. A newer 21-panel solar system with a 25-year warranty adds even more value. Low $60/month HOA in Iron Mountain Ranch. Schedule a showing and give your buyers the opportunity to see everything this home has to offer in person.
Active
Price cut: $18.8K (9/16)
$549,000
4916 Apache Valley Ave, Las Vegas, NV 89131
4beds
2,492sqft
Single Family Residence
Built in 2003
4,356 Square Feet Lot
$543,500 Zestimate®
$220/sqft
$60/mo HOA
What's special
Heated private poolUpstairs loftCovered patioPrivate backyard
- 71 days
- 370
- 48
Zillow last checked:
Listing updated:
Listed by:
Terri Robinson B.0143549 702-528-4500,
Affinity Realty LLC
Source: LVR,MLS#: 2806681 Originating MLS: Greater Las Vegas Association of Realtors Inc
Originating MLS: Greater Las Vegas Association of Realtors IncFacts & features
Interior
Bedrooms & bathrooms
- Bedrooms: 4
- Bathrooms: 3
- Full bathrooms: 2
- 1/2 bathrooms: 1
Primary bedroom
- Description: Ceiling Fan,Ceiling Light,Upstairs,Walk-In Closet(s)
- Dimensions: 21x13
Bedroom 2
- Description: Closet,Downstairs
- Dimensions: 14x12
Bedroom 3
- Description: Ceiling Light,Closet,Upstairs
- Dimensions: 11x10
Bedroom 4
- Description: Ceiling Light,Closet,Upstairs
- Dimensions: 14x12
Primary bathroom
- Description: Double Sink,Shower Only
Kitchen
- Description: Breakfast Bar/Counter,Hardwood Flooring,Pantry,Solid Surface Countertops
Loft
- Description: Ceiling Fan,Other
Heating
- Central, Gas, Multiple Heating Units, Zoned
Cooling
- Central Air, Electric, High Efficiency, 2 Units
Appliances
- Included: Dishwasher, Gas Cooktop, Disposal, Gas Water Heater, Microwave, Refrigerator
- Laundry: Electric Dryer Hookup, Gas Dryer Hookup, Laundry Room
Features
- Bathroom on Main Level, Bedroom on Main Level, Ceiling Fan(s), Half Bath on Main Level, Window Treatments, Programmable Thermostat
- Flooring: Carpet, Laminate
- Windows: Plantation Shutters, Window Treatments
- Has fireplace: No
Interior area
- Total structure area: 2,492
- Total interior livable area: 2,492 sqft
Video & virtual tour
Property
Parking
- Total spaces: 2
- Parking features: Attached, Finished Garage, Garage, Garage Door Opener, Inside Entrance, Private
- Attached garage spaces: 2
Features
- Stories: 2
- Patio & porch: Covered, Patio
- Exterior features: Barbecue, Patio, Private Yard, Sprinkler/Irrigation
- Has private pool: Yes
- Pool features: Gas Heat, Heated, Pool/Spa Combo
- Has spa: Yes
- Fencing: Block,Back Yard
- Has view: Yes
- View description: Mountain(s)
Lot
- Size: 4,356 Square Feet
- Features: Desert Landscaping, Sprinklers In Rear, Sprinklers In Front, Landscaped, Sprinklers Timer, < 1/4 Acre
Details
- Parcel number: 12512811071
- Zoning description: Single Family
- Horse amenities: None
Construction
Type & style
- Home type: SingleFamily
- Architectural style: Two Story
- Property subtype: Single Family Residence
Materials
- Drywall
- Roof: Tile
Condition
- Resale
- Year built: 2003
Utilities & green energy
- Sewer: Public Sewer
- Water: Public
Green energy
- Energy efficient items: Solar Panel(s)
Community & HOA
Community
- Subdivision: Iron Mountain Ranch-Village 4
HOA
- Has HOA: Yes
- Services included: Association Management
- HOA fee: $60 monthly
- HOA name: Iron Mountain Ranch
- HOA phone: 702-737-8580
Location
- Region: Las Vegas
Financial & listing details
- Price per square foot: $220/sqft
- Tax assessed value: $393,394
- Annual tax amount: $2,500
- Date on market: 8/7/2026
- Listing agreement: Exclusive Right To Sell
- Listing terms: Cash,Conventional,FHA,VA Loan
- Ownership: Single Family Residential
Estimated market value
$543,500
$516,000 - $571,000
$2,770/mo
Price history
| Date | Event | Price |
|---|---|---|
| 9/16/2026 | Price change | $549,000-3.3%$220/sqft |
Source:  LVR #2806681 Report a problem LVR #2806681 Report a problem | ||
| 9/4/2026 | Price change | $567,777-0.2%$228/sqft |
Source: LVR #2806681 Report a problem | ||
| 8/28/2026 | Price change | $568,888-0.2%$228/sqft |
Source: LVR #2806681 Report a problem | ||
| 8/21/2026 | Price change | $569,900-0.9%$229/sqft |
Source: LVR #2806681 Report a problem | ||
| 8/15/2026 | Price change | $574,900-0.9%$231/sqft |
Source: LVR #2806681 Report a problem | ||
| 8/7/2026 | Listed for sale | $579,900+5.4%$233/sqft |
Source: LVR #2806681 Report a problem | ||
| 5/27/2022 | Sold | $550,000$221/sqft |
Source: LVR #2389947 Report a problem | ||
| 4/27/2022 | Contingent | $550,000$221/sqft |
Source: LVR #2389947 Report a problem | ||
| 4/23/2022 | Listed for sale | $550,000+34.1%$221/sqft |
Source: LVR #2389947 Report a problem | ||
| 1/3/2022 | Sold | $410,000-1.2%$165/sqft |
Source: LVR #2354869 Report a problem | ||
| 12/14/2021 | Pending sale | $415,000+1.2%$167/sqft |
Source: LVR #2354869 Report a problem | ||
| 5/19/2021 | Listing removed | -- |
Source: LVR #2286002 Report a problem | ||
| 4/25/2021 | Listed for sale | $410,000+99%$165/sqft |
Source: LVR #2286002 Report a problem | ||
| 2/18/2017 | Listing removed | $1,650$1/sqft |
Source: Elite Realty Report a problem | ||
| 2/16/2017 | Listed for rent | $1,650$1/sqft |
Source: Elite Realty Report a problem | ||
| 1/15/2014 | Sold | $206,000-51.5%$83/sqft |
Source: LVR #1376077 Report a problem | ||
| 7/31/2013 | Listing removed | $1,650$1/sqft |
Source: Zillow Rental Network Report a problem | ||
| 7/3/2013 | Listed for rent | $1,650$1/sqft |
Source: vFlyer Rentals Report a problem | ||
| 5/31/2012 | Listing removed | $1,650$1/sqft |
Source: Sovereign Realty Report a problem | ||
| 5/15/2012 | Listed for rent | $1,650$1/sqft |
Source: Sovereign Realty Report a problem | ||
| 11/30/2007 | Listing removed | $425,000$171/sqft |
Source: Obeo #533949 Report a problem | ||
| 11/14/2007 | Listed for sale | $425,000+107.3%$171/sqft |
Source: Obeo #533949 Report a problem | ||
| 6/18/2003 | Sold | $205,054$82/sqft |
Source: Public Record Report a problem | ||
Public tax history
| Year | Property taxes | Tax assessment |
|---|---|---|
| 2026 | $2,503 +3% | $137,688 -1.2% |
| 2025 | $2,430 +3% | $139,346 +3.4% |
| 2024 | $2,359 +3% | $134,817 +14.4% |
| 2023 | $2,291 +3% | $117,847 +6.8% |
| 2022 | $2,224 +7.7% | $110,363 +1.3% |
| 2021 | $2,065 +6.7% | $108,976 +4.3% |
| 2020 | $1,935 +4.8% | $104,517 +6.9% |
| 2019 | $1,846 +6.9% | $97,741 |
| 2018 | $1,727 | $97,741 +7% |
| 2017 | $1,727 | $91,363 +19.4% |
| 2016 | $1,727 +0.2% | $76,531 +25.5% |
| 2015 | $1,723 +3.2% | $60,983 +14.4% |
| 2014 | $1,669 | $53,321 |
| 2013 | -- | $53,321 +11.2% |
| 2012 | -- | $47,968 -10.7% |
| 2011 | -- | $53,736 -0.5% |
| 2010 | -- | $54,027 -27.1% |
| 2009 | -- | $74,149 |
| 2008 | -- | $74,149 -39.7% |
| 2007 | -- | $123,044 +4.4% |
| 2006 | -- | $117,908 +20.3% |
| 2005 | -- | $98,014 +48.8% |
| 2004 | -- | $65,874 |
Find assessor info on the county website
Monthly payment
Est. payment
Payment breakdown
Explore the cost of this home by adjusting the details. Changes won't be saved.Climate risks
Neighborhood: Sheep Mountain
Nearby schools
Schools provided by the listing agent
- Elementary: Ward, Kitty McDonough,Ward, Kitty McDonough
- Middle: Saville Anthony
- High: Shadow Ridge
Source: LVR. This data may not be complete. We recommend contacting the local school district to confirm school assignments for this home.
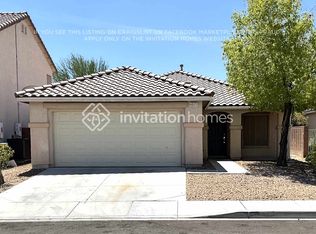
- $373,6003 bd2 ba1.3k sqft4921 Apache Valley Ave, Las Vegas, NV 89131Off Market
- $386,4003 bd2 ba1.5k sqft4912 Apache Valley Ave, Las Vegas, NV 89131Off Market
- $430,1004 bd3 ba2.3k sqft4920 Apache Valley Ave, Las Vegas, NV 89131Off Market
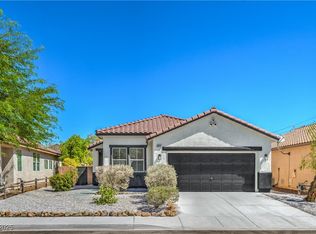
- $435,0004 bd2 ba1.6k sqft4908 Apache Valley Ave, Las Vegas, NV 89131Sold
Similar homes
- $589,9004 bd2 ba2.1k sqft8018 Rushmore Ave, Las Vegas, NV 89131For Sale
 MLS ID #2823505, Christopher Gellner, Elite Realty. LVR
 - $569,9003 bd2 ba2.1k sqft5911 Hansford Ranch Ave, Las Vegas, NV 89131For Sale
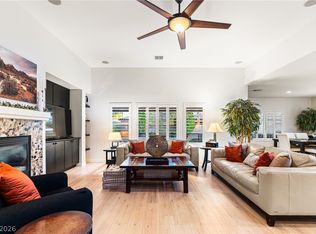 MLS ID #2773548, Tyler Shelton, eXp Realty. LVR
 - $714,9005 bd5 ba3.4k sqft5560 Honey Creek Ave, Las Vegas, NV 89131For Sale
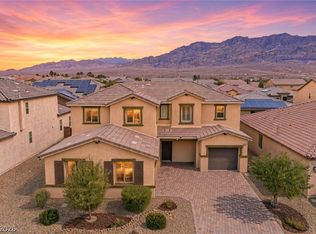 MLS ID #2826182, Monica Petrovic, Simply Vegas. LVR
 - $589,0004 bd3 ba3k sqft9037 Wolf Dancer Ave, Las Vegas, NV 89143For Sale
 MLS ID #2825967, Allison L Weed, Vegas Edge Realty, LLC. LVR
