This stunning modern 2-story home perfectly blends style, comfort, & functionality. The moment you enter, you’re greeted by a bright, airy open floor plan filled w/ natural light, designed for both easy living & effortless entertaining. The great room creates a warm yet sophisticated atmosphere & flows seamlessly into the open kitchen—the true heart of the home—ideal for cooking, gathering, & everyday enjoyment. A downstairs bedroom & full bath offer flexibility for guests or multi-generational living. Upstairs, unwind in the spacious primary suite, a private retreat designed for comfort & relaxation. Two additional bedrooms & a large loft provide versatile space for a home office, media room, or cozy lounge. Step outside to a beautifully landscaped backyard featuring a covered patio, perfect for relaxing evenings or outdoor dining. Conveniently located just five miles from the VA Hospital & close to Nellis AFB & Creech, this home combines modern living with everyday accessibility.
Active
Price cut: $25K (6/24)
$575,000
6853 Desert Finch St, North Las Vegas, NV 89084
4beds
2,737sqft
:
Get pre-qualified$3,761/mo
Single Family Residence
Built in 2023
4,356 Square Feet Lot
$574,400 Zestimate®
$210/sqft
$93/mo HOA
What's special
Beautifully landscaped backyard
- 113 days |
- 194 |
- 6 |
Zillow last checked:
Listing updated:
Listed by:
Jeffrey A. Galindo B.0042565 702-659-9005,
New Door Residential
Source: LVR,MLS#: 2774114 Originating MLS: Greater Las Vegas Association of Realtors Inc
Originating MLS: Greater Las Vegas Association of Realtors IncFacts & features
Interior
Bedrooms & bathrooms
- Bedrooms: 4
- Bathrooms: 4
- Full bathrooms: 3
- 3/4 bathrooms: 1
Primary bedroom
- Description: Walk-In Closet(s)
- Dimensions: 15x14
Bedroom 2
- Description: Closet
- Dimensions: 12x13
Bedroom 3
- Description: Closet
- Dimensions: 16x11
Bedroom 4
- Description: Closet,Downstairs
- Dimensions: 12x14
Primary bathroom
- Description: Double Sink,Separate Shower,Separate Tub
Dining room
- Description: Dining Area
- Dimensions: 16x12
Great room
- Description: Downstairs
- Dimensions: 17x20
Kitchen
- Description: Island,Pantry
Loft
- Description: Other
- Dimensions: 12x17
Heating
- Central, Gas
Cooling
- Central Air, Electric
Appliances
- Included: Dryer, Dishwasher, Disposal, Gas Range, Microwave, Refrigerator, Washer
- Laundry: Gas Dryer Hookup, Upper Level
Features
- Bedroom on Main Level
- Flooring: Carpet, Ceramic Tile
- Windows: Low-Emissivity Windows
- Has fireplace: No
- Furnished: Yes
Interior area
- Total structure area: 2,737
- Total interior livable area: 2,737 sqft
Video & virtual tour
Property
Parking
- Total spaces: 2
- Parking features: Attached, Finished Garage, Garage, Private
- Attached garage spaces: 2
Features
- Stories: 2
- Patio & porch: Patio
- Exterior features: Barbecue, Patio
- Fencing: Block,Back Yard
- Has view: Yes
- View description: None
Lot
- Size: 4,356 Square Feet
- Features: Desert Landscaping, Landscaped, < 1/4 Acre
Details
- Parcel number: 12421614028
- Zoning description: Single Family
- Horse amenities: None
Construction
Type & style
- Home type: SingleFamily
- Architectural style: Two Story
- Property subtype: Single Family Residence
Materials
- Drywall
- Roof: Tile
Condition
- New Construction
- New construction: Yes
- Year built: 2023
Details
- Builder model: 3C
- Builder name: Tri Pointe
Utilities & green energy
- Electric: Photovoltaics None
- Sewer: Public Sewer
- Water: Public
- Utilities for property: Underground Utilities
Green energy
- Energy efficient items: Windows
Community & HOA
Community
- Subdivision: Vts - Village 3 Parcel 307
HOA
- Has HOA: Yes
- Services included: Association Management
- HOA fee: $38 monthly
- HOA name: SW Villages
- HOA phone: 702-361-6640
- Second HOA fee: $55 monthly
Location
- Region: North Las Vegas
Financial & listing details
- Price per square foot: $210/sqft
- Annual tax amount: $6,350
- Date on market: 4/17/2026
- Listing agreement: Exclusive Right To Sell
- Listing terms: Cash,Conventional,FHA,VA Loan
Estimated market value
$574,400
$546,000 - $603,000
$2,973/mo
Price history
| Date | Event | Price |
|---|---|---|
| 6/24/2026 | Price change | $575,000-4.2%$210/sqft |
Source:  LVR #2774114 Report a problem LVR #2774114 Report a problem | ||
| 4/17/2026 | Listed for sale | $600,000-4%$219/sqft |
Source: LVR #2774114 Report a problem | ||
| 4/16/2026 | Listing removed | $625,000$228/sqft |
Source: LVR #2755127 Report a problem | ||
| 4/3/2026 | Price change | $625,000-1.6%$228/sqft |
Source: LVR #2755127 Report a problem | ||
| 2/12/2026 | Listed for sale | $635,000+9.1%$232/sqft |
Source: LVR #2755127 Report a problem | ||
| 11/6/2023 | Sold | $582,242-2.7%$213/sqft |
Source: LVR #2500080 Report a problem | ||
| 9/25/2023 | Pending sale | $598,122$219/sqft |
Source: LVR #2500080 Report a problem | ||
| 8/31/2023 | Price change | $598,122+0.8%$219/sqft |
Source: LVR #2500080 Report a problem | ||
| 6/8/2023 | Price change | $593,122+1%$217/sqft |
Source: LVR #2500080 Report a problem | ||
| 5/6/2023 | Price change | $587,055-1.8%$214/sqft |
Source:  TRI Pointe Homes Report a problem TRI Pointe Homes Report a problem | ||
| 4/4/2023 | Listed for sale | $597,555$218/sqft |
Source: TRI Pointe Homes Report a problem | ||
Public tax history
Tax history is unavailable.
Monthly payment
Est. payment
Payment breakdown
Explore the cost of this home by adjusting the details. Changes won't be saved.Climate risks
Neighborhood: 89084
Nearby schools
GreatSchools rating
- 4/10Ruby Duncan Elementary SchoolGrades: PK-5Distance: 1 mi
- 4/10Brian & Teri Cram Middle SchoolGrades: 6-8Distance: 0.5 mi
- 2/10Legacy High SchoolGrades: 9-12Distance: 1 mi
Schools provided by the listing agent
- Elementary: Hayden, Don E.,Hayden, Don E.
- Middle: Cram Brian & Teri
- High: Legacy
Source: LVR. This data may not be complete. We recommend contacting the local school district to confirm school assignments for this home.
- $565,8005 bd2 ba2.9k sqft6849 Desert Finch St, North Las Vegas, NV 89084Off Market

- $595,6274 bd3 ba2.9k sqft6857 Desert Finch St, North Las Vegas, NV 89084Sold
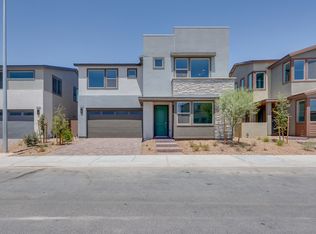
- $588,847-- bd-- ba-- sqft1215 Chestnut Sparrow Ave, North Las Vegas, NV 89084Sold
- $549,0003 bd2 ba2.7k sqft6845 Desert Finch St, North Las Vegas, NV 89084Off Market
- $595,0004 bd3 ba2.4k sqft6861 Desert Finch St, North Las Vegas, NV 89084Sold
- $--3 bd3 ba2.8k sqft1308 Azure Jay Ave, North Las Vegas, NV 89084Auction
- $540,8004 bd3 ba2.8k sqft6826 Fordham Creek St, North Las Vegas, NV 89084Off Market
- $513,2003 bd3 ba2.6k sqft6902 Fordham Creek St, North Las Vegas, NV 89084Off Market
A local agent can set up tours, give advice and negotiate with sellers.
Similar homes
- $550,0003 bd3 ba2.2k sqft1309 Azure Jay Ave, North Las Vegas, NV 89084For Sale
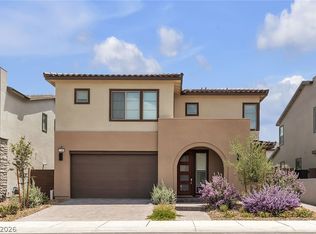 MLS ID #2805650, Jacob R. Romo, United Realty Group. LVR
 - $579,0004 bd4 ba2.9k sqft4420 Cityscape Glen Ct, North Las Vegas, NV 89084For Sale
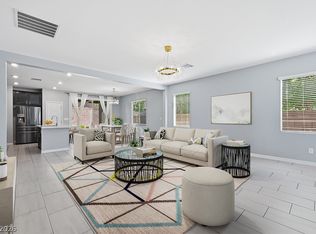 MLS ID #2788422, Richard Crithfield, BHHS Nevada Properties. LVR
 - $554,9904 bd3 ba2.4k sqft1205 Kaylis Cove Pl, North Las Vegas, NV 89084New Construction
 LVR
LVR - $529,9003 bd3 ba2.2k sqft1414 Crimson Sunbird Ave, North Las Vegas, NV 89084For Sale
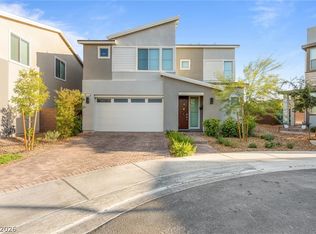 MLS ID #2771829, Juana Zavala, United Realty Group. LVR
 - $579,9004 bd3 ba2.4k sqft4916 Apache Valley Ave, Las Vegas, NV 89131For SaleMLS ID #2806681, Terri Robinson, Affinity Realty LLC. LVR
- $539,9504 bd3 ba2.6k sqft3826 Asia Rd, North Las Vegas, NV 89032For SaleMLS ID #2804882, Jeff R. Helvin, Keller Williams Realty Las Veg. LVR
- $455,5674 bd3 ba1.8k sqft7727 Moore Creek Ln, North Las Vegas, NV 89084For SaleMLS ID #2797448, Blake L. Bonvicin, LPT Realty, LLC. LVR
- $589,0003 bd3 ba2.4k sqft6721 Sycamore Pines St, Las Vegas, NV 89149For SaleMLS ID #2806458, Michael L. Zelina, Las Vegas Sotheby's Int'l. LVR
- $425,0004 bd3 ba2.1k sqft1016 Bistro Bay Ave, North Las Vegas, NV 89086For SaleMLS ID #2804424, Leonamy Sala, Scofield Group LLC. LVR
- $755,7775 bd4 ba3.8k sqft4153 Scorpius Ave, North Las Vegas, NV 89084For SaleMLS ID #2797453, Blake L. Bonvicin, LPT Realty, LLC. LVR
- $464,9004 bd3 ba2.4k sqft6919 Stone Cactus St, North Las Vegas, NV 89086For SaleMLS ID #2751646, Monhthyla A. Alvaro, United Realty Group. LVR
- $474,9754 bd3 ba2.6k sqft5412 Talmo St, North Las Vegas, NV 89081For SaleMLS ID #2778119, Christopher S. Dowlen, Keller Williams MarketPlace. LVR
- $469,0003 bd3 ba2.4k sqft2858 Victorian Rd, North Las Vegas, NV 89086For SaleMLS ID #2767473, Anthony D. Florian, Keller Williams VIP. LVR
- $545,0004 bd3 ba2.4k sqft10932 Meridian Fields Ave, Las Vegas, NV 89166For SaleMLS ID #2804003, Peter F. Ferrer, Real Broker LLC. LVR
- $415,0003 bd3 ba1.8k sqft1120 Frye Mesa Ave, North Las Vegas, NV 89086For SaleMLS ID #2803626, Dorthy Sierra, eXp Realty. LVR
- $450,0003 bd3 ba2.2k sqft5636 Salt Rock St, North Las Vegas, NV 89031For SaleMLS ID #2797728, Camile Richard, eXp Realty. LVR
- $442,9993 bd3 ba2k sqft115 Broken Wagon Ave, North Las Vegas, NV 89031For SaleMLS ID #2775229, Jessica Cordero, Huntington & Ellis, A Real Est. LVR
- $505,0004 bd3 ba2.5k sqft4219 Rancho Crossing St, Las Vegas, NV 89130For SaleMLS ID #2794870, Ellen Francis, RE/MAX CENTRAL. LVR
- $559,0003 bd2 ba1.7k sqft10934 Delparke Valley Ave, Las Vegas, NV 89166For SaleMLS ID #2805797, Nancy L. Anderson, Realty ONE Group, Inc. LVR
- $625,0004 bd3 ba2.8k sqft10317 Stroma Ave, Las Vegas, NV 89166For SaleMLS ID #2804436, Craig Tann, Huntington & Ellis, A Real Est. LVR
