Experience modern luxury in the prestigious Villages at Tule Springs! This stunning 2,238 sq. ft. home, built in 2025, features a seamless open-concept layout perfect for entertaining. The gourmet kitchen boasts a massive center island and walk-in pantry, flowing effortlessly into the spacious great room. Upstairs, discover a versatile loft and three generous bedrooms, including a primary suite retreat with a spa-like ensuite and large walk-in closet. Perfectly located near top parks and easy 215-beltway access this turnkey home is ready for you!
Active
Price cut: $15.1K (6/13)
$529,900
1414 Crimson Sunbird Ave, North Las Vegas, NV 89084
3beds
2,238sqft
Single Family Residence
Built in 2025
3,920 Square Feet Lot
$529,100 Zestimate®
$237/sqft
$77/mo HOA
What's special
Primary suite retreatGourmet kitchenWalk-in pantryThree generous bedroomsSeamless open-concept layoutSpacious great roomMassive center island
- 137 days
- 93
- 3
Zillow last checked:
Listing updated:
Listed by:
Juana Zavala S.0076654 (702)338-9431,
United Realty Group
Source: LVR,MLS#: 2771829 Originating MLS: Greater Las Vegas Association of Realtors Inc
Originating MLS: Greater Las Vegas Association of Realtors IncFacts & features
Interior
Bedrooms & bathrooms
- Bedrooms: 3
- Bathrooms: 3
- Full bathrooms: 2
- 1/2 bathrooms: 1
Primary bedroom
- Description: Walk-In Closet(s)
- Dimensions: 14x18
Bedroom 2
- Description: Closet
- Dimensions: 12x11
Bedroom 3
- Description: Closet
- Dimensions: 14x11
Primary bathroom
- Description: Double Sink
Dining room
- Description: Living Room/Dining Combo
- Dimensions: 17x9
Kitchen
- Description: Island
Heating
- Central, Gas
Cooling
- Central Air, Electric
Appliances
- Included: Disposal, Gas Range, Tankless Water Heater
- Laundry: Gas Dryer Hookup, Laundry Room, Upper Level
Features
- Window Treatments
- Flooring: Carpet
- Windows: Blinds, Double Pane Windows, Low-Emissivity Windows
- Has fireplace: No
Interior area
- Total structure area: 2,238
- Total interior livable area: 2,238 sqft
Video & virtual tour
Property
Parking
- Total spaces: 2
- Parking features: Attached, Garage, Open
- Attached garage spaces: 2
- Has uncovered spaces: Yes
Features
- Stories: 2
- Patio & porch: Covered, Patio
- Exterior features: Patio, Private Yard
- Fencing: Block,Back Yard
Lot
- Size: 3,920 Square Feet
- Features: Desert Landscaping, Landscaped, < 1/4 Acre
Details
- Parcel number: 12421614017
- Zoning description: Single Family
- Horse amenities: None
Construction
Type & style
- Home type: SingleFamily
- Architectural style: Two Story
- Property subtype: Single Family Residence
Materials
- Roof: Tile
Condition
- Resale
- Year built: 2025
Utilities & green energy
- Electric: Photovoltaics None
- Sewer: Public Sewer
- Water: Public
- Utilities for property: Underground Utilities
Green energy
- Energy efficient items: Windows
Community & HOA
Community
- Security: Gated Community
- Subdivision: Vts - Village 3 Parcel 307
HOA
- Has HOA: Yes
- Amenities included: Dog Park, Gated, Park
- HOA fee: $30 monthly
- HOA name: SW Villages
- HOA phone: 702-361-6640
- Second HOA fee: $47 monthly
Location
- Region: North Las Vegas
Financial & listing details
- Price per square foot: $237/sqft
- Tax assessed value: $119,043
- Annual tax amount: $1,340
- Date on market: 4/14/2026
- Listing agreement: Exclusive Right To Sell
- Listing terms: Cash,Conventional,FHA,VA Loan
Estimated market value
$529,100
$503,000 - $556,000
$2,575/mo
Price history
| Date | Event | Price |
|---|---|---|
| 6/13/2026 | Price change | $529,900-2.8%$237/sqft |
Source:  LVR #2771829 Report a problem LVR #2771829 Report a problem | ||
| 4/14/2026 | Listed for sale | $545,000+6.5%$244/sqft |
Source: LVR #2771829 Report a problem | ||
| 3/5/2025 | Sold | $511,632$229/sqft |
Source: Public Record Report a problem | ||
Public tax history
| Year | Property taxes | Tax assessment |
|---|---|---|
| 2026 | $5,755 +341.3% | $41,665 0% |
| 2025 | $1,304 +7.9% | $41,666 -4.8% |
| 2024 | $1,208 +8% | $43,764 +31.6% |
| 2023 | $1,118 | $33,250 |
Find assessor info on the county website
Monthly payment
Est. payment
Payment breakdown
Explore the cost of this home by adjusting the details. Changes won't be saved.Climate risks
Neighborhood: 89084
Nearby schools
Schools provided by the listing agent
- Elementary: Hayden, Don E.,Hayden, Don E.
- Middle: Cram Brian & Teri
- High: Legacy
Source: LVR. This data may not be complete. We recommend contacting the local school district to confirm school assignments for this home.
- $640,0004 bd4 ba2.7k sqft1410 Crimson Sunbird Ave, North Las Vegas, NV 89084Sold

- $619,6663 bd3 ba2.7k sqft1418 Crimson Sunbird Ave, North Las Vegas, NV 89084Sold
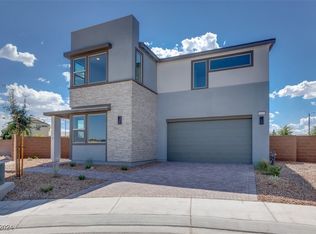
- $589,0563 bd2 ba2.2k sqft1331 Crimson Sunbird Ave, North Las Vegas, NV 89084Sold
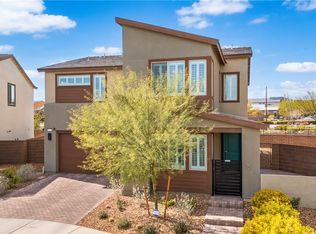
- $585,0004 bd3 ba2.7k sqft1422 Crimson Sunbird Ave, North Las Vegas, NV 89084Pending
Similar homes
- $535,0003 bd3 ba2.2k sqft1309 Azure Jay Ave, North Las Vegas, NV 89084For Sale
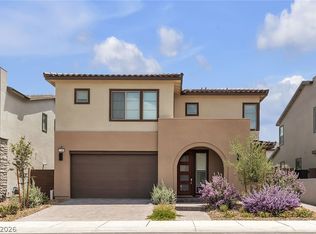 MLS ID #2805650, Jacob R. Romo, United Realty Group. LVR
 - $550,0004 bd4 ba2.7k sqft6853 Desert Finch St, North Las Vegas, NV 89084New Construction
 MLS ID #2809954, Jeffrey A. Galindo, New Door Residential. LVR
 - $530,0003 bd3 ba2.7k sqft6840 Pacific Robin St, North Las Vegas, NV 89084For Sale
 MLS ID #2787712, Richard J. Brenkus, Keller Williams MarketPlace. LVR
 - $--4 bd3 ba2.5k sqft4404 Contour Bend Ave, North Las Vegas, NV 89084Auction
 ServiceLink Auction
