Built for today's lifestyle, the home includes an electric vehicle charging station and solar panels that power the entire home, providing energy efficiency and long-term savings. Whether you're looking for room to grow, a peaceful place to unwind, or a home with modern upgrades, this exceptional property checks all the boxes. Don't miss the opportunity to own a newer home without the wait of new construction!
Active
$510,000
7639 Duran Harbor Ln, North Las Vegas, NV 89084
5beds
2,946sqft
:
Get pre-qualified$3,362/mo
Single Family Residence
Built in 2024
3,920 Square Feet Lot
$-- Zestimate®
$173/sqft
$109/mo HOA
What's special
- 13 days |
- 218 |
- 17 |
Zillow last checked:
Listing updated:
Listed by:
Destiny Hogan S.0195245 (702)501-7475,
Keller Williams VIP
Source: LVR,MLS#: 2803851 Originating MLS: Greater Las Vegas Association of Realtors Inc
Originating MLS: Greater Las Vegas Association of Realtors IncFacts & features
Interior
Bedrooms & bathrooms
- Bedrooms: 5
- Bathrooms: 3
- Full bathrooms: 2
- 3/4 bathrooms: 1
Primary bedroom
- Description: Ceiling Fan,Ceiling Light,Pbr Separate From Other,Walk-In Closet(s)
- Dimensions: 15x15
Bedroom 2
- Description: Ceiling Fan,Ceiling Light,Closet
- Dimensions: 15x13
Bedroom 3
- Description: Ceiling Fan,Ceiling Light
- Dimensions: 12x12
Bedroom 4
- Description: Ceiling Fan,Ceiling Light
- Dimensions: 15x14
Bedroom 5
- Description: Ceiling Fan,Ceiling Light
- Dimensions: 12x12
Kitchen
- Description: Breakfast Bar/Counter,Island,Lighting Recessed,Quartz Countertops,Stainless Steel Appliances
- Dimensions: 16x12
Living room
- Description: Formal
- Dimensions: 17x17
Heating
- Central, Electric
Cooling
- Central Air, Electric
Appliances
- Included: Dryer, Dishwasher, Disposal, Gas Range, Microwave, Refrigerator, Washer
- Laundry: Gas Dryer Hookup, Laundry Room, Upper Level
Features
- Bedroom on Main Level, Ceiling Fan(s), Window Treatments
- Flooring: Carpet, Tile
- Windows: Blinds, Window Treatments
- Has fireplace: No
Interior area
- Total structure area: 2,946
- Total interior livable area: 2,946 sqft
Video & virtual tour
Property
Parking
- Total spaces: 2
- Parking features: Attached, Garage, Guest, Private
- Attached garage spaces: 2
Features
- Stories: 2
- Patio & porch: Covered, Patio
- Exterior features: Patio, Private Yard, Sprinkler/Irrigation
- Fencing: Block,Back Yard
Lot
- Size: 3,920 Square Feet
- Features: Drip Irrigation/Bubblers, Fruit Trees, Garden, Sprinklers In Rear, Landscaped, Trees, < 1/4 Acre
Details
- Parcel number: 12416215093
- Zoning description: Single Family
- Horse amenities: None
Construction
Type & style
- Home type: SingleFamily
- Architectural style: Two Story
- Property subtype: Single Family Residence
Materials
- Roof: Tile
Condition
- Year built: 2024
Utilities & green energy
- Sewer: Public Sewer
- Water: Public
- Utilities for property: Above Ground Utilities
Green energy
- Energy efficient items: Solar Panel(s)
Community & HOA
Community
- Security: Security System Owned, Gated Community
- Subdivision: The Villages At Tule Spgs Parcel 103
HOA
- Has HOA: Yes
- Amenities included: Gated, Park
- Services included: Association Management, Reserve Fund
- HOA fee: $109 monthly
- HOA name: Villages at Tule
- HOA phone: 702-267-2872
Location
- Region: North Las Vegas
Financial & listing details
- Price per square foot: $173/sqft
- Tax assessed value: $467,957
- Annual tax amount: $5,494
- Date on market: 7/30/2026
- Listing agreement: Exclusive Right To Sell
- Listing terms: Cash,Conventional,FHA,VA Loan
- Ownership: Single Family Residential
Estimated market value
Not available
Estimated sales range
Not available
Not available
Price history
| Date | Event | Price |
|---|---|---|
| 7/31/2026 | Listed for sale | $510,000+7.3%$173/sqft |
Source:  LVR #2803851 Report a problem LVR #2803851 Report a problem | ||
| 2/7/2024 | Sold | $475,190$161/sqft |
Source: Public Record Report a problem | ||
| 1/13/2024 | Pending sale | $475,190$161/sqft |
Source:  DR Horton Report a problem DR Horton Report a problem | ||
| 1/5/2024 | Listed for sale | $475,190$161/sqft |
Source: DR Horton Report a problem | ||
Public tax history
| Year | Property taxes | Tax assessment |
|---|---|---|
| 2026 | $5,497 +1.4% | $163,785 +379.7% |
| 2025 | $5,420 +300.6% | $34,146 -15.2% |
| 2024 | $1,353 | $40,250 |
| 2023 | -- | -- |
Find assessor info on the county website
Monthly payment
Est. payment
Payment breakdown
Explore the cost of this home by adjusting the details. Changes won't be saved.Climate risks
Neighborhood: 89084
Nearby schools
GreatSchools rating
- 6/10Vincent L Triggs Elementary SchoolGrades: PK-5Distance: 2.3 mi
- 6/10Anthony Saville Middle SchoolGrades: 6-8Distance: 3.7 mi
- 2/10Legacy High SchoolGrades: 9-12Distance: 1.8 mi
Schools provided by the listing agent
- Elementary: Triggs, Vincent,Triggs, Vincent
- Middle: Saville Anthony
- High: Legacy
Source: LVR. This data may not be complete. We recommend contacting the local school district to confirm school assignments for this home.
- $479,5004 bd3 ba2.4k sqft7643 Duran Harbor Ln, North Las Vegas, NV 89084Sold

- $500,0005 bd3 ba2.9k sqft1880 Vass Springs Pl, North Las Vegas, NV 89084For Sale

- $458,9905 bd3 ba2.6k sqft1876 Vass Springs Pl, North Las Vegas, NV 89084Sold
- $3,0005 bd3 ba2.6k sqft7647 Duran Harbor Ln, North Las Vegas, NV 89084For Rent
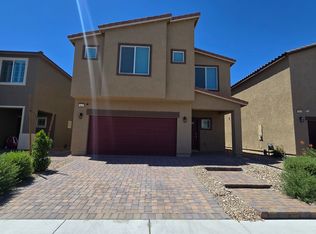
- $465,9905 bd3 ba2.7k sqft1886 Lauren River Ct, North Las Vegas, NV 89084Sold
- $444,9904 bd2 ba2.4k sqft1884 Vass Springs Pl, North Las Vegas, NV 89084Sold
- $476,1905 bd3 ba2.9k sqft7651 Duran Harbor Ln, North Las Vegas, NV 89084Sold
- $450,9904 bd2 ba2.4k sqft1890 Lauren River Ct, North Las Vegas, NV 89084Sold
A local agent can set up tours, give advice and negotiate with sellers.
Similar homes
- $530,0005 bd4 ba2.6k sqft7711 Duran Harbor Ln, North Las Vegas, NV 89084For Sale
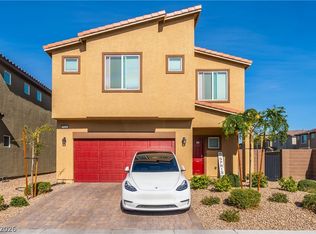 MLS ID #2802782, Mia D'Alexis, Nationwide Realty LLC. LVR
 - $499,0004 bd3 ba2.4k sqft7709 Wishbone Falls St, North Las Vegas, NV 89084For Sale
 MLS ID #2806249, Michael Panos, Realty ONE Group, Inc. LVR
 - $509,9003 bd3 ba2.4k sqft524 Grand Cascade Pl, North Las Vegas, NV 89084For Sale
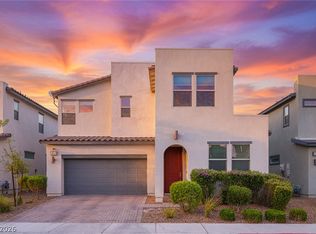 MLS ID #2800433, Jake Burkett, Real Broker LLC. LVR
 - $509,9003 bd3 ba2.4k sqft513 Founders Creek Ave, North Las Vegas, NV 89084For Sale
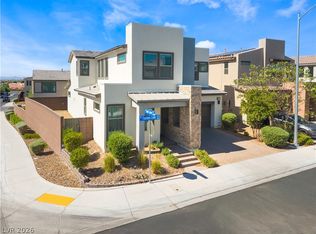 MLS ID #2794678, Barbara Twarowska, Platinum Real Estate Prof. LVR
 - $480,0004 bd3 ba1.8k sqft7029 Tilligerry St, North Las Vegas, NV 89084For SaleMLS ID #2779360, Daniel Merrill, Coldwell Banker Premier. LVR
- $442,0004 bd3 ba1.8k sqft3760 Ramura Ave, North Las Vegas, NV 89084For SaleMLS ID #2806888, Esteban Ordonez, Vice Realty. LVR
- $495,0004 bd3 ba2.3k sqft1217 Arc Dome Ave, North Las Vegas, NV 89031For SaleMLS ID #2805573, Mina Granados, Compass Realty & Management. LVR
- $458,0004 bd3 ba1.8k sqft7743 Moore Creek Ln, North Las Vegas, NV 89084For SaleMLS ID #2774445, Gregory Protzmann, United Realty Group. LVR
- $409,0003 bd3 ba2.2k sqft7489 Onyx Star St, North Las Vegas, NV 89084For SaleMLS ID #2807210, Craig Tann, Huntington & Ellis, A Real Est. LVR
- $449,0003 bd2 ba1.8k sqft7144 Hardwood Terrace St, North Las Vegas, NV 89084For SaleMLS ID #2803369, Kimberly A. Alexander, Century 21 1st Priority Realty. LVR
- $479,8884 bd3 ba2.2k sqft4376 Latitude Valley Ct, North Las Vegas, NV 89084For SaleMLS ID #2782711, Cathy Rojas, Signature Real Estate Group. LVR
- $530,0003 bd3 ba2.7k sqft6840 Pacific Robin St, North Las Vegas, NV 89084For SaleMLS ID #2787712, Richard J. Brenkus, Keller Williams MarketPlace. LVR
- $579,0004 bd4 ba2.9k sqft4420 Cityscape Glen Ct, North Las Vegas, NV 89084For SaleMLS ID #2788422, Richard Crithfield, BHHS Nevada Properties. LVR
- $490,0005 bd5 ba2.7k sqft4225 Rancho Crossing St, Las Vegas, NV 89130For SaleMLS ID #2807804, Tania Michaels, Keller Williams MarketPlace. LVR
- $574,9994 bd4 ba2.5k sqft4333 Panoramic View Ave, North Las Vegas, NV 89084For SaleMLS ID #2785390, Tami Huntsman, Huntzy Realty, LLC. LVR
- $595,0005 bd3 ba3k sqft4456 Mural Glen Ct, North Las Vegas, NV 89084For SaleMLS ID #2792218, Constance L. King, Keller Williams Realty Las Veg. LVR
- $609,9005 bd3 ba3k sqft4424 Panoramic View Ave, North Las Vegas, NV 89084For SaleMLS ID #2718901, Laura M. Nelson, Executive Realty Services. LVR
- $685,0006 bd4 ba3.7k sqft1912 Ballard Bay Pl, North Las Vegas, NV 89084For SaleMLS ID #2788046, Jennifer Miller, Simply Vegas. LVR
- $539,9504 bd3 ba2.6k sqft3826 Asia Rd, North Las Vegas, NV 89032For SaleMLS ID #2804882, Jeff R. Helvin, Keller Williams Realty Las Veg. LVR
- $450,0003 bd3 ba1.8k sqft4482 Brasada Ranch Ct, North Las Vegas, NV 89031For SaleMLS ID #2807872, Yolanda Mattison, Executive Realty Services. LVR
