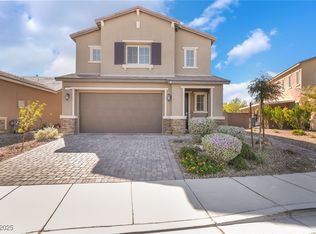
Spacious, move-in ready North Las Vegas home offering 5 bedrooms and nearly 3,000 square feet of thoughtfully designed living space. Filled with natural light, the open-concept floor plan creates a bright and inviting atmosphere that's perfect for everyday living and entertaining. The kitchen features generous storage and prep space, flowing seamlessly into the main living and dining areas. The spacious bedrooms provide comfort and flexibility, while the primary suite offers a relaxing retreat. Located in the desirable Tule Springs master-planned community, residents enjoy parks, walking trails, playgrounds, sports courts, a splash pad, and dog parks, along with nearby access to the Tule Springs Fossil Beds National Monument for hiking and outdoor recreation. With its spacious layout, energy-efficient features, and move-in ready condition, this home is an outstanding opportunity.
Active under contract
$500,000
1880 Vass Springs Pl, North Las Vegas, NV 89084
5beds
2,946sqft
:
Get pre-qualified$3,267/mo
Single Family Residence
Built in 2024
4,356 Square Feet Lot
$499,300 Zestimate®
$170/sqft
$77/mo HOA
What's special
Filled with natural lightOpen-concept floor planEnergy-efficient featuresBright and inviting atmosphere
- 11 days |
- 354 |
- 24 |
Likely to sell faster than
Zillow last checked:
Listing updated:
Listed by:
Craig Tann B.0143698 (702)514-6634,
Huntington & Ellis, A Real Est
Source: LVR,MLS#: 2804613 Originating MLS: Greater Las Vegas Association of Realtors Inc
Originating MLS: Greater Las Vegas Association of Realtors IncFacts & features
Interior
Bedrooms & bathrooms
- Bedrooms: 5
- Bathrooms: 3
- Full bathrooms: 2
- 3/4 bathrooms: 1
Primary bedroom
- Description: Ceiling Fan,Upstairs,Walk-In Closet(s)
- Dimensions: 20x17
Bedroom 2
- Description: Closet,Upstairs
- Dimensions: 13x12
Bedroom 3
- Description: Closet,Upstairs
- Dimensions: 14x14
Bedroom 4
- Description: Closet,Upstairs
- Dimensions: 15x14
Bedroom 5
- Description: Closet,Downstairs
- Dimensions: 12x11
Primary bathroom
- Description: Double Sink,Shower Only
- Dimensions: 9x16
Dining room
- Description: Dining Area
- Dimensions: 13x15
Kitchen
- Description: Breakfast Bar/Counter,Granite Countertops,Island,Pantry,Stainless Steel Appliances
- Dimensions: 8x15
Living room
- Description: Entry Foyer,Rear
- Dimensions: 21x17
Loft
- Description: Other
- Dimensions: 16x14
Heating
- Central, Gas, High Efficiency
Cooling
- Central Air, Electric
Appliances
- Included: Dryer, Disposal, Gas Range, Refrigerator, Washer
- Laundry: Gas Dryer Hookup, Laundry Room, Upper Level
Features
- Bedroom on Main Level, Ceiling Fan(s), Primary Downstairs, Window Treatments, Programmable Thermostat
- Flooring: Carpet, Tile
- Windows: Blinds, Double Pane Windows, Low-Emissivity Windows
- Has fireplace: No
Interior area
- Total structure area: 2,946
- Total interior livable area: 2,946 sqft
Video & virtual tour
Property
Parking
- Total spaces: 2
- Parking features: Attached, Finished Garage, Garage, Garage Door Opener, Inside Entrance, Private
- Attached garage spaces: 2
Features
- Stories: 2
- Exterior features: Private Yard, Sprinkler/Irrigation
- Fencing: Block,Back Yard
Lot
- Size: 4,356 Square Feet
- Features: Drip Irrigation/Bubblers, Desert Landscaping, Landscaped, < 1/4 Acre
Details
- Parcel number: 12416215095
- Zoning description: Single Family
- Horse amenities: None
Construction
Type & style
- Home type: SingleFamily
- Architectural style: Two Story
- Property subtype: Single Family Residence
Materials
- Drywall
- Roof: Tile
Condition
- Resale
- Year built: 2024
Utilities & green energy
- Sewer: Public Sewer
- Water: Public
- Utilities for property: Cable Available, High Speed Internet Available, Underground Utilities
Green energy
- Energy efficient items: Windows, HVAC
Community & HOA
Community
- Security: Fire Sprinkler System, Gated Community
- Subdivision: The Villages At Tule Spgs Parcel 103
HOA
- Has HOA: Yes
- Amenities included: Gated, Playground, Park
- Services included: Association Management, Maintenance Grounds
- HOA fee: $231 quarterly
- HOA name: Heartland Falls
- HOA phone: 702-248-2262
Location
- Region: North Las Vegas
Financial & listing details
- Price per square foot: $170/sqft
- Tax assessed value: $467,957
- Annual tax amount: $5,494
- Date on market: 7/30/2026
- Listing agreement: Exclusive Right To Sell
- Listing terms: Cash,Conventional,FHA,VA Loan
Estimated market value
$499,300
$474,000 - $524,000
$3,233/mo
Price history
| Date | Event | Price |
|---|---|---|
| 8/3/2026 | Contingent | $500,000$170/sqft |
Source:  LVR #2804613 Report a problem LVR #2804613 Report a problem | ||
| 7/30/2026 | Listed for sale | $500,000-5.7%$170/sqft |
Source: LVR #2804613 Report a problem | ||
| 7/25/2026 | Listing removed | $530,000$180/sqft |
Source: My State MLS #11869127 Report a problem | ||
| 7/3/2026 | Price change | $530,000+1.9%$180/sqft |
Source: My State MLS #11869127 Report a problem | ||
| 5/13/2026 | Listed for sale | $520,000-1.9%$177/sqft |
Source: LVR #2782526 Report a problem | ||
| 5/12/2026 | Listing removed | $530,000$180/sqft |
Source: LVR #2776781 Report a problem | ||
| 4/29/2026 | Listed for sale | $530,000+10.4%$180/sqft |
Source: LVR #2776781 Report a problem | ||
| 12/21/2023 | Sold | $479,990$163/sqft |
Source: Public Record Report a problem | ||
Public tax history
| Year | Property taxes | Tax assessment |
|---|---|---|
| 2026 | $5,497 +1.4% | $163,785 +379.7% |
| 2025 | $5,420 +300.6% | $34,146 -15.2% |
| 2024 | $1,353 | $40,250 |
| 2023 | -- | -- |
Find assessor info on the county website
Monthly payment
Est. payment
Payment breakdown
Explore the cost of this home by adjusting the details. Changes won't be saved.Climate risks
Neighborhood: 89084
Nearby schools
GreatSchools rating
- 6/10Vincent L Triggs Elementary SchoolGrades: PK-5Distance: 2.3 mi
- 6/10Anthony Saville Middle SchoolGrades: 6-8Distance: 3.7 mi
- 2/10Legacy High SchoolGrades: 9-12Distance: 1.8 mi
Schools provided by the listing agent
- Elementary: Triggs, Vincent,Triggs, Vincent
- Middle: Cram Brian & Teri
- High: Legacy
Source: LVR. This data may not be complete. We recommend contacting the local school district to confirm school assignments for this home.
- $458,9905 bd3 ba2.6k sqft1876 Vass Springs Pl, North Las Vegas, NV 89084Sold
- $444,9904 bd2 ba2.4k sqft1884 Vass Springs Pl, North Las Vegas, NV 89084Sold
- $510,0005 bd3 ba2.9k sqft7639 Duran Harbor Ln, North Las Vegas, NV 89084For Sale

- $479,5004 bd3 ba2.4k sqft7643 Duran Harbor Ln, North Las Vegas, NV 89084Sold

- $458,9905 bd3 ba2.6k sqft1896 Vass Springs Pl, North Las Vegas, NV 89084Sold
- $465,9905 bd3 ba2.7k sqft1886 Lauren River Ct, North Las Vegas, NV 89084Sold
- $2,8054 bd3 ba2.4k sqft1881 Vass Springs Pl, North Las Vegas, NV 89084For Rent
- $3,0005 bd3 ba2.6k sqft7647 Duran Harbor Ln, North Las Vegas, NV 89084For Rent
A local agent can set up tours, give advice and negotiate with sellers.
Similar homes
- $455,5674 bd3 ba1.8k sqft7727 Moore Creek Ln, North Las Vegas, NV 89084For Sale
 MLS ID #2797448, Blake L. Bonvicin, LPT Realty, LLC. LVR
 - $539,0005 bd3 ba3k sqft4410 Outlook Vista Ave, North Las Vegas, NV 89084For Sale
 MLS ID #2798893, Anne Tamar Guzman, Platinum Real Estate Prof. LVR
 - $409,0003 bd3 ba2.2k sqft7489 Onyx Star St, North Las Vegas, NV 89084For Sale
 MLS ID #2807210, Craig Tann, Huntington & Ellis, A Real Est. LVR
 - $540,0004 bd3 ba2.1k sqft7139 Calvert Cliffs St, North Las Vegas, NV 89084For Sale
 MLS ID #2715443, Daniel A. Martinez, Signature Real Estate Group. LVR
 - $449,9993 bd3 ba1.7k sqft1049 Williamtown Ave, North Las Vegas, NV 89084For SaleMLS ID #2800542, Randy Myers, Keller Williams MarketPlace. LVR
- $430,0004 bd3 ba1.8k sqft3763 Ramura Ave, North Las Vegas, NV 89084For SaleMLS ID #2795932, Craig Tann, Huntington & Ellis, A Real Est. LVR
- $435,0004 bd3 ba1.6k sqft7933 Rachelis St, North Las Vegas, NV 89084For SaleMLS ID #2791522, Christopher Youkhana, LPT Realty, LLC. LVR
- $579,0004 bd4 ba2.9k sqft4420 Cityscape Glen Ct, North Las Vegas, NV 89084For SaleMLS ID #2788422, Richard Crithfield, BHHS Nevada Properties. LVR
- $605,0004 bd4 ba2.9k sqft4420 Contour Bend Ave, North Las Vegas, NV 89084For SaleMLS ID #2801550, Dennis M. Sullivan, eProNet Realty. LVR
- $524,5004 bd2 ba2.9k sqft4622 Pointleaf St, North Las Vegas, NV 89032Off Market
- $529,9003 bd3 ba2.2k sqft1414 Crimson Sunbird Ave, North Las Vegas, NV 89084For SaleMLS ID #2771829, Juana Zavala, United Realty Group. LVR
- $421,4004 bd2 ba1.9k sqft7017 Fossil Rim St, North Las Vegas, NV 89084Off Market
- $425,0004 bd3 ba2.1k sqft1016 Bistro Bay Ave, North Las Vegas, NV 89086For SaleMLS ID #2804424, Leonamy Sala, Scofield Group LLC. LVR
- $489,9004 bd3 ba1.9k sqft4336 Matinee Ave, North Las Vegas, NV 89031For SaleMLS ID #2798003, Zaulo Gonzalez-Chavez, Galindo Group Real Estate. LVR
- $477,0004 bd3 ba2.1k sqft6929 Toll Mountain St, North Las Vegas, NV 89086For SaleMLS ID #2762892, Cheri S. Sacenti, Coldwell Banker Premier. LVR
- $469,0003 bd3 ba2.4k sqft2858 Victorian Rd, North Las Vegas, NV 89086For SaleMLS ID #2767473, Anthony D. Florian, Keller Williams VIP. LVR
- $449,9954 bd2 ba1.8k sqft3620 Lake Victoria Dr, North Las Vegas, NV 89032For SaleMLS ID #2804518, Kevin Goujon, Infinity Brokerage. LVR
- $505,0004 bd3 ba2.5k sqft4219 Rancho Crossing St, Las Vegas, NV 89130For SaleMLS ID #2794870, Ellen Francis, RE/MAX CENTRAL. LVR
- $375,0004 bd3 ba1.9k sqft1623 Dakota Group Ave, North Las Vegas, NV 89084PendingMLS ID #2787170, Nora E. Aguirre, Epique Realty. LVR
- $449,0004 bd3 ba1.9k sqft10553 Bandera Mountain Ln, Las Vegas, NV 89166For SaleMLS ID #2806852, Marc A. Capri, Wynn Realty Group. LVR
