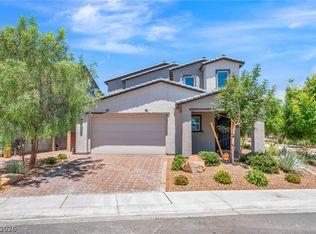
PRICED BELOW CΟΜΡS! Welcοme tο the highly sought after сommunіty of Valley Vista in Aliante! This 5 Bedroom-3,068 Square foot home is located in a gated community and situated on a premium corner lot with no rear neighbors! Newly built (2023) home features which features a bedroom/bathroom downstairs! Spacious open floorplan with oversized kitchen, upgraded 42-inch cabinets, an oversized Island with ample storage and SS Appliances. Upstairs, four spacious bedrooms, a separate laundry room with storage. Luxurious primary suite with private balcony & endless views of Mt Charleston as well as the Spring Mountains. Primary bath features soaking tub with dual sinks and expansive walk-in closet! Covered backyard patio with pool sized lot! Won't last-don’t delay make an appointment to view this one today!
Active
Price increase: $20K (8/18)
$535,000
4410 Outlook Vista Ave, North Las Vegas, NV 89084
5beds
3,068sqft
Single Family Residence
Built in 2023
5,227 Square Feet Lot
$533,900 Zestimate®
$174/sqft
$136/mo HOA
What's special
- 54 days
- 380
- 42
Zillow last checked:
Listing updated:
Listed by:
Anne Tamar Guzman S.0186037 (702)686-3109,
Platinum Real Estate Prof
Source: LVR,MLS#: 2798893 Originating MLS: Greater Las Vegas Association of Realtors Inc
Originating MLS: Greater Las Vegas Association of Realtors IncFacts & features
Interior
Bedrooms & bathrooms
- Bedrooms: 5
- Bathrooms: 3
- Full bathrooms: 2
- 3/4 bathrooms: 1
Primary bedroom
- Description: Ceiling Fan,Ceiling Light,Upstairs,Walk-In Closet(s)
- Dimensions: 18x19
Bedroom 2
- Description: Ceiling Fan,Ceiling Light,Closet
- Dimensions: 11x12
Bedroom 3
- Description: Ceiling Fan,Ceiling Light,Closet
- Dimensions: 12x13
Bedroom 3
- Description: Ceiling Fan,Ceiling Light,Closet
- Dimensions: 12x12
Bedroom 4
- Description: Ceiling Fan,Ceiling Light,Closet
- Dimensions: 12x11
Bedroom 5
- Description: Ceiling Fan,Ceiling Light,Closet,Downstairs
- Dimensions: 11x12
Primary bathroom
- Description: Double Sink,Dual Flush Toilet,Tub/Shower Combo
Dining room
- Description: Dining Area,Formal Dining Room,Living Room/Dining Combo
- Dimensions: 15x14
Kitchen
- Description: Breakfast Bar/Counter,Island,Luxury Vinyl Plank,Pantry,Quartz Countertops
Living room
- Description: Entry Foyer
- Dimensions: 19x19
Heating
- Central, Gas, High Efficiency, Multiple Heating Units, Solar
Cooling
- Central Air, Electric, High Efficiency, 2 Units
Appliances
- Included: Built-In Gas Oven, Dishwasher, ENERGY STAR Qualified Appliances, Gas Cooktop, Disposal, Microwave, Refrigerator
- Laundry: Electric Dryer Hookup, Gas Dryer Hookup, Laundry Room, Upper Level
Features
- Bedroom on Main Level, Ceiling Fan(s), Handicap Access, Window Treatments
- Flooring: Carpet, Luxury Vinyl Plank
- Windows: Blinds, Double Pane Windows
- Has fireplace: No
Interior area
- Total structure area: 3,068
- Total interior livable area: 3,068 sqft
Video & virtual tour
Property
Parking
- Total spaces: 2
- Parking features: Attached, Finished Garage, Garage, Guest, Inside Entrance, Open, Private
- Attached garage spaces: 2
- Has uncovered spaces: Yes
Features
- Stories: 2
- Patio & porch: Covered, Patio
- Exterior features: Handicap Accessible, Patio, Private Yard, Sprinkler/Irrigation
- Fencing: Block,Back Yard
Lot
- Size: 5,227 Square Feet
- Features: Corner Lot, Drip Irrigation/Bubblers, Desert Landscaping, Landscaped
Details
- Parcel number: 12419112001
- Zoning description: Single Family
- Other equipment: Water Softener Loop
- Horse amenities: None
Construction
Type & style
- Home type: SingleFamily
- Architectural style: Two Story
- Property subtype: Single Family Residence
Materials
- Roof: Composition,Pitched,Shingle,Tile
Condition
- Resale
- Year built: 2023
Utilities & green energy
- Electric: Photovoltaics Third-Party Owned
- Sewer: Public Sewer
- Water: Public
- Utilities for property: Underground Utilities
Green energy
- Energy efficient items: Windows, HVAC, Solar Panel(s)
Community & HOA
Community
- Security: Gated Community
- Subdivision: Valley Vista Parcel 51 Phase 1
HOA
- Has HOA: Yes
- Amenities included: Dog Park, Gated, Jogging Path, Park
- Services included: Association Management
- HOA fee: $58 monthly
- HOA name: Aliante
- HOA phone: 702-737-8580
- Second HOA fee: $78 monthly
Location
- Region: North Las Vegas
Financial & listing details
- Price per square foot: $174/sqft
- Tax assessed value: $539,217
- Annual tax amount: $6,331
- Date on market: 7/9/2026
- Listing agreement: Exclusive Right To Sell
- Listing terms: Cash,Conventional,FHA,VA Loan
- Ownership: Single Family Residential
Estimated market value
$533,900
$507,000 - $561,000
$2,977/mo
Price history
| Date | Event | Price |
|---|---|---|
| 8/18/2026 | Price change | $535,000+3.9%$174/sqft |
Source:  LVR #2798893 Report a problem LVR #2798893 Report a problem | ||
| 8/13/2026 | Price change | $515,000-4.5%$168/sqft |
Source: LVR #2798893 Report a problem | ||
| 7/31/2026 | Price change | $539,000-1.1%$176/sqft |
Source: LVR #2798893 Report a problem | ||
| 7/15/2026 | Price change | $545,000-0.7%$178/sqft |
Source: LVR #2798893 Report a problem | ||
| 7/9/2026 | Price change | $549,000-0.1%$179/sqft |
Source: LVR #2798893 Report a problem | ||
| 7/8/2026 | Price change | $549,8000%$179/sqft |
Source: LVR #2788315 Report a problem | ||
| 6/10/2026 | Price change | $550,000-0.9%$179/sqft |
Source: LVR #2788315 Report a problem | ||
| 6/4/2026 | Listed for sale | $554,900+7.7%$181/sqft |
Source: LVR #2788315 Report a problem | ||
| 2/23/2024 | Sold | $515,000-6.5%$168/sqft |
Source: Public Record Report a problem | ||
| 1/4/2024 | Price change | $550,785-1.4%$180/sqft |
Source:  Lennar Homes Report a problem Lennar Homes Report a problem | ||
| 12/22/2023 | Price change | $558,785-7.1%$182/sqft |
Source: Lennar Homes Report a problem | ||
| 11/9/2023 | Price change | $601,785+3.4%$196/sqft |
Source: Lennar Homes Report a problem | ||
| 10/7/2023 | Listed for sale | $581,785-3.3%$190/sqft |
Source: Lennar Homes Report a problem | ||
| 9/27/2023 | Listing removed | -- |
Source: Lennar Homes Report a problem | ||
| 9/9/2023 | Listed for sale | $601,785$196/sqft |
Source: Lennar Homes Report a problem | ||
Public tax history
| Year | Property taxes | Tax assessment |
|---|---|---|
| 2026 | $6,334 +2.8% | $188,726 +373% |
| 2025 | $6,163 +461% | $39,900 -2.6% |
| 2024 | $1,099 +8% | $40,950 +25.8% |
| 2023 | $1,017 +8% | $32,550 +16.3% |
| 2022 | $942 +0.1% | $28,000 |
| 2021 | $942 | $28,000 |
Find assessor info on the county website
Monthly payment
Est. payment
Payment breakdown
Explore the cost of this home by adjusting the details. Changes won't be saved.Climate risks
Neighborhood: 89084
Nearby schools
Schools provided by the listing agent
- Elementary: Triggs, Vincent,Triggs, Vincent
- Middle: Saville Anthony
- High: Shadow Ridge
Source: LVR. This data may not be complete. We recommend contacting the local school district to confirm school assignments for this home.
- $460,8004 bd3 ba2.2k sqft4414 Outlook Vista Ave, North Las Vegas, NV 89084Off Market
- $466,2004 bd3 ba2.2k sqft4418 Outlook Vista Ave, North Las Vegas, NV 89084Off Market
- $484,6004 bd3 ba2.5k sqft4422 Outlook Vista Ave, North Las Vegas, NV 89084Off Market

- $550,0003 bd2 ba3k sqft4368 Outlook Vista Ave, North Las Vegas, NV 89084Sold
Similar homes
- $530,0005 bd3 ba2.6k sqft3819 Andorian Ave, North Las Vegas, NV 89084For Sale
 MLS ID #2796651, Marie E. Turner, JMG Real Estate. LVR
 - $605,0004 bd4 ba2.9k sqft4420 Contour Bend Ave, North Las Vegas, NV 89084For Sale
 MLS ID #2801550, Dennis M. Sullivan, eProNet Realty. LVR
 - $535,0005 bd3 ba2.4k sqft6830 Camino Real St, North Las Vegas, NV 89086For Sale
 MLS ID #2813450, Sheila Lynch, Sphere Real Estate. LVR
 - $550,0005 bd3 ba2.8k sqft3812 Champagne Wood Dr, North Las Vegas, NV 89031For Sale
 MLS ID #2810064, Juan Lopez, Realty of America LLC. LVR
