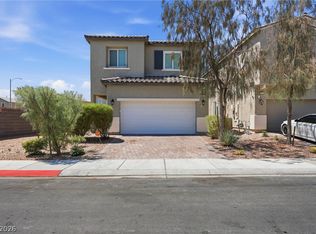
Welcome to this beautifully maintained 2021-built, 2-story home in a gated community featuring a park, playground, BBQ area, and pet park. Plus, Craig Ranch Regional Park is approximately 1 mile away, offering playgrounds, ponds, dog parks, an amphitheater, open fields, trails, baseball and volleyball facilities, tennis and basketball courts, a large skate park, and a community garden.
Inside, you'll find a bright, open-concept floor plan with abundant natural light and spacious living areas ideal for everyday living and entertaining.
The modern kitchen features a breakfast bar, center island, quartz counter-tops and back-splash, and ample cabinet space, flowing seamlessly into the main living area. Tile flooring extends throughout the living room, kitchen, and wet areas, while the bedrooms and loft feature comfortable carpeting.
Upstairs are 3 generously sized bedrooms, including a spacious primary suite with abundant closet space and a private bathroom featuring dual vanities and a walk-in shower. A second full bathroom with a bathtub is also upstairs, while a third bathroom downstairs adds convenience for guests. The versatile loft provides additional space for a home office, game room, media area, or flex space.
The low-maintenance backyard features a paver patio, synthetic grass, and desert landscaping. An attached 2-car garage and driveway provide convenient parking and storage.
A major highlight is the 2.624% VA assumable loan, subject to lender/servicer approval and buyer eligibility. The home also features energy-saving solar panels with a $103.19 monthly loan payment.
Conveniently located near shopping, dining, parks, schools, and major freeway connections, this home offers modern comfort, desirable community amenities, low-maintenance living, and everyday convenience.
Pending
$435,000
4631 Observed St, North Las Vegas, NV 89031
3beds
1,789sqft
Single Family Residence
Built in 2021
3,920 Square Feet Lot
$433,900 Zestimate®
$243/sqft
$80/mo HOA
What's special
Desert landscapingQuartz counter-tops and back-splashLow-maintenance backyardAbundant natural lightPaver patioThird bathroom downstairsModern kitchen
- 51 days
- 34
- 0
Zillow last checked:
Listing updated:
Listed by:
Dawit Wolde S.0176434 (702)720-6576,
Realty ONE Group, Inc
Source: LVR,MLS#: 2812124 Originating MLS: Greater Las Vegas Association of Realtors Inc
Originating MLS: Greater Las Vegas Association of Realtors IncFacts & features
Interior
Bedrooms & bathrooms
- Bedrooms: 3
- Bathrooms: 3
- Full bathrooms: 2
- 1/2 bathrooms: 1
Primary bedroom
- Description: Pbr Separate From Other,Upstairs,Walk-In Closet(s)
- Dimensions: 14x10
Bedroom 2
- Description: Closet,Upstairs
- Dimensions: 11x10
Bedroom 3
- Description: Closet,Upstairs
- Dimensions: 11x10
Primary bathroom
- Description: Double Sink
Dining room
- Description: Kitchen/Dining Room Combo
- Dimensions: 10x12
Kitchen
- Description: Breakfast Bar/Counter,Island,Lighting Recessed,Quartz Countertops,Stainless Steel Appliances,Walk-in Pantry
Living room
- Description: Entry Foyer,Front
- Dimensions: 16x16
Loft
- Description: Other
- Dimensions: 13x11
Heating
- Central, Gas
Cooling
- Central Air, Electric
Appliances
- Included: Dryer, Dishwasher, Gas Cooktop, Disposal, Microwave, Refrigerator, Washer
- Laundry: Gas Dryer Hookup, Upper Level
Features
- Bathroom on Main Level, Half Bath on Main Level, None
- Flooring: Carpet, Tile
- Has fireplace: No
Interior area
- Total structure area: 1,789
- Total interior livable area: 1,789 sqft
Video & virtual tour
Property
Parking
- Total spaces: 2
- Parking features: Attached, Garage, Garage Door Opener, Inside Entrance, Private
- Attached garage spaces: 2
Features
- Stories: 2
- Exterior features: Private Yard
- Fencing: Block,Back Yard
Lot
- Size: 3,920 Square Feet
- Features: Desert Landscaping, Landscaped, Synthetic Grass, < 1/4 Acre
Details
- Parcel number: 13904116069
- Zoning description: Single Family
- Horse amenities: None
Construction
Type & style
- Home type: SingleFamily
- Architectural style: Two Story
- Property subtype: Single Family Residence
Materials
- Roof: Tile
Condition
- Resale
- Year built: 2021
Utilities & green energy
- Sewer: Public Sewer
- Water: Public
- Utilities for property: Underground Utilities
Green energy
- Energy efficient items: Solar Panel(s)
Community & HOA
Community
- Security: Gated Community
- Subdivision: Craig Camino Village B
HOA
- Has HOA: Yes
- Services included: Association Management
- HOA fee: $80 monthly
- HOA name: Craig Ranch
- HOA phone: 702-362-6262
Location
- Region: North Las Vegas
Financial & listing details
- Price per square foot: $243/sqft
- Tax assessed value: $385,449
- Annual tax amount: $4,484
- Date on market: 8/28/2026
- Listing agreement: Exclusive Right To Sell
- Listing terms: Assumable,Cash,Conventional,FHA,VA Loan
Estimated market value
$433,900
$412,000 - $456,000
$2,215/mo
Price history
| Date | Event | Price |
|---|---|---|
| 9/10/2026 | Pending sale | $435,000$243/sqft |
Source:  LVR #2812124 Report a problem LVR #2812124 Report a problem | ||
| 8/28/2026 | Listed for sale | $435,000-2.2%$243/sqft |
Source: LVR #2812124 Report a problem | ||
| 7/10/2026 | Listing removed | $445,000$249/sqft |
Source: LVR #2724332 Report a problem | ||
| 1/28/2026 | Price change | $445,000-2.2%$249/sqft |
Source: LVR #2724332 Report a problem | ||
| 12/15/2025 | Price change | $455,000+2.2%$254/sqft |
Source: LVR #2724332 Report a problem | ||
| 12/12/2025 | Price change | $445,000-5.1%$249/sqft |
Source: LVR #2724332 Report a problem | ||
| 11/21/2025 | Listed for sale | $469,000$262/sqft |
Source: LVR #2724332 Report a problem | ||
| 11/3/2025 | Listing removed | $469,000$262/sqft |
Source: LVR #2724332 Report a problem | ||
| 11/1/2025 | Listed for sale | $469,000+34.3%$262/sqft |
Source: LVR #2724332 Report a problem | ||
| 11/24/2021 | Sold | $349,104$195/sqft |
Source: Public Record Report a problem | ||
Public tax history
| Year | Property taxes | Tax assessment |
|---|---|---|
| 2026 | $4,487 +8% | $134,907 -0.4% |
| 2025 | $4,155 +8% | $135,461 +11.5% |
| 2024 | $3,848 +8% | $121,517 +323.4% |
| 2023 | $3,563 +303.2% | $28,700 +9.3% |
| 2022 | $884 | $26,250 |
Find assessor info on the county website
Monthly payment
Est. payment
Payment breakdown
Explore the cost of this home by adjusting the details. Changes won't be saved.Climate risks
Neighborhood: 89031
Nearby schools
Schools provided by the listing agent
- Elementary: Wolfe, Eva M.,Wolfe, Eva M.
- Middle: Swainston Theron
- High: CSNV East-Cheyenne HS
Source: LVR. This data may not be complete. We recommend contacting the local school district to confirm school assignments for this home.
- $481,0004 bd3 ba2.1k sqft4635 Observed St, North Las Vegas, NV 89031Off Market
- $432,2004 bd3 ba2.1k sqft4627 Observed St, North Las Vegas, NV 89031Off Market
- $405,8003 bd3 ba1.7k sqft4630 Chirping St, North Las Vegas, NV 89031Off Market
- $429,0003 bd2 ba2.1k sqft4634 Chirping St, North Las Vegas, NV 89031Off Market
Similar homes
- $450,0004 bd3 ba2.5k sqft4729 Challenger St, North Las Vegas, NV 89031For Sale
 MLS ID #2813492, Patricia Cierley, LPT Realty, LLC. LVR
 - $450,0005 bd3 ba2.1k sqft4707 Agave Cactus St, North Las Vegas, NV 89031For Sale
 MLS ID #2811659, Karen Ventura Thai, eXp Realty. LVR
 - $424,9003 bd3 ba1.7k sqft4832 Sensitive St, North Las Vegas, NV 89081For Sale
 MLS ID #2824464, William J. Alt, Real Broker LLC. LVR
 - $439,9973 bd3 ba2.1k sqft3822 Asia Rd, North Las Vegas, NV 89032For Sale
 MLS ID #2795899, Mike S. Roland, LPT Realty, LLC. LVR
