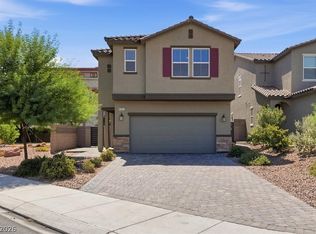
Beautiful newer Caѕа Βella homе. Thіs home features а sрacious living room/kitchen downstairs. There is also a bedroom and bathroom downstairs. The 2-car garage is finished has an entrance to the house.. Open the slider and walk into a private backyard with Vugamvilla tree The backyard and side yards are all cemented except for the sides next to the fence for shrubs/ trees. Across the backyard fence is the Boulder Station parking lot. You will never have neighbors there.
Active
$434,900
2922 Saltillo Ln, Las Vegas, NV 89121
4beds
2,146sqft
Single Family Residence
Built in 2021
3,484 Square Feet Lot
$433,300 Zestimate®
$203/sqft
$79/mo HOA
What's special
Bathroom downstairs
- 22 days
- 232
- 14
Zillow last checked:
Listing updated:
Listed by:
Joe A. Morata B.0014483 702-376-6405,
Solid Rock Properties
Source: LVR,MLS#: 2819497 Originating MLS: Greater Las Vegas Association of Realtors Inc
Originating MLS: Greater Las Vegas Association of Realtors IncFacts & features
Interior
Bedrooms & bathrooms
- Bedrooms: 4
- Bathrooms: 3
- Full bathrooms: 3
Primary bedroom
- Description: Balcony,Ceiling Fan,Ceiling Light,Upstairs
- Dimensions: 15x12
Bedroom 2
- Description: Ceiling Light,Closet,Upstairs
- Dimensions: 11x11
Bedroom 3
- Description: Ceiling Light,Closet
- Dimensions: 12x11
Bedroom 4
- Description: Ceiling Fan,Ceiling Light,Closet,Downstairs,Telephone Jack
- Dimensions: 12x11
Kitchen
- Description: Breakfast Bar/Counter,Man Made Woodor Laminate Flooring,Stainless Steel Appliances
Heating
- Central, Gas
Cooling
- Central Air, Electric
Appliances
- Included: Dryer, Dishwasher, Disposal, Gas Range, Microwave, Refrigerator, Tankless Water Heater, Water Heater, Washer
- Laundry: Electric Dryer Hookup, Gas Dryer Hookup, Laundry Room, Upper Level
Features
- Bathroom on Main Level, Bedroom on Main Level, Ceiling Fan(s), Full Bath on Main Level, Window Treatments
- Flooring: Tile
- Windows: Blinds, Double Pane Windows, Insulated Windows, Window Treatments
- Has fireplace: No
Interior area
- Total structure area: 2,146
- Total interior livable area: 2,146 sqft
Video & virtual tour
Property
Parking
- Total spaces: 2
- Parking features: Attached, Finished Garage, Garage, Garage Door Opener, Private
- Attached garage spaces: 2
Accessibility
- Accessibility features: Levered Handles
Features
- Stories: 2
- Patio & porch: Patio
- Exterior features: Burglar Bar, Patio, Private Yard, Storm/Security Shutters, Sprinkler/Irrigation
- Fencing: Block,Back Yard
- Has view: Yes
- View description: City
Lot
- Size: 3,484 Square Feet
- Features: Drip Irrigation/Bubblers, Desert Landscaping, Landscaped, < 1/4 Acre
Details
- Parcel number: 16107711002
- Zoning description: Single Family
- Horse amenities: None
Construction
Type & style
- Home type: SingleFamily
- Architectural style: Two Story
- Property subtype: Single Family Residence
Materials
- Frame, Stucco
- Roof: Tile
Condition
- Resale
- Year built: 2021
Utilities & green energy
- Electric: Photovoltaics None
- Sewer: Public Sewer
- Water: Public
- Utilities for property: Cable Available
Green energy
- Energy efficient items: Doors, Windows
Community & HOA
Community
- Security: Controlled Access, Gated Community
- Subdivision: Casa Bella
HOA
- Has HOA: Yes
- Amenities included: Gated
- Services included: Common Areas, Electricity, Insurance, Maintenance Grounds, Reserve Fund, Taxes
- HOA fee: $79 monthly
- HOA name: Casa Bella
- HOA phone: 702-462-9281
Location
- Region: Las Vegas
Financial & listing details
- Price per square foot: $203/sqft
- Tax assessed value: $403,080
- Annual tax amount: $3,573
- Date on market: 9/17/2026
- Listing agreement: Exclusive Right To Sell
- Listing terms: Cash,Conventional,FHA,USDA Loan,VA Loan
Estimated market value
$433,300
$412,000 - $455,000
$2,445/mo
Price history
| Date | Event | Price |
|---|---|---|
| 9/17/2026 | Listed for sale | $434,900+32.8%$203/sqft |
Source:  LVR #2819497 Report a problem LVR #2819497 Report a problem | ||
| 8/27/2021 | Sold | $327,395$153/sqft |
Source: Public Record Report a problem | ||
Public tax history
| Year | Property taxes | Tax assessment |
|---|---|---|
| 2026 | $3,576 +3% | $141,078 -0.6% |
| 2025 | $3,471 +3% | $141,907 +23.6% |
| 2024 | $3,371 +6% | $114,833 +6% |
| 2023 | $3,179 +40.2% | $108,303 +518.9% |
| 2022 | $2,268 | $17,500 |
Find assessor info on the county website
Monthly payment
Est. payment
Payment breakdown
Explore the cost of this home by adjusting the details. Changes won't be saved.Climate risks
Neighborhood: Sunrise Manor
Nearby schools
Schools provided by the listing agent
- Elementary: Dearing, Laura,Dearing, Laura
- Middle: Mack Jerome
- High: Chaparral
Source: LVR. This data may not be complete. We recommend contacting the local school district to confirm school assignments for this home.
Similar homes
- $435,0004 bd3 ba2k sqft2825 Woodland Park Ave, North Las Vegas, NV 89086For Sale
 MLS ID #2823970, Agustus Maghee, The Agency Las Vegas. LVR
 - $417,9004 bd3 ba1.8k sqft152 Volti Subito Way, Henderson, NV 89011For Sale
 MLS ID #2824185, Shirley Meza, LIFE Realty District. LVR
 - $459,8884 bd3 ba1.9k sqft1122 Bradley Bay Ave, Henderson, NV 89014For Sale
 MLS ID #2823788, Nick Devitte, Real Broker LLC. LVR
 - $440,0004 bd3 ba2k sqft6530 Secret Grove Ave, Las Vegas, NV 89130For Sale
 MLS ID #2817872, Diana J. Albiston, Shelter Realty, Inc. LVR
