Welcome to this bеаutіful 4-bedroοm homе located in the deѕirаble Palmer Ranch community of North Las Vegas! Built in 2021, this spacious two-story home offers approximately 1,991 square feet of comfortable living space with a functional floor plan perfect for everyday living and entertaining. Enjoy the added benefit of solar panels and a completed backyard featuring a covered awning—perfect for relaxing or entertaining outdoors. Conveniently located near shopping, dining, parks, and major roadways. This move-in ready home is waiting for its new owner—schedule your private showing today!
Active
$460,000
6718 Grindstone St, North Las Vegas, NV 89086
3beds
1,991sqft
Single Family Residence
Built in 2021
3,920 Square Feet Lot
$-- Zestimate®
$231/sqft
$38/mo HOA
What's special
Spacious two-story homeSolar panels
- 24 days
- 154
- 9
Zillow last checked:
Listing updated:
Listed by:
Portia Reed S.0185998 702-835-8855,
Century 21 1st Priority Realty
Source: LVR,MLS#: 2805334 Originating MLS: Greater Las Vegas Association of Realtors Inc
Originating MLS: Greater Las Vegas Association of Realtors IncFacts & features
Interior
Bedrooms & bathrooms
- Bedrooms: 3
- Bathrooms: 3
- Full bathrooms: 2
- 1/2 bathrooms: 1
Primary bedroom
- Description: Ceiling Fan,Walk-In Closet(s)
- Dimensions: 13x16
Bedroom 2
- Description: Closet
- Dimensions: 10x10
Bedroom 3
- Description: Closet
- Dimensions: 13x10
Bedroom 4
- Description: Closet
- Dimensions: 10x10
Dining room
- Description: Dining Area
- Dimensions: 12x10
Kitchen
- Description: Granite Countertops,Pantry
Living room
- Description: None
- Dimensions: 20x18
Heating
- Central, Gas
Cooling
- Central Air, Electric
Appliances
- Included: Dryer, Dishwasher, Disposal, Gas Range, Refrigerator, Washer
- Laundry: Gas Dryer Hookup, Upper Level
Features
- Ceiling Fan(s), Window Treatments
- Flooring: Carpet, Luxury Vinyl Plank
- Windows: Blinds
- Has fireplace: No
Interior area
- Total structure area: 1,991
- Total interior livable area: 1,991 sqft
Video & virtual tour
Property
Parking
- Total spaces: 2
- Parking features: Attached, Garage, Private
- Attached garage spaces: 2
Features
- Stories: 2
- Exterior features: None
- Fencing: Back Yard,Vinyl
Lot
- Size: 3,920 Square Feet
- Features: Desert Landscaping, Landscaped, < 1/4 Acre
Details
- Parcel number: 12424312011
- Zoning description: Single Family
- Special conditions: Short Sale
- Horse amenities: None
Construction
Type & style
- Home type: SingleFamily
- Architectural style: Two Story
- Property subtype: Single Family Residence
Materials
- Roof: Tile
Condition
- Year built: 2021
Utilities & green energy
- Sewer: Public Sewer
- Water: Public
- Utilities for property: Underground Utilities
Green energy
- Energy efficient items: Solar Panel(s)
Community & HOA
Community
- Subdivision: Palmer Ranch
HOA
- Has HOA: Yes
- Services included: None
- HOA fee: $38 monthly
- HOA name: Palmer Ranch
- HOA phone: 702-362-6262
Location
- Region: North Las Vegas
Financial & listing details
- Price per square foot: $231/sqft
- Tax assessed value: $417,929
- Annual tax amount: $4,907
- Date on market: 8/17/2026
- Listing agreement: Exclusive Agency
- Listing terms: Cash,Conventional,FHA,VA Loan
Estimated market value
Not available
Estimated sales range
Not available
Not available
Price history
| Date | Event | Price |
|---|---|---|
| 8/17/2026 | Listed for sale | $460,000+26.8%$231/sqft |
Source:  LVR #2805334 Report a problem LVR #2805334 Report a problem | ||
| 12/15/2021 | Sold | $362,905$182/sqft |
Source: Public Record Report a problem | ||
Public tax history
| Year | Property taxes | Tax assessment |
|---|---|---|
| 2026 | $4,910 -0.2% | $146,275 +1% |
| 2025 | $4,922 +11% | $144,803 +2.3% |
| 2024 | $4,433 +8% | $141,539 +393.8% |
| 2023 | $4,105 +364.6% | $28,661 +9.2% |
| 2022 | $884 +7.2% | $26,250 +7.1% |
| 2021 | $824 | $24,500 |
Find assessor info on the county website
Monthly payment
Est. payment
Payment breakdown
Explore the cost of this home by adjusting the details. Changes won't be saved.Climate risks
Neighborhood: 89086
Nearby schools
Schools provided by the listing agent
- Elementary: Hayden, Don E.,Duncan, Ruby
- Middle: Cram Brian & Teri
- High: Legacy
Source: LVR. This data may not be complete. We recommend contacting the local school district to confirm school assignments for this home.
- $406,3003 bd2 ba1.8k sqft6714 Grindstone St, North Las Vegas, NV 89086Off Market
- $424,1004 bd3 ba2k sqft6722 Grindstone St, North Las Vegas, NV 89086Off Market
- $418,7003 bd2 ba1.9k sqft6726 Grindstone St, North Las Vegas, NV 89086Off Market
- $449,9004 bd3 ba2k sqft6710 Grindstone St, North Las Vegas, NV 89086Sold

Similar homes
- $384,9003 bd3 ba1.5k sqft6947 Magenta Moon St, North Las Vegas, NV 89086For Sale
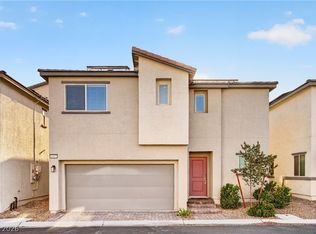 MLS ID #2779144, Brandy L. Nixon, Keller Williams Realty Las Veg. LVR
 - $429,9994 bd3 ba2.3k sqft2107 Saybrook Ave, North Las Vegas, NV 89081For Sale
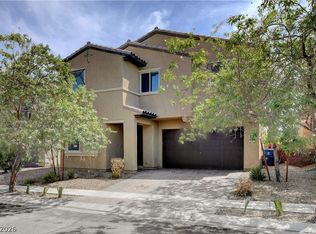 MLS ID #2810936, Rigo Garcia, Realty ONE Group, Inc. LVR
 - $440,0003 bd3 ba2.2k sqft5852 Beluga Bay St, North Las Vegas, NV 89081For Sale
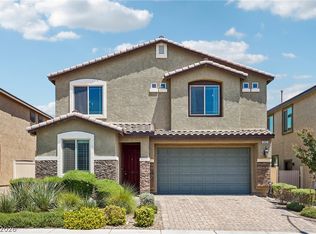 MLS ID #2802837, Brandy L. Nixon, Keller Williams Realty Las Veg. LVR
 - $410,0003 bd3 ba1.7k sqft3405 Cromford Dr, North Las Vegas, NV 89081For Sale
 MLS ID #2807592, John Freitag, eXp Realty. LVR
