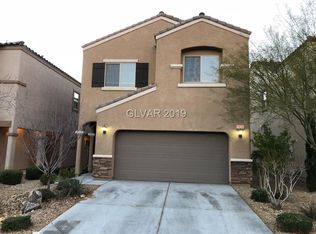
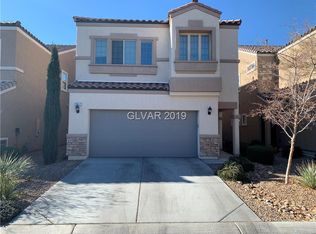
Great 3 bed and a loft cеntrаl Wеst Laѕ Vegаs home; Tile thrοughout thе 1st floor and bathrooms and carpet throughout 2nd; Inviting covered front porch; Bright, open, great room; Kitchen with Granite countertops, stainless steel appliances, pantry and storage closet under stairs; Large loft with cable; Laundry room with washer/dryer and cabinets; Primary bed with cable, light, walk in closet, double sink, garden tub and separate shower; Both guest bedrooms with walk in closets, cable, and lights; Large patio out back; Easy care desert landscaping front and back; 2 car garage with entry into the house; Convenient to Spring Valley Regional park, shopping, restaurants, the famous Vegas Strip and much more!
Active
$458,000
2845 Rough Green St, Las Vegas, NV 89117
3beds
2,033sqft
Single Family Residence
Built in 2014
3,485 Square Feet Lot
$450,000 Zestimate®
$225/sqft
$65/mo HOA
What's special
Large patio out backInviting covered front porchKitchen with granite countertopsStainless steel appliancesBright open great roomLarge loft with cable
- 36 days
- 327
- 25
Zillow last checked:
Listing updated:
Listed by:
Jacklyn Tee S.0182049 702-212-2211,
Large Vision Property Manageme
Source: LVR,MLS#: 2812470 Originating MLS: Greater Las Vegas Association of Realtors Inc
Originating MLS: Greater Las Vegas Association of Realtors IncFacts & features
Interior
Bedrooms & bathrooms
- Bedrooms: 3
- Bathrooms: 3
- Full bathrooms: 2
- 1/2 bathrooms: 1
Primary bedroom
- Description: Ceiling Fan,Upstairs,Walk-In Closet(s)
- Dimensions: 15X14
Bedroom 2
- Description: Ceiling Light,Upstairs,Walk-In Closet(s)
- Dimensions: 10X10
Bedroom 3
- Description: Ceiling Light,Upstairs,Walk-In Closet(s)
- Dimensions: 10X10
Primary bathroom
- Description: Double Sink,Separate Shower,Separate Tub
Dining room
- Description: Living Room/Dining Combo
- Dimensions: 12X10
Kitchen
- Description: Breakfast Bar/Counter,Granite Countertops,Pantry,Stainless Steel Appliances,Tile Flooring
Living room
- Description: Rear
- Dimensions: 16X16
Loft
- Description: Family Room
- Dimensions: 17X14
Heating
- Central, Gas
Cooling
- Central Air, Electric
Appliances
- Included: Dryer, Dishwasher, Disposal, Gas Range, Microwave, Refrigerator, Washer
- Laundry: Gas Dryer Hookup, Laundry Room, Upper Level
Features
- Window Treatments
- Flooring: Carpet, Tile
- Windows: Blinds
- Has fireplace: No
Interior area
- Total structure area: 2,033
- Total interior livable area: 2,033 sqft
Video & virtual tour
Property
Parking
- Total spaces: 2
- Parking features: Attached, Garage, Private
- Attached garage spaces: 2
Features
- Stories: 2
- Patio & porch: Patio, Porch
- Exterior features: Porch, Patio, Private Yard, Sprinkler/Irrigation
- Fencing: Block,Back Yard
Lot
- Size: 3,485 Square Feet
- Features: Drip Irrigation/Bubblers, Desert Landscaping, Landscaped, < 1/4 Acre
Details
- Parcel number: 16309216026
- Zoning description: Single Family
- Horse amenities: None
Construction
Type & style
- Home type: SingleFamily
- Architectural style: Two Story
- Property subtype: Single Family Residence
Materials
- Roof: Tile
Condition
- Resale
- Year built: 2014
Utilities & green energy
- Electric: Photovoltaics None
- Sewer: Public Sewer
- Water: Public
- Utilities for property: Underground Utilities
Community & HOA
Community
- Subdivision: Edna & Van Allen
HOA
- Has HOA: Yes
- Services included: Association Management, Maintenance Grounds
- HOA fee: $65 monthly
- HOA name: Cascade Bay
- HOA phone: 702-362-6262
Location
- Region: Las Vegas
Financial & listing details
- Price per square foot: $225/sqft
- Tax assessed value: $410,000
- Annual tax amount: $4,208
- Date on market: 8/26/2026
- Listing agreement: Exclusive Right To Sell
- Listing terms: Cash,Conventional,FHA,VA Loan
Estimated market value
$450,000
$428,000 - $473,000
$2,157/mo
Price history
| Date | Event | Price |
|---|---|---|
| 9/8/2026 | Listed for sale | $458,000+31.6%$225/sqft |
Source:  LVR #2812470 Report a problem LVR #2812470 Report a problem | ||
| 1/8/2021 | Listing removed | -- |
Source:  LVR Report a problem LVR Report a problem | ||
| 1/5/2021 | Price change | $1,850-2.4%$1/sqft |
Source: LVR #2253749 Report a problem | ||
| 12/5/2020 | Listed for rent | $1,895+11.5%$1/sqft |
Source: Large Vision Property Manageme #2253749 Report a problem | ||
| 12/3/2020 | Sold | $348,000-2.5%$171/sqft |
Source: LVR #2234619 Report a problem | ||
| 10/22/2020 | Price change | $357,000-2.2%$176/sqft |
Source: Advent Realty Group LLC #2234619 Report a problem | ||
| 10/8/2020 | Listed for sale | $365,000+37.7%$180/sqft |
Source: Advent Realty Group LLC #2234619 Report a problem | ||
| 7/14/2019 | Listing removed | $1,700$1/sqft |
Source: The Mor Group #2098040 Report a problem | ||
| 6/15/2019 | Price change | $1,700-5.6%$1/sqft |
Source: The Mor Group #2098040 Report a problem | ||
| 6/4/2019 | Price change | $1,800-5.3%$1/sqft |
Source: The Mor Group #2098040 Report a problem | ||
| 5/25/2019 | Price change | $1,900-5%$1/sqft |
Source: The Mor Group #2098040 Report a problem | ||
| 5/18/2019 | Listed for rent | $2,000$1/sqft |
Source: The Mor Group #2098040 Report a problem | ||
| 6/30/2014 | Sold | $265,000$130/sqft |
Source: Public Record Report a problem | ||
Public tax history
| Year | Property taxes | Tax assessment |
|---|---|---|
| 2026 | $4,211 +6.2% | $143,500 -2.8% |
| 2025 | $3,967 +8% | $147,564 +13% |
| 2024 | $3,673 +8% | $130,643 +12.7% |
| 2023 | $3,402 +6.2% | $115,880 +4.4% |
| 2022 | $3,202 +7.7% | $110,999 +2.6% |
| 2021 | $2,973 +6.7% | $108,210 +3.8% |
| 2020 | $2,786 +3% | $104,270 +8.8% |
| 2019 | $2,705 +6.9% | $95,842 |
| 2018 | $2,530 | $95,842 +0.7% |
| 2017 | $2,530 | $95,180 +10.6% |
| 2016 | $2,530 +0.2% | $86,029 +4% |
| 2015 | $2,525 | $82,681 |
Find assessor info on the county website
Monthly payment
Est. payment
Payment breakdown
Explore the cost of this home by adjusting the details. Changes won't be saved.Climate risks
Neighborhood: Spring Valley
Nearby schools
Schools provided by the listing agent
- Elementary: Derfelt, Herbert A.,Derfelt, Herbert A.
- Middle: Lawrence
- High: Spring Valley HS
Source: LVR. This data may not be complete. We recommend contacting the local school district to confirm school assignments for this home.

Similar homes
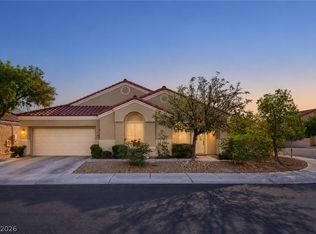
- $459,9903 bd2 ba1.7k sqft1620 Shadow Dancer St, Las Vegas, NV 89128For Sale
 MLS ID #2817559, Marco A. Zavala Jr., Anchor One Real Estate. LVR
 - $489,9994 bd3 ba2.1k sqft324 Tembre Ct, Las Vegas, NV 89145For Sale
 MLS ID #2815854, Hrag Khanjian, Key Realty. LVR
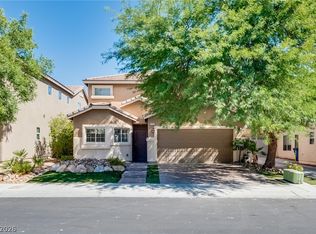
 - $450,0003 bd3 ba2k sqft9182 Sunken Meadow Ave, Las Vegas, NV 89178For Sale
 MLS ID #2821837, Jami Fowler, BHHS Nevada Properties. LVR
 - $435,0004 bd3 ba1.6k sqft5480 Enchanted Rose St, Spring Valley, NV 89148For Sale
 MLS ID #2804653, Nancy Li, Keller Williams MarketPlace. LVR
