Discover unparalleled comfort in this charming two-story Las Vegas residence, offering spacious living for a vibrant lifestyle. This home features four well-appointed bedrooms and two and a half bathrooms, providing ample room for relaxation. The expansive 2424 square feet of living area ensures versatility for various needs. Thoughtful interior details include ceiling fan(s) and blinds for comfort and privacy. The kitchen is equipped with a microwave for modern convenience. Outside, enjoy convenient backyard access and a welcoming covered patio, perfect for entertaining or quiet moments. This residence perfectly blends indoor comfort with outdoor leisure, creating an inviting atmosphere.
Active
$484,000
3644 Gainsville St, Las Vegas, NV 89129
5beds
2,424sqft
Single Family Residence
Built in 2013
2,613 Square Feet Lot
$478,100 Zestimate®
$200/sqft
$85/mo HOA
What's special
Convenient backyard accessWelcoming covered patioFour well-appointed bedrooms
- 17 days |
- 407 |
- 22 |
Zillow last checked:
Listing updated:
Listed by:
Lester R. Madsen III S.0073912 702-420-3332,
IS Luxury
Source: LVR,MLS#: 2803281 Originating MLS: Greater Las Vegas Association of Realtors Inc
Originating MLS: Greater Las Vegas Association of Realtors IncFacts & features
Interior
Bedrooms & bathrooms
- Bedrooms: 5
- Bathrooms: 3
- Full bathrooms: 2
- 1/2 bathrooms: 1
Primary bedroom
- Description: Ceiling Light,Walk-In Closet(s)
- Dimensions: 16x15
Bedroom 2
- Description: Ceiling Light,Walk-In Closet(s)
- Dimensions: 13x13
Bedroom 3
- Description: Ceiling Light,Closet
- Dimensions: 13x10
Bedroom 4
- Description: Ceiling Light,Walk-In Closet(s)
- Dimensions: 13x11
Bedroom 5
- Description: Ceiling Fan,Closet,Downstairs
- Dimensions: 12x11
Primary bathroom
- Description: Double Sink,Separate Shower
Dining room
- Description: Dining Area,Family Room/Dining Combo
- Dimensions: 11x11
Family room
- Description: Ceiling Fan,Downstairs
- Dimensions: 16x15
Kitchen
- Description: Granite Countertops,Island,Lighting Recessed,Luxury Vinyl Plank,Walk-in Pantry
Loft
- Description: Other
- Dimensions: 13x11
Heating
- Central, Gas
Cooling
- Central Air, Electric
Appliances
- Included: Dryer, Dishwasher, Disposal, Gas Range, Microwave, Refrigerator, Washer
- Laundry: Gas Dryer Hookup, Laundry Room, Upper Level
Features
- Bedroom on Main Level, Ceiling Fan(s), Window Treatments
- Flooring: Carpet, Luxury Vinyl Plank
- Windows: Blinds, Double Pane Windows
- Has fireplace: No
Interior area
- Total structure area: 2,424
- Total interior livable area: 2,424 sqft
Video & virtual tour
Property
Parking
- Total spaces: 2
- Parking features: Attached, Garage, Garage Door Opener, Inside Entrance, Private
- Attached garage spaces: 2
Features
- Stories: 2
- Patio & porch: Covered, Patio
- Exterior features: Patio, Private Yard
- Pool features: Community
- Fencing: Block,Back Yard
Lot
- Size: 2,613 Square Feet
- Features: Desert Landscaping, Landscaped, Rocks, < 1/4 Acre
Details
- Parcel number: 13712212250
- Zoning description: Single Family
- Horse amenities: None
Construction
Type & style
- Home type: SingleFamily
- Architectural style: Two Story
- Property subtype: Single Family Residence
Materials
- Frame, Stucco
- Roof: Tile
Condition
- Resale
- Year built: 2013
Utilities & green energy
- Electric: Photovoltaics None
- Sewer: Public Sewer
- Water: Public
- Utilities for property: Underground Utilities
Green energy
- Energy efficient items: Windows
Community & HOA
Community
- Features: Pool
- Subdivision: Astoria At Lone Mountain
HOA
- Has HOA: Yes
- Amenities included: Playground, Pool
- Services included: Association Management
- HOA fee: $85 monthly
- HOA name: Cornerstone
- HOA phone: 702-953-2226
Location
- Region: Las Vegas
Financial & listing details
- Price per square foot: $200/sqft
- Tax assessed value: $415,260
- Annual tax amount: $3,472
- Date on market: 7/31/2026
- Listing agreement: Exclusive Right To Sell
- Listing terms: Cash,Conventional,FHA,VA Loan
Estimated market value
$478,100
$454,000 - $502,000
$2,623/mo
Price history
| Date | Event | Price |
|---|---|---|
| 7/31/2026 | Listed for sale | $484,000+29.1%$200/sqft |
Source:  LVR #2803281 Report a problem LVR #2803281 Report a problem | ||
| 1/17/2025 | Listing removed | $2,395$1/sqft |
Source: LVR #2641100 Report a problem | ||
| 12/21/2024 | Listed for rent | $2,395$1/sqft |
Source: LVR #2641100 Report a problem | ||
| 11/27/2024 | Listing removed | $2,395$1/sqft |
Source: Zillow Rentals Report a problem | ||
| 11/13/2024 | Listed for rent | $2,395$1/sqft |
Source: Zillow Rentals Report a problem | ||
| 10/26/2024 | Listing removed | $2,395$1/sqft |
Source: Zillow Rentals Report a problem | ||
| 10/17/2024 | Price change | $2,395-2.2%$1/sqft |
Source: Zillow Rentals Report a problem | ||
| 9/20/2024 | Listed for rent | $2,450+2.1%$1/sqft |
Source: Zillow Rentals Report a problem | ||
| 8/24/2024 | Listing removed | $2,400$1/sqft |
Source: LVR #2600207 Report a problem | ||
| 7/31/2024 | Price change | $2,400-2%$1/sqft |
Source: LVR #2600207 Report a problem | ||
| 7/25/2024 | Price change | $2,450-2%$1/sqft |
Source: LVR #2600207 Report a problem | ||
| 7/16/2024 | Listed for rent | $2,500+2%$1/sqft |
Source: LVR #2600207 Report a problem | ||
| 6/26/2022 | Listing removed | -- |
Source: Zillow Rental Manager Report a problem | ||
| 6/4/2022 | Listed for rent | $2,450+69%$1/sqft |
Source: Zillow Rental Manager Report a problem | ||
| 5/1/2021 | Sold | $375,000+7.1%$155/sqft |
Source: LVR #2281423 Report a problem | ||
| 4/30/2021 | Pending sale | $349,999$144/sqft |
Source: LVR #2281423 Report a problem | ||
| 4/9/2021 | Listing removed | -- |
Source: LVR #2281423 Report a problem | ||
| 3/29/2021 | Pending sale | $349,999$144/sqft |
Source: LVR #2281423 Report a problem | ||
| 3/26/2021 | Listed for sale | $349,999+71.5%$144/sqft |
Source: LVR #2281423 Report a problem | ||
| 10/18/2015 | Listing removed | $1,450$1/sqft |
Source: Keller Williams - Las Vegas Green Valley #1573968 Report a problem | ||
| 9/29/2015 | Price change | $1,450-9.4%$1/sqft |
Source: Keller Williams - Las Vegas Green Valley #1573968 Report a problem | ||
| 9/18/2015 | Listed for rent | $1,600$1/sqft |
Source: Keller Williams Realty The Marketplace Report a problem | ||
| 5/24/2013 | Sold | $204,073$84/sqft |
Source: Public Record Report a problem | ||
Public tax history
| Year | Property taxes | Tax assessment |
|---|---|---|
| 2026 | $3,475 +8% | $145,341 -0.8% |
| 2025 | $3,217 +8% | $146,565 +4.5% |
| 2024 | $2,979 +8% | $140,254 +14.3% |
| 2023 | $2,759 +8% | $122,695 +5.2% |
| 2022 | $2,555 +7.7% | $116,584 +1% |
| 2021 | $2,372 +6.7% | $115,399 +4.9% |
| 2020 | $2,222 +4.8% | $110,052 +7.2% |
| 2019 | $2,120 +6.9% | $102,682 |
| 2018 | $1,984 | $102,682 +14.1% |
| 2017 | $1,984 | $89,987 -1.1% |
| 2016 | $1,984 +0.2% | $90,961 +16.1% |
| 2015 | $1,979 +3.2% | $78,336 +1143.4% |
| 2014 | $1,918 | $6,300 |
Find assessor info on the county website
Monthly payment
Est. payment
Payment breakdown
Explore the cost of this home by adjusting the details. Changes won't be saved.Climate risks
Neighborhood: Lone Mountain
Nearby schools
GreatSchools rating
- 6/10Eileen Conners Elementary SchoolGrades: PK-5Distance: 0.4 mi
- 6/10Justice Myron E Leavitt Middle SchoolGrades: 6-8Distance: 3.8 mi
- 4/10Centennial High SchoolGrades: 9-12Distance: 3.7 mi
Schools provided by the listing agent
- Elementary: Conners, Eileen,Conners, Eileen
- Middle: Leavitt Justice Myron E
- High: Centennial
Source: LVR. This data may not be complete. We recommend contacting the local school district to confirm school assignments for this home.
- $467,1005 bd3 ba2.4k sqft3648 Gainsville St, Las Vegas, NV 89129Off Market
- $435,2003 bd2 ba2.1k sqft3640 Gainsville St, Las Vegas, NV 89129Off Market
- $400,8003 bd2 ba1.8k sqft3645 Breman St, Las Vegas, NV 89129Off Market
- $2,2153 bd3 ba2.1k sqft3649 Breman St, Las Vegas, NV 89129Sold
- $425,0003 bd3 ba2k sqft3641 Breman St, Las Vegas, NV 89129Sold
- $445,0003 bd3 ba1.8k sqft3636 Gainsville St, Las Vegas, NV 89129Sold
- $431,2004 bd2 ba2.1k sqft3652 Gainsville St, Las Vegas, NV 89129Off Market
- $452,3003 bd3 ba2.1k sqft10556 Griffin Ave, Las Vegas, NV 89129Off Market
A local agent can set up tours, give advice and negotiate with sellers.
Similar homes
- $389,9993 bd3 ba1.3k sqft3819 Total Eclipse St, Las Vegas, NV 89129For Sale
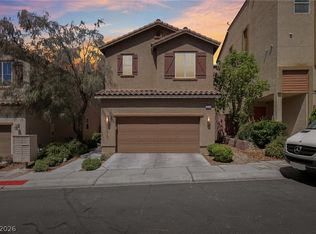 MLS ID #2808910, Meredith Schaefermeyer, Scofield Group LLC. LVR
 - $535,0005 bd4 ba2.6k sqft4512 Yellow Harbor St, Las Vegas, NV 89129For Sale
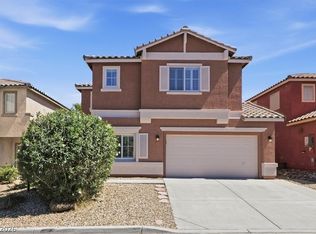 MLS ID #2772015, Ted R. Foth Jr, Real Broker LLC. LVR
 - $420,0004 bd3 ba1.9k sqft3744 Beacon Point St, Las Vegas, NV 89129For Sale
 MLS ID #2791948, Cheryl Mahar, Keller Williams MarketPlace. LVR
 - $495,0004 bd3 ba2.2k sqft6765 Bristle Falls St, Las Vegas, NV 89149For Sale
 MLS ID #2794047, Brian P. Bauchman, Vegas Valley Group. LVR
 - $424,9003 bd3 ba1.7k sqft3728 Ashling St, Las Vegas, NV 89129For SaleMLS ID #2788644, Brad K. Wolfe, LIFE Realty District. LVR
- $490,0004 bd3 ba2.5k sqft1213 High Altitude Ave, North Las Vegas, NV 89032For SaleMLS ID #2806388, Daniel Mumm, Huntington & Ellis, A Real Est. LVR
- $500,0004 bd3 ba2k sqft7841 Blue Lake Peak St, Las Vegas, NV 89166For SaleMLS ID #2797483, Anita K. Kokhtani, Local Realty. LVR
- $395,0004 bd3 ba1.6k sqft3708 Bronco Billy Ct, Las Vegas, NV 89129For SaleMLS ID #2766967, Stephen M. Hale, New West Property Management. LVR
- $400,0003 bd3 ba1.7k sqft8917 Perfect Diamond Ct, Las Vegas, NV 89129For SaleMLS ID #2776366, Ashley Elmore, BHHS Nevada Properties. LVR
- $520,0005 bd3 ba2.8k sqft4079 Blue Manor Ln, North Las Vegas, NV 89032For SaleMLS ID #2807420, Derick J. Diaz, DW Realty Group & Property Man. LVR
- $340,0003 bd3 ba1.4k sqft7333 Camden Pine Ave, Las Vegas, NV 89129For SaleMLS ID #2807208, Melanie J. Ewell, New Castle Realty & Property M. LVR
- $489,9003 bd3 ba2.2k sqft9570 Newton Grove Ct, Las Vegas, NV 89148For SaleMLS ID #2808325, Angela M. Pacelli, LPT Realty LLC. LVR
- $499,0005 bd3 ba2.1k sqft8908 Meisenheimer Ave, Las Vegas, NV 89143For SaleMLS ID #2787253, Joseph Dellabella, DellaBella Realty. LVR
- $527,9905 bd3 ba2.3k sqft8946 Sanibel Shore Ave, Las Vegas, NV 89147For SaleMLS ID #2805955, Mikko A. Lucernas, Real Broker LLC. LVR
- $518,0005 bd4 ba2.3k sqft5831 Sleepy Willow St, Las Vegas, NV 89148For SaleMLS ID #2801181, Wing Sin Yu, Nevada Real Estate Corp. LVR
- $480,0004 bd3 ba2.1k sqft9228 Harbin Ave, Las Vegas, NV 89148For SaleMLS ID #2792919, Edgar Escobedo, First Mutual Realty Group. LVR
- $485,0004 bd3 ba2.1k sqft10656 Snow Lake St, Las Vegas, NV 89179For SaleMLS ID #2799990, Robert W. Little Jr, RE/MAX Advantage. LVR
- $495,0003 bd2 ba2.1k sqft8920 Wind Warrior Ave, Las Vegas, NV 89143For SaleMLS ID #2796506, Erica M. Knox, Realty ONE Group, Inc. LVR
- $450,0004 bd3 ba2.2k sqft5629 Vassar Meadow St, Las Vegas, NV 89148For SaleMLS ID #2801068, Jillian M. Batchelor, Real Broker LLC. LVR
- $489,9904 bd3 ba1.8k sqft510 Mahogany Ridge St, Las Vegas, NV 89138For SaleMLS ID #2786314, Melissa F. Clagg, Serhant. LVR
