RARE 5 Bedroom, 3 Bath, 3 Car Garage home on the market! This dwelling boasts a nice interior, featuring fresh paint throughout and brand-new carpet with comfortable padding that has been installed all upstairs. The main downstairs level features hardwood flooring and spans the generous spacious living areas, including large, distinct living and family rooms designed for both entertaining and gatherings. The kitchen offers a convenient island, stone countertops, plenty of cabinetry, a practical pantry, and sleek stainless steel appliances, all ready for culinary adventures. Functionality meets convenience with a versatile fifth bedroom located downstairs, accompanied by an adjacent bathroom complete with a walk-in shower, perfect for guests or multi-generational living. As you ascend to the upper level, four additional bedrooms await, alongside TWO distinct loft spaces. The first loft, elevated and adorned with hardwood flooring, offers a unique vantage point, while the second provides a cozy retreat with new carpeting and a ceiling fan. Both are multi purposeful and could be used for an office, playroom, media area, or general additional living space. The enormous primary bedroom has an en-suite bathroom equipped with double sinks, a separate soaking tub, a walk-in shower, and a spacious walk-in closet. The laundry room is also located upstairs which adds to the home's thoughtful design. Step outside to a wonderful backyard showcasing an elongated covered patio ideal for shade, low-maintenance synthetic grass, and charming mature fruit trees, creating a serene environment for relaxation and outdoor enjoyment. This residence is an exceptional opportunity to embrace a lifestyle of comfort and convenience in a nicely maintained HOA. Don't you delay, come and see today!! (More photos coming soon!)
Active
$520,000
4079 Blue Manor Ln, North Las Vegas, NV 89032
5beds
2,859sqft
:
Get pre-qualified$3,371/mo
Single Family Residence
Built in 2009
4,791 Square Feet Lot
$513,600 Zestimate®
$182/sqft
$55/mo HOA
What's special
Sleek stainless steel appliancesLow-maintenance synthetic grassCharming mature fruit treesEnormous primary bedroomStone countertopsPlenty of cabinetryPractical pantry
- 3 hours |
- 5 |
- 0 |
Zillow last checked:
Listing updated:
Listed by:
Derick J. Diaz B.0145903 702-489-5435,
DW Realty Group & Property Man
Source: LVR,MLS#: 2807420 Originating MLS: Greater Las Vegas Association of Realtors Inc
Originating MLS: Greater Las Vegas Association of Realtors IncFacts & features
Interior
Bedrooms & bathrooms
- Bedrooms: 5
- Bathrooms: 3
- Full bathrooms: 2
- 3/4 bathrooms: 1
Primary bedroom
- Description: Ceiling Fan,Ceiling Light,Pbr Separate From Other,Upstairs,Walk-In Closet(s)
- Dimensions: 19x15
Bedroom 2
- Description: Ceiling Fan,Ceiling Light,Upstairs,Walk-In Closet(s)
- Dimensions: 14x11
Bedroom 3
- Description: Ceiling Fan,Ceiling Light,Closet,Upstairs
- Dimensions: 13x12
Bedroom 4
- Description: Ceiling Fan,Ceiling Light,Closet,Upstairs
- Dimensions: 12x11
Bedroom 5
- Description: Closet,Downstairs
- Dimensions: 11x10
Primary bathroom
- Description: Double Sink,Separate Shower,Separate Tub
- Dimensions: 15x10
Family room
- Description: Ceiling Fan,Downstairs
- Dimensions: 23x14
Kitchen
- Description: Garden Window,Island,Lighting Recessed,Man Made Woodor Laminate Flooring,Marble/Stone Countertops,Pantry,Stainless Steel Appliances
- Dimensions: 15x10
Living room
- Description: Front
- Dimensions: 22x12
Loft
- Description: Ceiling Fan
- Dimensions: 15x14
Loft
- Description: Other
- Dimensions: 15x13
Heating
- Central, Gas
Cooling
- Central Air, Electric, 2 Units
Appliances
- Included: Dishwasher, Disposal, Gas Range, Gas Water Heater, Microwave, Water Heater
- Laundry: Gas Dryer Hookup, Laundry Room, Upper Level
Features
- Bedroom on Main Level, Ceiling Fan(s), Window Treatments
- Flooring: Carpet, Hardwood
- Windows: Blinds
- Has fireplace: No
Interior area
- Total structure area: 2,859
- Total interior livable area: 2,859 sqft
Property
Parking
- Total spaces: 3
- Parking features: Attached, Finished Garage, Garage, Garage Door Opener, Inside Entrance, Private
- Attached garage spaces: 3
Features
- Stories: 2
- Patio & porch: Covered, Patio
- Exterior features: Patio, Private Yard, Sprinkler/Irrigation
- Fencing: Block,Back Yard
Lot
- Size: 4,791 Square Feet
- Features: Drip Irrigation/Bubblers, Fruit Trees, Synthetic Grass, Sprinklers Timer, < 1/4 Acre
Details
- Parcel number: 13907512050
- Zoning description: Single Family
- Horse amenities: None
Construction
Type & style
- Home type: SingleFamily
- Architectural style: Two Story
- Property subtype: Single Family Residence
Materials
- Frame, Stucco
- Roof: Tile
Condition
- Resale
- Year built: 2009
Utilities & green energy
- Electric: Photovoltaics None
- Sewer: Public Sewer
- Water: Public
- Utilities for property: Underground Utilities
Community & HOA
Community
- Subdivision: Laredo At Davyn Ridge
HOA
- Has HOA: Yes
- Amenities included: Park
- Services included: Association Management, Maintenance Grounds
- HOA fee: $165 quarterly
- HOA name: Laredo @ Davyn Ridge
- HOA phone: 702-851-7660
Location
- Region: North Las Vegas
Financial & listing details
- Price per square foot: $182/sqft
- Tax assessed value: $458,591
- Annual tax amount: $3,054
- Date on market: 8/8/2026
- Listing agreement: Exclusive Right To Sell
- Listing terms: Cash,Conventional,FHA,VA Loan
- Ownership: Single Family Residential
Estimated market value
$513,600
$488,000 - $539,000
$2,742/mo
Price history
| Date | Event | Price |
|---|---|---|
| 8/8/2026 | Listed for sale | $520,000+97%$182/sqft |
Source:  LVR #2807420 Report a problem LVR #2807420 Report a problem | ||
| 3/13/2009 | Sold | $264,000$92/sqft |
Source: Public Record Report a problem | ||
Public tax history
| Year | Property taxes | Tax assessment |
|---|---|---|
| 2026 | $3,057 +8% | $160,507 +0.4% |
| 2025 | $2,830 +8% | $159,824 +5.6% |
| 2024 | $2,621 +8% | $151,381 +19.9% |
| 2023 | $2,427 +8% | $126,269 +10.4% |
| 2022 | $2,248 +7.7% | $114,411 +7.7% |
| 2021 | $2,087 +11.2% | $106,244 +2% |
| 2020 | $1,877 +4.8% | $104,131 +16.7% |
| 2019 | $1,791 +6.9% | $89,209 |
| 2018 | $1,676 | $89,209 +8.7% |
| 2017 | $1,676 | $82,089 +22.4% |
| 2016 | $1,676 +3.5% | $67,055 +36.7% |
| 2015 | $1,620 | $49,051 +4.9% |
| 2014 | $1,620 | $46,777 |
| 2013 | -- | $46,777 -29.6% |
| 2012 | -- | $66,457 -3.9% |
| 2011 | -- | $69,119 -6.2% |
| 2010 | -- | $73,701 -21.9% |
| 2009 | -- | $94,416 |
Find assessor info on the county website
Monthly payment
Est. payment
Payment breakdown
Explore the cost of this home by adjusting the details. Changes won't be saved.Climate risks
Neighborhood: Davyn Ridge
Nearby schools
GreatSchools rating
- 3/10Lucile Bruner Elementary SchoolGrades: PK-5Distance: 0.6 mi
- 3/10Theron L. Swainston Middle SchoolGrades: 6-8Distance: 0.5 mi
- 2/10Cheyenne High SchoolGrades: 9-12Distance: 0.7 mi
Schools provided by the listing agent
- Elementary: Bruner, Lucille S.,Bruner, Lucille S.
- Middle: Swainston Theron
- High: Cheyenne
Source: LVR. This data may not be complete. We recommend contacting the local school district to confirm school assignments for this home.
- $395,7003 bd2 ba1.6k sqft4075 Blue Manor Ln, North Las Vegas, NV 89032Off Market

- $508,3005 bd3 ba2.8k sqft4083 Blue Manor Ln, North Las Vegas, NV 89032Off Market
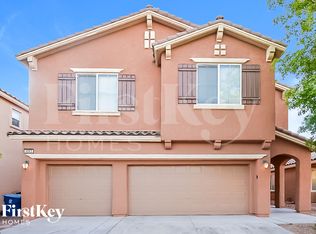
- $400,0003 bd2 ba1.6k sqft4071 Blue Manor Ln, North Las Vegas, NV 89032Sold

- $393,1003 bd2 ba1.6k sqft4087 Blue Manor Ln, North Las Vegas, NV 89032Off Market

- $390,3003 bd2 ba1.6k sqft4020 Blueberry Peak Ln, North Las Vegas, NV 89032Off Market
- $496,5003 bd3 ba3.3k sqft4016 Blueberry Peak Ln, North Las Vegas, NV 89032Off Market
- $400,8003 bd2 ba1.6k sqft4024 Blueberry Peak Ln, North Las Vegas, NV 89032Off Market
- $397,3003 bd2 ba1.6k sqft4067 Blue Manor Ln, North Las Vegas, NV 89032Off Market
A local agent can set up tours, give advice and negotiate with sellers.
Similar homes
- $539,9504 bd3 ba2.6k sqft3826 Asia Rd, North Las Vegas, NV 89032For Sale
 MLS ID #2804882, Jeff R. Helvin, Keller Williams Realty Las Veg. LVR
 - $490,0006 bd3 ba2.8k sqft3747 True Spring Pl, North Las Vegas, NV 89032For Sale
 MLS ID #2779516, Kendra Rich, eXp Realty. LVR
 - $499,0004 bd3 ba2.3k sqft4537 Colonial Canyon St, North Las Vegas, NV 89031For Sale
 MLS ID #2801082, Miguel Lopez, Signature Real Estate Group. LVR
 - $524,9993 bd2 ba1.4k sqft4313 Valley Regents Dr, North Las Vegas, NV 89032For Sale
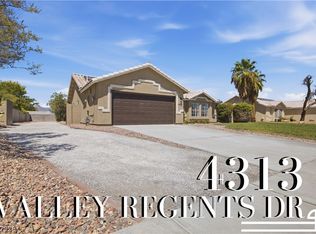 MLS ID #2805469, Jessica L. Beyer, Precision Realty. LVR
 - $525,0004 bd4 ba3.1k sqft2505 Festive Ct, North Las Vegas, NV 89032For SaleMLS ID #2798906, Walter Purdy, More Realty Incorporated. LVR
- $530,0004 bd4 ba3.1k sqft2416 Jubilance Point Ct, North Las Vegas, NV 89032For SaleMLS ID #2772434, Husheng Gao, Gao Realty LLC. LVR
- $575,0005 bd3 ba3k sqft2716 Graceful Grove Ave, North Las Vegas, NV 89032For SaleMLS ID #2800652, Sonia Erives, The Agency Las Vegas. LVR
- $460,0004 bd2 ba2.2k sqft3924 Arrowbrook Way, North Las Vegas, NV 89032For SaleMLS ID #2797324, Lena C. Paola, Simply Vegas. LVR
- $414,9003 bd2 ba1.4k sqft4624 Sophia Way, North Las Vegas, NV 89032For SaleMLS ID #2806229, Michael L. Turner, Turner Realty. LVR
- $410,0003 bd3 ba1.4k sqft3413 W Delhi Ave, North Las Vegas, NV 89032For SaleMLS ID #2807095, Anthony C. Marulli, LIFE Realty District. LVR
- $399,0004 bd2 ba1.6k sqft3207 Atwater Dr, North Las Vegas, NV 89032For SaleMLS ID #2805902, George M. Shimoyama, Century 21 Americana. LVR
- $400,0003 bd2 ba1.6k sqft3711 Daisy Field Dr, North Las Vegas, NV 89032For SaleMLS ID #2805430, Oscar A. Castaneda, Realty of America LLC. LVR
- $499,9003 bd2 ba1.4k sqft3660 Thom Blvd, Las Vegas, NV 89130For SaleMLS ID #2806170, Liz Thompson, Desert Realty. LVR
- $490,0003 bd3 ba2.6k sqft4004 Daydream Bend St, North Las Vegas, NV 89032For SaleMLS ID #2772435, Husheng Gao, Gao Realty LLC. LVR
- $599,0003 bd2 ba2.2k sqft4424 Shady Hollow Ave, North Las Vegas, NV 89031For SaleMLS ID #2805989, Julie LaCroix, Clea's Moapa Valley Realty LLC. LVR
- $589,9994 bd3 ba2.4k sqft3519 Trotting Horse Rd, North Las Vegas, NV 89032For SaleMLS ID #2726736, Juan F. Basurto, Las Vegas Sunshine Group LLC. LVR
- $649,9994 bd3 ba3k sqft4076 Topaz Hills Dr, North Las Vegas, NV 89032For SaleMLS ID #2794656, Mathiraj Ponnaiah, SOS Realty Group LLC. LVR
- $650,0005 bd4 ba3.6k sqft3702 Baroda Bay Ct, North Las Vegas, NV 89032For SaleMLS ID #2796985, George Kypreos, Signature Real Estate Group. LVR
- $350,0004 bd2 ba2.2k sqft4311 Yorkwood Dr, North Las Vegas, NV 89032For SaleMLS ID #2802399, Jade D. Buckman, The Right Choice Realty. LVR
- $519,9004 bd3 ba2.2k sqft3644 Quail Creek Dr, North Las Vegas, NV 89032For SaleMLS ID #2551448, Toni K. Smith, Elite Realty. LVR
