Space, flexibility, and a highly functional floor plan come together in this impressive 4-bedroom, 3.5-bath home. Offering lots of living space & one of the home’s most desirable features is the first-floor primary bedroom with a full bathroom and walk-in closet, providing convenience and separation from the additional bedrooms upstairs. The second floor features a spacious loft that can easily serve as a media room, game room, home office, fitness space, or additional living area. With generously sized bedrooms, multiple bathrooms, and a 3-car garage providing excellent space for vehicles and storage, this home is designed to accommodate a variety of lifestyle needs. A great opportunity for buyers looking for a spacious home with a downstairs primary suite, flexible living areas, and room to make the space their own.
Active
$525,000
2505 Festive Ct, North Las Vegas, NV 89032
4beds
3,163sqft
:
Get pre-qualified$3,399/mo
Single Family Residence
Built in 2008
6,098 Square Feet Lot
$-- Zestimate®
$166/sqft
$50/mo HOA
What's special
Generously sized bedroomsMultiple bathrooms
- 23 days |
- 311 |
- 12 |
Zillow last checked:
Listing updated:
Listed by:
Walter Purdy S.0196278 walterpurdy@outlook.com,
More Realty Incorporated
Source: LVR,MLS#: 2798906 Originating MLS: Greater Las Vegas Association of Realtors Inc
Originating MLS: Greater Las Vegas Association of Realtors IncFacts & features
Interior
Bedrooms & bathrooms
- Bedrooms: 4
- Bathrooms: 4
- Full bathrooms: 3
- 1/2 bathrooms: 1
Primary bedroom
- Description: Ceiling Fan,Ceiling Light,Downstairs,Pbr Separate From Other,Walk-In Closet(s)
- Dimensions: 16x20
Bedroom 2
- Description: Ceiling Fan,Ceiling Light,Closet
- Dimensions: 15x14
Bedroom 3
- Description: Ceiling Fan,Ceiling Light,Closet
- Dimensions: 11x13
Bedroom 4
- Description: Ceiling Fan,Ceiling Light,Closet
- Dimensions: 11x13
Primary bathroom
- Description: Double Sink,Separate Shower,Separate Tub
Dining room
- Description: Breakfast Nook/Eating Area,Living Room/Dining Combo
- Dimensions: 11x16
Kitchen
- Description: Breakfast Bar/Counter,Breakfast Nook/Eating Area,Granite Countertops,Lighting Recessed,Other,Pantry,Stainless Steel Appliances
Heating
- Central, Gas
Cooling
- Central Air, Electric
Appliances
- Included: Dryer, Dishwasher, Disposal, Gas Range, Refrigerator, Washer
- Laundry: Gas Dryer Hookup, Main Level, Laundry Room
Features
- Bedroom on Main Level, Primary Downstairs, None
- Flooring: Ceramic Tile, Hardwood, Laminate, Tile
- Has fireplace: No
Interior area
- Total structure area: 3,163
- Total interior livable area: 3,163 sqft
Video & virtual tour
Property
Parking
- Total spaces: 3
- Parking features: Garage, Garage Door Opener, Private
- Garage spaces: 3
Features
- Stories: 2
- Exterior features: None
- Fencing: Block,Back Yard
Lot
- Size: 6,098 Square Feet
- Features: Desert Landscaping, Landscaped, < 1/4 Acre
Details
- Parcel number: 13908516089
- Zoning description: Single Family
- Horse amenities: None
Construction
Type & style
- Home type: SingleFamily
- Architectural style: Two Story
- Property subtype: Single Family Residence
Materials
- Roof: Tile
Condition
- Year built: 2008
Utilities & green energy
- Electric: Photovoltaics None
- Sewer: Public Sewer
- Water: Public
- Utilities for property: Underground Utilities
Community & HOA
Community
- Subdivision: Coleman & Gilmore
HOA
- Has HOA: Yes
- Services included: None
- HOA fee: $50 monthly
- HOA name: Horizon Park
- HOA phone: 702-737-8580
Location
- Region: North Las Vegas
Financial & listing details
- Price per square foot: $166/sqft
- Tax assessed value: $445,706
- Annual tax amount: $2,424
- Date on market: 7/10/2026
- Listing agreement: Exclusive Right To Sell
- Listing terms: Cash,Conventional,FHA,VA Loan
- Ownership: Single Family Residential
Estimated market value
Not available
Estimated sales range
Not available
Not available
Price history
| Date | Event | Price |
|---|---|---|
| 7/10/2026 | Listed for sale | $525,000+58.1%$166/sqft |
Source:  LVR #2798906 Report a problem LVR #2798906 Report a problem | ||
| 10/15/2018 | Sold | $332,000$105/sqft |
Source: LVR #2020852 Report a problem | ||
| 9/6/2018 | Pending sale | $332,000$105/sqft |
Source: Keller Williams Market Place #2020852 Report a problem | ||
| 8/28/2018 | Price change | $332,000-2.1%$105/sqft |
Source: Keller Williams Market Place #2020852 Report a problem | ||
| 8/9/2018 | Price change | $339,000-1.7%$107/sqft |
Source: Keller Williams Market Place #2020852 Report a problem | ||
| 7/23/2018 | Price change | $345,000-1.4%$109/sqft |
Source: Keller Williams Realty The Marketplace #2010026 Report a problem | ||
| 7/7/2018 | Listed for sale | $350,000+105.9%$111/sqft |
Source: Keller Williams Market Place #2010026 Report a problem | ||
| 2/27/2013 | Sold | $170,000+5.6%$54/sqft |
Source: LVR #1310327 Report a problem | ||
| 1/1/2013 | Listed for sale | $161,000-56.9%$51/sqft |
Source: REO Asset Services-1st Realty Group #1310327 Report a problem | ||
| 12/14/2012 | Sold | $373,399$118/sqft |
Source: Public Record Report a problem | ||
| 5/2/2012 | Sold | $373,399+19%$118/sqft |
Source: Public Record Report a problem | ||
| 3/12/2008 | Sold | $313,703$99/sqft |
Source: Public Record Report a problem | ||
Public tax history
| Year | Property taxes | Tax assessment |
|---|---|---|
| 2026 | $2,427 +3% | $155,997 +0.4% |
| 2025 | $2,356 +3% | $155,338 -2.4% |
| 2024 | $2,288 +3% | $159,097 +23.7% |
| 2023 | $2,222 +3% | $128,566 +11.8% |
| 2022 | $2,157 +3% | $115,045 +4.4% |
| 2021 | $2,094 +1.3% | $110,212 +10% |
| 2020 | $2,068 +4.8% | $100,185 +3.7% |
| 2019 | $1,973 +6.9% | $96,647 |
| 2018 | $1,846 | $96,647 +7.6% |
| 2017 | $1,846 | $89,822 +9.5% |
| 2016 | $1,846 +3.2% | $82,027 +36.4% |
| 2015 | $1,788 | $60,144 +16.3% |
| 2014 | $1,788 | $51,710 |
| 2013 | -- | $51,710 -4.6% |
| 2012 | -- | $54,187 -11.4% |
| 2011 | -- | $61,150 -1.6% |
| 2010 | -- | $62,150 -42.5% |
| 2009 | -- | $108,100 |
| 2008 | -- | $108,100 |
Find assessor info on the county website
Monthly payment
Est. payment
Payment breakdown
Explore the cost of this home by adjusting the details. Changes won't be saved.Climate risks
Neighborhood: 89032
Nearby schools
GreatSchools rating
- 5/10Richard C. Priest Elementary SchoolGrades: PK-5Distance: 0.4 mi
- 3/10Theron L. Swainston Middle SchoolGrades: 6-8Distance: 0.5 mi
- 2/10Cheyenne High SchoolGrades: 9-12Distance: 0.5 mi
Schools provided by the listing agent
- Elementary: Priest, Richard C.,Priest, Richard C.
- Middle: Swainston Theron
- High: CSNV East-Cheyenne HS
Source: LVR. This data may not be complete. We recommend contacting the local school district to confirm school assignments for this home.
- $542,7005 bd4 ba2.9k sqft2509 Festive Ct, North Las Vegas, NV 89032Off Market
- $530,5006 bd4 ba4k sqft2417 Festive Ct, North Las Vegas, NV 89032Off Market

- $422,6003 bd2 ba1.9k sqft2513 Festive Ct, North Las Vegas, NV 89032Off Market
- $3,6874 bd4 ba3.1k sqft2413 Festive Ct, North Las Vegas, NV 89032Sold
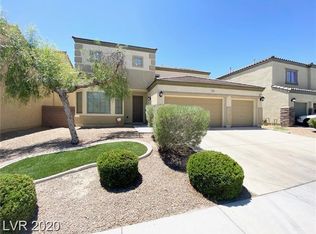
- $444,9004 bd3 ba3.1k sqft2413 Festive Ct #NA, North Las Vegas, NV 89032Off Market
- $673,3006 bd5 ba3.7k sqft2504 Festive Ct, North Las Vegas, NV 89032Off Market
- $483,2004 bd4 ba2.9k sqft2409 Festive Ct, North Las Vegas, NV 89032Off Market
- $495,4004 bd4 ba2.9k sqft2508 Festive Ct, North Las Vegas, NV 89032Off Market
A local agent can set up tours, give advice and negotiate with sellers.
Similar homes
- $650,0005 bd4 ba3.6k sqft3702 Baroda Bay Ct, North Las Vegas, NV 89032For Sale
 MLS ID #2796985, George Kypreos, Signature Real Estate Group. LVR
 - $550,0004 bd3 ba2.3k sqft4517 Mohawk River Ave, North Las Vegas, NV 89031For Sale
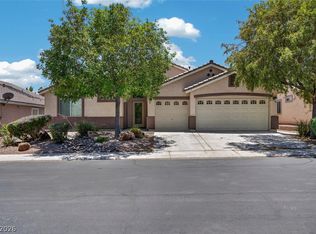 MLS ID #2796875, Darin Thomas, Huntington & Ellis, A Real Est. LVR
 - $449,5003 bd2 ba1.5k sqft4021 Galisteo Ct, North Las Vegas, NV 89032For Sale
 MLS ID #2799469, Mia Wolfe, Realty of America LLC. LVR
 - $387,1004 bd3 ba1.7k sqft3616 Cantabella Ct, North Las Vegas, NV 89032For Sale
 MLS ID #2791928, Arthur Chung, Las Vegas Realty LLC. LVR
 - $415,0003 bd2 ba1.8k sqft1122 Elliot Park Ave, North Las Vegas, NV 89032For SaleMLS ID #2789174, Arthur Chung, Las Vegas Realty LLC. LVR
- $525,0003 bd3 ba2.3k sqft6417 Giant Oak St, North Las Vegas, NV 89084For SaleMLS ID #2770751, Shannon S. Barton, Platinum Real Estate Prof. LVR
- $495,0003 bd2 ba1.9k sqft3421 Amish Ave, North Las Vegas, NV 89031For SaleMLS ID #2788692, Vickey England, Coldwell Banker Premier. LVR
- $589,9004 bd2 ba2.1k sqft6405 Raptor Ct, North Las Vegas, NV 89084For SaleMLS ID #2797565, George Ryan Vega, eXp Realty. LVR
- $530,0004 bd3 ba2.3k sqft8117 Orchard Glen Ave, Las Vegas, NV 89131For SaleMLS ID #2802383, Sherwin Escanuela, Huntington & Ellis, A Real Est. LVR
- $525,0004 bd2 ba2.3k sqft5423 Basset Hound Ave, Las Vegas, NV 89131For SaleMLS ID #2795676, Jason D. Delk, Bella Vegas Homes Realty. LVR
- $399,9995 bd3 ba2.3k sqft4016 Juanita May Ave, North Las Vegas, NV 89032For SaleMLS ID #2799085, Jayden Cook, Real Broker LLC. LVR
- $440,0003 bd3 ba2.2k sqft448 Paris Pearl Ave, North Las Vegas, NV 89031For SaleMLS ID #2795881, Christian Dulalia, Realty ONE Group, Inc. LVR
- $529,9005 bd3 ba2.3k sqft5823 Golden Wing St, Las Vegas, NV 89113For SaleMLS ID #2801850, Zhanneng Li, O'Harmony Realty LLC. LVR
- $535,0004 bd3 ba2.6k sqft5819 Toofer Winds Ct, Las Vegas, NV 89131For SaleMLS ID #2768773, Steven D. Baird, The Baird Group, LLC. LVR
- $575,0004 bd3 ba2.6k sqft202 Augusta Course Ave, Spring Valley, NV 89148For SaleMLS ID #2802386, Richard J. Brenkus, Keller Williams MarketPlace. LVR
- $568,0003 bd2 ba2.1k sqft7521 Java Sparrow St, North Las Vegas, NV 89084For SaleMLS ID #2783440, Linda Stewart, Real Broker LLC. LVR
- $472,9503 bd2 ba1.5k sqft4465 Valley Quail Way, North Las Vegas, NV 89084For SaleMLS ID #2789035, GiNie' W. Harris, Rossum Realty Unlimited. LVR
- $435,0004 bd3 ba2.2k sqft2621 Courlan Dr, North Las Vegas, NV 89084For SaleMLS ID #2767140, Jennilee Phan, BHHS Nevada Properties. LVR
- $495,0004 bd3 ba1.7k sqft2411 Brunswick Bay St, Las Vegas, NV 89135For SaleMLS ID #2801597, Geoffrey W. Lavell, THE Brokerage A RE Firm. LVR
- $549,9004 bd4 ba2.6k sqft12437 Mosticone Way, Las Vegas, NV 89141For SaleMLS ID #2801974, John Sullivan, Huntington & Ellis, A Real Est. LVR
