Welcome to 2411 Brunswісk Βay Strеet, а spacious fοur-bеdroom, three-bath home in the heart of one of Southern Nevada's most awarded communities; Summerlin. This versatile two-story floor plan includes a downstairs bedroom and full bathroom ideal for guests, a home office, or multigenerational living, along with an attached two-car garage and absolutely massive driveway. Inside, soaring ceilings and abundant natural light create an inviting first impression. The open main living area features tile flooring, recessed lighting, plantation shutters, and multiple sliding doors connecting the interior to the outdoor spaces. The kitchen offers granite countertops, an island with breakfast-bar seating, extensive cabinetry, a pantry, and a full appliance package. An adjoining dining area and flexible family room provide plenty of space for everyday living and entertaining. Upstairs, the generous primary suite includes a walk-in closet and private bathroom with dual sinks, a soaking tub, and a separate shower. Two additional bedrooms, another full bathroom, and a covered balcony complete the second level. The low-maintenance backyard features a stamped-concrete patio, artificial turf, mature palms, raised planting beds, and room to relax or entertain. Conveniently located near Summerlin parks, shopping, dining, recreation, and major roadways, this home combines a practical layout with an exceptional Las Vegas location.
Active
Price cut: $15K (8/6)
$480,000
2411 Brunswick Bay St, Las Vegas, NV 89135
4beds
1,779sqft
Single Family Residence
Built in 2003
3,920 Square Feet Lot
$476,000 Zestimate®
$270/sqft
$76/mo HOA
What's special
Mature palmsFlexible family roomLow-maintenance backyardRaised planting bedsAbundant natural lightGenerous primary suiteCovered balcony
- 46 days
- 840
- 56
Zillow last checked:
Listing updated:
Listed by:
Geoffrey W. Lavell B.1002004 geoff@thebrokeragevegas.com,
THE Brokerage A RE Firm
Source: LVR,MLS#: 2801597 Originating MLS: Greater Las Vegas Association of Realtors Inc
Originating MLS: Greater Las Vegas Association of Realtors IncFacts & features
Interior
Bedrooms & bathrooms
- Bedrooms: 4
- Bathrooms: 3
- Full bathrooms: 3
Primary bedroom
- Description: Walk-In Closet(s)
- Dimensions: 12X12
Bedroom 2
- Description: Ceiling Fan,Closet,Downstairs
- Dimensions: 13X12
Bedroom 3
- Description: Ceiling Fan,Ceiling Light,Closet,Upstairs
- Dimensions: 10x10
Bedroom 4
- Description: Ceiling Fan,Ceiling Light,Closet,Upstairs
- Dimensions: 10X10
Primary bathroom
- Description: Double Sink,Separate Shower,Separate Tub
Dining room
- Description: Breakfast Nook/Eating Area
- Dimensions: 13X12
Kitchen
- Description: Breakfast Bar/Counter,Lighting Recessed,Pantry,Tile Flooring
- Dimensions: 10X9
Living room
- Description: Rear
- Dimensions: 16X14
Heating
- Central, Gas
Cooling
- Central Air, Electric
Appliances
- Included: Dishwasher, Disposal, Gas Range, Microwave
- Laundry: Gas Dryer Hookup, Main Level
Features
- Bedroom on Main Level, Ceiling Fan(s), Window Treatments
- Flooring: Carpet, Ceramic Tile
- Windows: Blinds, Plantation Shutters
- Number of fireplaces: 1
- Fireplace features: Gas, Living Room
Interior area
- Total structure area: 1,779
- Total interior livable area: 1,779 sqft
Video & virtual tour
Property
Parking
- Total spaces: 2
- Parking features: Attached, Garage, Private
- Attached garage spaces: 2
Features
- Stories: 2
- Patio & porch: Covered, Patio
- Exterior features: Patio, Sprinkler/Irrigation
- Fencing: Block,Back Yard
- Has view: Yes
- View description: None
Lot
- Size: 3,920 Square Feet
- Features: Drip Irrigation/Bubblers, Desert Landscaping, Landscaped, Rocks, Sprinklers Timer, < 1/4 Acre
Details
- Parcel number: 16401813019
- Zoning description: Single Family
- Horse amenities: None
Construction
Type & style
- Home type: SingleFamily
- Architectural style: Two Story
- Property subtype: Single Family Residence
Materials
- Roof: Tile
Condition
- Resale
- Year built: 2003
Utilities & green energy
- Electric: Photovoltaics None
- Sewer: Public Sewer
- Water: Public
- Utilities for property: Underground Utilities
Community & HOA
Community
- Subdivision: Asbury Park In Summerlin
HOA
- Has HOA: Yes
- Amenities included: Park
- Services included: Association Management
- HOA fee: $76 monthly
- HOA name: SUMMERLIN SOUTH
- HOA phone: 702-791-4600
Location
- Region: Las Vegas
Financial & listing details
- Price per square foot: $270/sqft
- Tax assessed value: $379,183
- Annual tax amount: $3,122
- Date on market: 7/24/2026
- Listing agreement: Exclusive Right To Sell
- Listing terms: Cash,Conventional,FHA,VA Loan
Estimated market value
$476,000
$452,000 - $500,000
$2,414/mo
Price history
| Date | Event | Price |
|---|---|---|
| 8/20/2026 | Listed for sale | $480,000$270/sqft |
Source:  LVR #2801597 Report a problem LVR #2801597 Report a problem | ||
| 8/17/2026 | Pending sale | $480,000$270/sqft |
Source: LVR #2801597 Report a problem | ||
| 8/6/2026 | Price change | $480,000-3%$270/sqft |
Source: LVR #2801597 Report a problem | ||
| 7/24/2026 | Listed for sale | $495,000+59.7%$278/sqft |
Source: LVR #2801597 Report a problem | ||
| 7/22/2025 | Listing removed | $2,400$1/sqft |
Source: Zillow Rentals Report a problem | ||
| 7/8/2025 | Listed for rent | $2,400+4.3%$1/sqft |
Source: Zillow Rentals Report a problem | ||
| 9/4/2023 | Listing removed | -- |
Source: Zillow Rentals Report a problem | ||
| 8/24/2023 | Listed for rent | $2,300+39.4%$1/sqft |
Source: Zillow Rentals Report a problem | ||
| 4/26/2018 | Listing removed | $1,650$1/sqft |
Source: First Serve Realty Report a problem | ||
| 4/3/2018 | Listed for rent | $1,650+6.5%$1/sqft |
Source: First Serve Realty Report a problem | ||
| 12/26/2017 | Sold | $310,000+32.4%$174/sqft |
Source: Public Record Report a problem | ||
| 3/8/2017 | Listing removed | $1,550$1/sqft |
Source: First Serve Realty Report a problem | ||
| 3/4/2017 | Price change | $1,550+3.3%$1/sqft |
Source: First Serve Realty Report a problem | ||
| 2/22/2017 | Listed for rent | $1,500$1/sqft |
Source: First Serve Realty Report a problem | ||
| 1/1/2015 | Listing removed | $1,500$1/sqft |
Source: First Serve Realty #1504256 Report a problem | ||
| 12/30/2014 | Listed for rent | $1,500-3.2%$1/sqft |
Source: First Serve Realty Report a problem | ||
| 10/15/2011 | Listing removed | $1,550$1/sqft |
Source: Las Vegas First Serve Realty #1189082 Report a problem | ||
| 10/7/2011 | Price change | $1,550-6.1%$1/sqft |
Source: Las Vegas First Serve Realty #1189082 Report a problem | ||
| 9/29/2011 | Listed for rent | $1,650$1/sqft |
Source: Las Vegas First Serve Realty #1189082 Report a problem | ||
| 3/11/2003 | Sold | $234,202$132/sqft |
Source: Public Record Report a problem | ||
Public tax history
| Year | Property taxes | Tax assessment |
|---|---|---|
| 2026 | $3,125 +8% | $132,714 +2.4% |
| 2025 | $2,894 +8% | $129,578 +13.3% |
| 2024 | $2,680 +8% | $114,398 +14.1% |
| 2023 | $2,482 +8.1% | $100,287 +6.4% |
| 2022 | $2,296 +7.7% | $94,242 +1.5% |
| 2021 | $2,132 +6.7% | $92,831 +5.5% |
| 2020 | $1,997 +4.8% | $88,018 +8% |
| 2019 | $1,906 +6.9% | $81,506 |
| 2018 | $1,783 | $81,506 +0.8% |
| 2017 | $1,783 | $80,845 +5.8% |
| 2016 | $1,783 +0.2% | $76,422 +17.8% |
| 2015 | $1,779 +3% | $64,899 +14% |
| 2014 | $1,727 | $56,918 |
| 2013 | -- | $56,918 +1.2% |
| 2012 | -- | $56,223 -6.8% |
| 2011 | -- | $60,331 -0.4% |
| 2010 | -- | $60,564 -26.6% |
| 2009 | -- | $82,558 |
| 2008 | -- | $82,558 -32.7% |
| 2007 | -- | $122,751 -0.4% |
| 2006 | -- | $123,272 +38.6% |
| 2005 | -- | $88,911 +24.7% |
| 2004 | -- | $71,302 |
Find assessor info on the county website
Monthly payment
Est. payment
Payment breakdown
Explore the cost of this home by adjusting the details. Changes won't be saved.Climate risks
Neighborhood: Summerlin South
Nearby schools
Schools provided by the listing agent
- Elementary: Ober, D'Vorre & Hal,Ober, D'Vorre & Hal
- Middle: Rogich Sig
- High: Palo Verde
Source: LVR. This data may not be complete. We recommend contacting the local school district to confirm school assignments for this home.
- $469,2004 bd3 ba1.7k sqft2411 Brunswick Bay St #0, Las Vegas, NV 89135Off Market

- $481,4003 bd3 ba1.7k sqft2423 Brunswick Bay St, Las Vegas, NV 89135Off Market
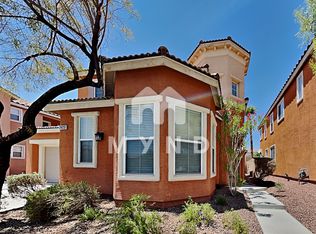
- $465,9003 bd3 ba1.6k sqft2399 Brunswick Bay St, Las Vegas, NV 89135Off Market

- $503,6004 bd3 ba1.7k sqft2387 Brunswick Bay St, Las Vegas, NV 89135Off Market

Similar homes
- $619,0004 bd3 ba2.1k sqft10424 Trailing Dalea Ave, Las Vegas, NV 89135For Sale
 MLS ID #2807638, Lori Davidge, Flat Fee Pros. LVR
 - $524,9504 bd3 ba1.8k sqft1449 Desert Hills Dr, Las Vegas, NV 89117For Sale
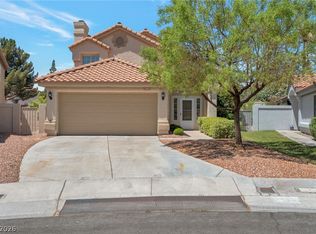 MLS ID #2753463, Michael Thomas, Landmark Properties. LVR
 - $588,4903 bd3 ba2k sqft1898 Granemore St, Las Vegas, NV 89135For Sale
 MLS ID #2807006, Mario D. Joyner, Coldwell Banker Premier. LVR
 - $480,0004 bd3 ba2.1k sqft9228 Harbin Ave, Las Vegas, NV 89148For Sale
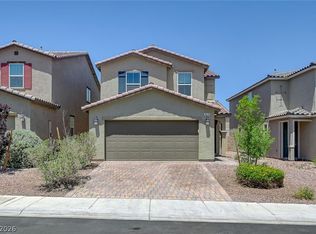 MLS ID #2792919, Edgar Escobedo, First Mutual Realty Group. LVR
