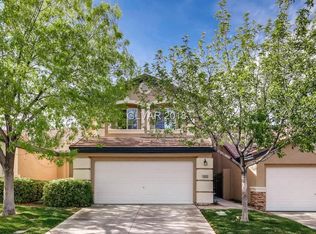
Beautiful townhome located in the gated Cottonwood Terrace community! This stunning 3-bed, 3-bath home offers exceptional privacy, a prime location, and access to highly desired amenities including a community pool, spa, and fitness center. Enter through your private courtyard into a spacious living room featuring vaulted ceilings. The kitchen offers a dining area, granite countertops with backsplash, built-in microwave, R/O system, and plenty of cabinet space. The downstairs primary bedroom includes vaulted ceilings, a ceiling fan, a walk-in closet, and a large primary bathroom. Upstairs features a large loft and two additional bedrooms—each with ceiling fans and their own private bathroom. Enjoy a nicely sized private backyard with patio and lush landscaping. All of these fantastic features combined with a premier location make this home a must-see!
Active
Price cut: $15K (6/18)
$510,000
10192 Juniper Creek Ln, Las Vegas, NV 89145
3beds
1,893sqft
:
Get pre-qualified$3,653/mo
Townhouse
Built in 2000
3,049 Square Feet Lot
$499,100 Zestimate®
$269/sqft
$400/mo HOA
What's special
Private courtyardDownstairs primary bedroomLarge primary bathroomVaulted ceilingsPlenty of cabinet spaceDining areaLush landscaping
- 173 days |
- 185 |
- 11 |
Zillow last checked:
Listing updated:
Listed by:
Shawn A. Sellers S.0057397 (702)415-5600,
Simply Vegas
Source: LVR,MLS#: 2755959 Originating MLS: Greater Las Vegas Association of Realtors Inc
Originating MLS: Greater Las Vegas Association of Realtors IncFacts & features
Interior
Bedrooms & bathrooms
- Bedrooms: 3
- Bathrooms: 3
- Full bathrooms: 2
- 1/2 bathrooms: 1
Primary bedroom
- Description: Bedroom With Bath Downstairs,Ceiling Fan,Ceiling Light,Downstairs
- Dimensions: 15x14
Bedroom 2
- Description: Ceiling Fan,Upstairs
- Dimensions: 11x11
Bedroom 3
- Description: Ceiling Fan,Upstairs
- Dimensions: 11x12
Primary bathroom
- Description: Tub/Shower Combo
- Dimensions: 8x9
Dining room
- Description: Kitchen/Dining Room Combo
- Dimensions: 9x9
Family room
- Description: Downstairs,Vaulted Ceiling
- Dimensions: 14x13
Kitchen
- Description: Granite Countertops,Stainless Steel Appliances,Tile Flooring
- Dimensions: 11x12
Loft
- Description: Other
- Dimensions: 14x13
Heating
- Central, Gas
Cooling
- Central Air, Electric
Appliances
- Included: Dryer, Dishwasher, Disposal, Gas Range, Microwave, Refrigerator, Washer
- Laundry: Gas Dryer Hookup, Main Level, Laundry Room
Features
- Bedroom on Main Level, Ceiling Fan(s), Primary Downstairs, Window Treatments
- Flooring: Carpet, Tile
- Windows: Blinds, Double Pane Windows
- Has fireplace: No
Interior area
- Total structure area: 1,893
- Total interior livable area: 1,893 sqft
Video & virtual tour
Property
Parking
- Total spaces: 2
- Parking features: Attached, Garage, Inside Entrance, Private
- Attached garage spaces: 2
Features
- Stories: 2
- Exterior features: None, Sprinkler/Irrigation
- Pool features: Community
- Fencing: Block,Back Yard
Lot
- Size: 3,049 Square Feet
- Features: Drip Irrigation/Bubblers, Desert Landscaping, Landscaped, < 1/4 Acre
Details
- Parcel number: 13736812056
- Zoning description: Single Family
- Horse amenities: None
Construction
Type & style
- Home type: Townhouse
- Architectural style: Two Story
- Property subtype: Townhouse
- Attached to another structure: Yes
Materials
- Roof: Pitched,Tile
Condition
- Resale
- Year built: 2000
Utilities & green energy
- Electric: Photovoltaics None
- Sewer: Public Sewer
- Water: Public
- Utilities for property: Underground Utilities
Green energy
- Energy efficient items: Windows
Community & HOA
Community
- Features: Pool
- Security: Gated Community
- Subdivision: Cottonwood Terrace-Phase 1
HOA
- Has HOA: Yes
- Amenities included: Clubhouse, Fitness Center, Pool, Spa/Hot Tub
- Services included: Association Management, Maintenance Grounds, Trash, Water
- HOA fee: $65 monthly
- HOA name: Summerlin North
- HOA phone: 702-838-5500
- Second HOA fee: $335 monthly
Location
- Region: Las Vegas
Financial & listing details
- Price per square foot: $269/sqft
- Tax assessed value: $341,211
- Annual tax amount: $2,440
- Date on market: 2/12/2026
- Listing agreement: Exclusive Right To Sell
- Listing terms: Cash,Conventional,FHA,VA Loan
Estimated market value
$499,100
$474,000 - $524,000
$2,941/mo
Price history
| Date | Event | Price |
|---|---|---|
| 6/18/2026 | Price change | $510,000-2.9%$269/sqft |
Source:  LVR #2755959 Report a problem LVR #2755959 Report a problem | ||
| 2/12/2026 | Price change | $525,000-1.9%$277/sqft |
Source: LVR #2755959 Report a problem | ||
| 1/29/2026 | Listed for sale | $535,000$283/sqft |
Source: LVR #2736546 Report a problem | ||
| 12/16/2025 | Listing removed | $535,000$283/sqft |
Source: LVR #2736546 Report a problem | ||
| 11/20/2025 | Listed for sale | $535,000$283/sqft |
Source: LVR #2736546 Report a problem | ||
Public tax history
| Year | Property taxes | Tax assessment |
|---|---|---|
| 2026 | $2,514 +3% | $119,424 +1.6% |
| 2025 | $2,440 +3% | $117,592 +19.2% |
| 2024 | $2,370 +3% | $98,643 +5.3% |
| 2023 | $2,301 +3% | $93,709 +19.5% |
| 2022 | $2,234 +3% | $78,423 -2.4% |
| 2021 | $2,168 +3% | $80,311 +6.5% |
| 2020 | $2,104 +3% | $75,381 +8.5% |
| 2019 | $2,043 +5.7% | $69,460 |
| 2018 | $1,933 | $69,460 +2.2% |
| 2017 | $1,933 | $67,950 +7.5% |
| 2016 | $1,933 +0.2% | $63,188 +3.9% |
| 2015 | $1,929 +3.2% | $60,842 +11.8% |
| 2014 | $1,869 | $54,405 |
| 2013 | -- | $54,405 -1.5% |
| 2012 | -- | $55,255 -2.7% |
| 2011 | -- | $56,785 -9.1% |
| 2010 | -- | $62,438 -7% |
| 2009 | -- | $67,144 |
| 2008 | -- | $67,144 -42.3% |
| 2007 | -- | $116,274 +1.6% |
| 2006 | -- | $114,419 +40.8% |
| 2005 | -- | $81,263 +21.1% |
| 2004 | -- | $67,078 +8% |
| 2003 | -- | $62,101 +12.1% |
| 2002 | -- | $55,390 +5.1% |
| 2001 | -- | $52,720 |
Find assessor info on the county website
Monthly payment
Est. payment
Payment breakdown
Explore the cost of this home by adjusting the details. Changes won't be saved.Climate risks
Neighborhood: Summerlin North
Nearby schools
GreatSchools rating
- 8/10John W Bonner Elementary SchoolGrades: PK-5Distance: 1.3 mi
- 9/10Sig Rogich Middle SchoolGrades: 6-8Distance: 1.3 mi
- 8/10Palo Verde High SchoolGrades: 9-12Distance: 1 mi
Schools provided by the listing agent
- Elementary: Bonner, John W.,Bonner, John W.
- Middle: Rogich Sig
- High: Palo Verde
Source: LVR. This data may not be complete. We recommend contacting the local school district to confirm school assignments for this home.
- $443,8003 bd2 ba1.6k sqft10190 Juniper Creek Ln, Las Vegas, NV 89145Off Market
- $460,2003 bd2 ba1.6k sqft10200 Juniper Creek Ln, Las Vegas, NV 89145Off Market
- $420,9003 bd2 ba1.3k sqft10186 Juniper Creek Ln, Las Vegas, NV 89145Off Market
- $459,9003 bd2 ba1.8k sqft10202 Juniper Creek Ln, Las Vegas, NV 89145Off Market
- $450,5003 bd2 ba1.8k sqft10184 Juniper Creek Ln, Las Vegas, NV 89145Off Market
- $456,2002 bd3 ba1.8k sqft10203 Birch Bluff Ln, Las Vegas, NV 89145Off Market
- $418,0003 bd2 ba1.3k sqft10201 Birch Bluff Ln, Las Vegas, NV 89145Off Market
- $498,0003 bd2 ba1.6k sqft10205 Birch Bluff Ln, Las Vegas, NV 89145Sold
A local agent can set up tours, give advice and negotiate with sellers.
Similar homes
- $497,0003 bd3 ba1.8k sqft10334 Juniper Creek Ln, Las Vegas, NV 89145For Sale
 MLS ID #2804762, Martha D. Egidio, Hudson Real Estate. LVR
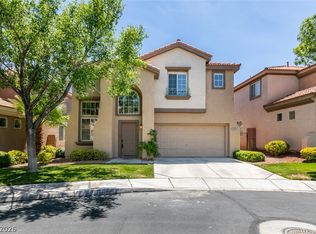
 - $499,0003 bd3 ba1.9k sqft9232 Pitching Wedge Dr, Las Vegas, NV 89134For Sale
 MLS ID #2804301, Rob W. Jensen, Rob Jensen Company. LVR
 - $534,9993 bd3 ba2k sqft10929 Esta Ponia Ct, Las Vegas, NV 89144For Sale
 MLS ID #2795478, Malia Jose, Lantana. LVR
 - $409,0002 bd3 ba1.5k sqft933 Bannockburn St, Las Vegas, NV 89145For Sale
 MLS ID #2795837, Leslie J. Hoke, RE/MAX United. LVR
 - $540,0003 bd3 ba1.8k sqft11824 Amistoso Ln, Las Vegas, NV 89138For SaleMLS ID #2802737, Gerard Canillas, Compass Realty & Management. LVR
- $425,0002 bd2 ba1.6k sqft5090 Shadow River St, Las Vegas, NV 89148For SaleMLS ID #2805869, Mollie Schneider, BHHS Nevada Properties. LVR
- $524,9504 bd3 ba1.8k sqft1449 Desert Hills Dr, Las Vegas, NV 89117For SaleMLS ID #2753463, Michael Thomas, Landmark Properties. LVR
- $405,0003 bd2 ba1.4k sqft10247 Amber Hue Ln, Las Vegas, NV 89144For SaleMLS ID #2766126, Erica J. Lee, Simply Vegas. LVR
- $434,9003 bd2 ba1.4k sqft10444 Pacific Sageview Ln, Las Vegas, NV 89144For SaleMLS ID #2786098, Robert E. Salmons Jr, Entera Realty LLC. LVR
- $554,9994 bd3 ba2.2k sqft4909 Mountain Pepper Dr, Las Vegas, NV 89148For SaleMLS ID #2802647, Matthew A. Kalb, Commercial & Res Invstmnt Rlty. LVR
- $549,9993 bd2 ba2.1k sqft2813 Brianwood Ct, Las Vegas, NV 89134For SaleMLS ID #2774988, Reginald Barham jr, LPT Realty LLC. LVR
- $499,9905 bd3 ba2.1k sqft2341 Queen Bee Ct, Las Vegas, NV 89134For SaleMLS ID #2758277, Marcos Perez, Realty ONE Group, Inc. LVR
- $474,9003 bd2 ba1.5k sqft9740 Double Rock Dr, Las Vegas, NV 89134For SaleMLS ID #2790320, Angela K. Tina, Real Broker LLC. LVR
- $462,0003 bd3 ba1.6k sqft2333 Jasmine Garden Dr, Las Vegas, NV 89134For SaleMLS ID #2781068, Greta M. Young, Tripoint Realty & Property Mgt. LVR
- $484,9994 bd3 ba2.1k sqft8317 Sky Canyon Ct, Las Vegas, NV 89128For SaleMLS ID #2779316, Lawrence J. Strychalski, International Realty LV. LVR
- $639,0003 bd3 ba1.9k sqft11436 Diveley Ave, Las Vegas, NV 89138For SaleMLS ID #2802067, Eugenia Cho, Simply Vegas. LVR
- $480,0004 bd3 ba2.1k sqft9228 Harbin Ave, Las Vegas, NV 89148For SaleMLS ID #2792919, Edgar Escobedo, First Mutual Realty Group. LVR
- $524,9004 bd3 ba2k sqft7836 Turtle Cove Ave, Las Vegas, NV 89128For SaleMLS ID #2739199, Eileen Anne Coming, RE/MAX CENTRAL. LVR
- $449,9003 bd2 ba1.5k sqft1805 Quail Point Ct, Las Vegas, NV 89117For SaleMLS ID #2760986, Jillian M. Batchelor, Real Broker LLC. LVR
- $594,9503 bd2 ba2.2k sqft3156 Faiss Dr, Las Vegas, NV 89134For SaleMLS ID #2761394, Roger Heller, Costello Realty & Mgmt. LVR
