A beautifully updated single story townhome with 2 large bedrooms/2 baths and den. The bedrooms are on opposite ends of the house for total privacy with a large den perfect for an office or additional living space. The primary bedroom has two walk in closets and access to the backyard. This open floorplan highlights the spacious rooms radiating the natural light. Vaulted ceilings make this bright and airy home feel even larger than it is. The gorgeous kitchen overlooks the living room with its beautiful picture windows opening to the tranquil backyard with bbq and above ground spa. A truly special home to call your own.
Active
$425,000
5090 Shadow River St, Las Vegas, NV 89148
2beds
1,612sqft
:
Get pre-qualified$2,918/mo
Townhouse
Built in 2003
3,920 Square Feet Lot
$414,900 Zestimate®
$264/sqft
$180/mo HOA
What's special
Open floorplan
- 4 days |
- 370 |
- 20 |
Zillow last checked:
Listing updated:
Listed by:
Mollie Schneider S.0059419 (702)285-6487,
BHHS Nevada Properties
Source: LVR,MLS#: 2805869 Originating MLS: Greater Las Vegas Association of Realtors Inc
Originating MLS: Greater Las Vegas Association of Realtors IncFacts & features
Interior
Bedrooms & bathrooms
- Bedrooms: 2
- Bathrooms: 2
- Full bathrooms: 2
Primary bedroom
- Description: Bedroom With Bath Downstairs,Ceiling Fan,Pbr Separate From Other,Walk-In Closet(s)
- Dimensions: 14x12
Bedroom 2
- Description: Ceiling Fan,Ceiling Light,Closet,Downstairs
- Dimensions: 13x12
Primary bathroom
- Description: Double Sink,Separate Shower,Separate Tub
Den
- Description: Ceiling Fan,Ceiling Light,Downstairs
- Dimensions: 14x12
Dining room
- Description: Living Room/Dining Combo
- Dimensions: 10x9
Kitchen
- Description: Breakfast Bar/Counter,Breakfast Nook/Eating Area,Lighting Recessed,Marble/Stone Countertops,Pantry
Living room
- Description: Vaulted Ceiling
- Dimensions: 24x18
Heating
- Central, Gas
Cooling
- Central Air, Electric
Appliances
- Included: Dishwasher, Gas Cooktop, Disposal, Gas Range, Microwave
- Laundry: Gas Dryer Hookup, Laundry Room
Features
- Bedroom on Main Level, Primary Downstairs, None
- Flooring: Laminate
- Windows: Double Pane Windows
- Has fireplace: No
Interior area
- Total structure area: 1,612
- Total interior livable area: 1,612 sqft
Video & virtual tour
Property
Parking
- Total spaces: 2
- Parking features: Attached, Garage, Garage Door Opener, Inside Entrance, Private, Storage
- Attached garage spaces: 2
Features
- Levels: One
- Stories: 1
- Patio & porch: Covered, Patio
- Exterior features: Patio, Private Yard
- Pool features: Community
- Has spa: Yes
- Spa features: Above Ground, Outdoor Hot Tub
- Fencing: Block,Back Yard
- Has view: Yes
- View description: None
Lot
- Size: 3,920 Square Feet
- Features: Desert Landscaping, Landscaped, < 1/4 Acre
Details
- Parcel number: 16330514029
- Zoning description: Single Family
- Horse amenities: None
Construction
Type & style
- Home type: Townhouse
- Architectural style: One Story
- Property subtype: Townhouse
- Attached to another structure: Yes
Materials
- Roof: Tile
Condition
- Resale
- Year built: 2003
Utilities & green energy
- Electric: Photovoltaics None
- Sewer: Public Sewer
- Water: Public
- Utilities for property: Underground Utilities
Green energy
- Energy efficient items: Windows
Community & HOA
Community
- Features: Pool
- Security: Gated Community
- Subdivision: Aurora 4-By Pinnacle Homes
HOA
- Has HOA: Yes
- Amenities included: Pool, Spa/Hot Tub
- Services included: Common Areas, Maintenance Grounds, Taxes
- HOA fee: $180 monthly
- HOA name: Aurora HOA
- HOA phone: 702-869-0937
Location
- Region: Las Vegas
Financial & listing details
- Price per square foot: $264/sqft
- Tax assessed value: $314,523
- Annual tax amount: $2,426
- Date on market: 8/4/2026
- Listing agreement: Exclusive Right To Sell
- Listing terms: Cash,Conventional,FHA,VA Loan
- Ownership: Townhouse
Estimated market value
$414,900
$394,000 - $436,000
$1,904/mo
Price history
| Date | Event | Price |
|---|---|---|
| 8/4/2026 | Listed for sale | $425,000+132.2%$264/sqft |
Source:  LVR #2805869 Report a problem LVR #2805869 Report a problem | ||
| 10/30/2002 | Sold | $183,051$114/sqft |
Source: Public Record Report a problem | ||
Public tax history
| Year | Property taxes | Tax assessment |
|---|---|---|
| 2026 | $2,428 +8% | $110,083 -0.6% |
| 2025 | $2,248 +8% | $110,724 +11.8% |
| 2024 | $2,083 +8% | $99,042 +10.4% |
| 2023 | $1,929 +8% | $89,674 +17% |
| 2022 | $1,786 +7.7% | $76,639 -0.6% |
| 2021 | $1,658 +6.7% | $77,120 +4.8% |
| 2020 | $1,553 +4.8% | $73,553 +7.2% |
| 2019 | $1,482 +9.9% | $68,600 |
| 2018 | $1,348 | $68,600 +4.4% |
| 2017 | $1,348 | $65,715 +4.4% |
| 2016 | $1,348 +3.2% | $62,970 +15.1% |
| 2015 | $1,306 | $54,698 +24% |
| 2014 | $1,306 | $44,101 |
| 2013 | -- | $44,101 -23.9% |
| 2012 | -- | $57,933 +13.9% |
| 2011 | -- | $50,855 +12.4% |
| 2010 | -- | $45,251 -31.9% |
| 2009 | -- | $66,481 |
| 2008 | -- | $66,481 -36.2% |
| 2007 | -- | $104,188 +2.9% |
| 2006 | -- | $101,232 +40.2% |
| 2005 | -- | $72,188 +24.4% |
| 2004 | -- | $58,048 |
Find assessor info on the county website
Monthly payment
Est. payment
Payment breakdown
Explore the cost of this home by adjusting the details. Changes won't be saved.Climate risks
Neighborhood: Spring Valley
Nearby schools
GreatSchools rating
- 6/10Abston Sandra B Elementary SchoolGrades: PK-5Distance: 0.7 mi
- 7/10Victoria Fertitta Middle SchoolGrades: 6-8Distance: 0.6 mi
- 3/10Durango High SchoolGrades: 9-12Distance: 3.2 mi
Schools provided by the listing agent
- Elementary: Abston, Sandra B,Abston, Sandra B
- Middle: Fertitta Frank & Victoria
- High: Durango
Source: LVR. This data may not be complete. We recommend contacting the local school district to confirm school assignments for this home.
- $386,0003 bd2 ba1.4k sqft5096 Shadow River St, Spring Valley, NV 89148Off Market
- $391,0002 bd2 ba1.6k sqft5084 Shadow River St, Las Vegas, NV 89148Off Market
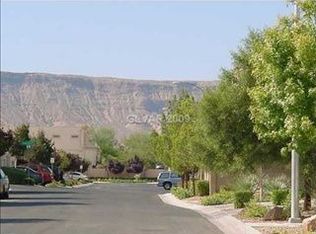
- $440,0003 bd2 ba1.4k sqft5078 Shadow River St, Las Vegas, NV 89148Sold

- $425,0002 bd2 ba1.6k sqft9621 Donner Springs Ave, Las Vegas, NV 89148Sold
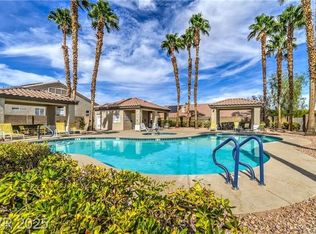
- $396,5003 bd2 ba1.6k sqft5072 Shadow River St, Las Vegas, NV 89148Off Market
- $377,8002 bd2 ba1.4k sqft9629 Donner Springs Ave, Las Vegas, NV 89148Off Market
- $387,7003 bd2 ba1.4k sqft9622 Donner Springs Ave, Las Vegas, NV 89148Off Market
- $431,3003 bd2 ba1.6k sqft5106 Zoroaster St, Las Vegas, NV 89148Off Market
A local agent can set up tours, give advice and negotiate with sellers.
Similar homes
- $375,0002 bd2 ba1.4k sqft9642 Midnight Sun Ave, Las Vegas, NV 89147For Sale
 MLS ID #2788337, Mark D. Perry, Local Realty. LVR
 - $464,5003 bd3 ba2k sqft6788 Rose Mallow St, Las Vegas, NV 89148For Sale
 MLS ID #2791758, Melissa L. Zimbelman, LUXE International Realty. LVR
 - $497,0003 bd3 ba1.8k sqft10334 Juniper Creek Ln, Las Vegas, NV 89145For Sale
 MLS ID #2804762, Martha D. Egidio, Hudson Real Estate. LVR
 - $412,9003 bd3 ba1.7k sqft8155 Retriever Ave, Las Vegas, NV 89147For Sale
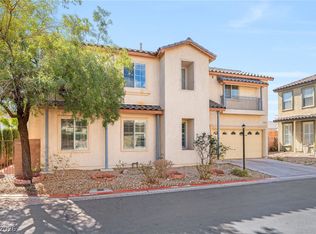 MLS ID #2757151, Marisela Mondragon, The Agency Las Vegas. LVR
 - $280,0002 bd2 ba1.1k sqft9580 W Reno Ave Unit 238, Las Vegas, NV 89148For SaleMLS ID #2624356, James Dirig, LPT Realty, LLC. LVR
- $435,0002 bd2 ba1.2k sqft9837 Villa Ridge Dr, Las Vegas, NV 89134For SaleMLS ID #2789785, Lisa A. Fehrman, Simply Vegas. LVR
- $499,0003 bd3 ba1.9k sqft9232 Pitching Wedge Dr, Las Vegas, NV 89134For SaleMLS ID #2804301, Rob W. Jensen, Rob Jensen Company. LVR
- $449,0003 bd2 ba1.6k sqft7550 Trickling Wash Dr, Las Vegas, NV 89131For SaleMLS ID #2806006, Aaron Taylor, eXp Realty. LVR
- $405,0002 bd2 ba1k sqft7209 Tame Pl, Las Vegas, NV 89131For SaleMLS ID #2805423, Andrea E. Ahart, RE/MAX Advantage. LVR
- $455,0003 bd2 ba1.7k sqft3288 Monaco Shores Dr, Las Vegas, NV 89117For SaleMLS ID #2791745, Keasha Waddell, Simply Vegas. LVR
- $410,0003 bd3 ba1.7k sqft9320 Fort Bayard Ave, Las Vegas, NV 89178For SaleMLS ID #2798423, Alex Grodzinsky, Realty ONE Group, Inc. LVR
- $364,9992 bd2 ba1.3k sqft2712 Showcase Dr, Las Vegas, NV 89134For SaleMLS ID #2773422, Reginald Barham jr, LPT Realty LLC. LVR
- $549,0002 bd2 ba1.6k sqft10298 Profeta Ct, Las Vegas, NV 89135For SaleMLS ID #2801460, Jessica R. Sundin, LIFE Realty District. LVR
- $425,0003 bd2 ba1.5k sqft5505 Red Sun Dr, Las Vegas, NV 89149For SaleMLS ID #2797986, Dorthy Sierra, eXp Realty. LVR
- $399,0002 bd2 ba1.8k sqft3736 Jasmine Heights Ave, North Las Vegas, NV 89081For SaleMLS ID #2806260, Helen E. Riley, Simply Vegas. LVR
- $529,9992 bd2 ba1.6k sqft4174 Cascada Piazza Ln, Las Vegas, NV 89135For SaleMLS ID #2795699, Jessica Cordero, Huntington & Ellis, A Real Est. LVR
- $434,0003 bd2 ba1.6k sqft6145 Desert Haven Rd, Las Vegas, NV 89130For SaleMLS ID #2804740, Josephine Olson, ERA Brokers Consolidated. LVR
- $439,9003 bd2 ba1.5k sqft1617 Dia Del Sol Way, Las Vegas, NV 89128For SaleMLS ID #2787217, Lauren Carl, Metropolitan Real Estate Group. LVR
- $405,0002 bd2 ba1.3k sqft2621 Lotus Hill Dr, Las Vegas, NV 89134For SaleMLS ID #2781451, Daniel T. Kim, Simply Vegas. LVR
- $400,0003 bd2 ba1.2k sqft9005 Ivybridge St, Las Vegas, NV 89123For SaleMLS ID #2805095, Angela A. Valenzuela, Coldwell Banker Premier. LVR
