Welcome to this single-story home in the heart of Summerlin. Offering 3 bedrooms, 2 bathrooms and a functional floor plan, this home features separate living and family rooms along with a dedicated dining area, providing flexible spaces for everyday living and entertaining. The kitchen opens to the family room, creating a comfortable gathering space. Ceiling fans in all bedrooms add comfort, while the covered patio overlooks the low-maintenance desert landscaped backyard, providing the perfect spot to relax outdoors year-round. Complete with a 2-car garage and located in an excellent Summerlin location near parks, shopping, dining and top-rated amenities.
Active
Price cut: $14.1K (6/20)
$474,900
9740 Double Rock Dr, Las Vegas, NV 89134
3beds
1,548sqft
:
Get pre-qualified$3,103/mo
Single Family Residence
Built in 1995
4,356 Square Feet Lot
$466,300 Zestimate®
$307/sqft
$74/mo HOA
What's special
Covered patioLow-maintenance desert landscaped backyardDedicated dining areaFunctional floor plan
- 53 days |
- 597 |
- 23 |
Likely to sell faster than
Zillow last checked:
Listing updated:
Listed by:
Angela K. Tina S.0075267 702-524-9718,
Real Broker LLC
Source: LVR,MLS#: 2790320 Originating MLS: Greater Las Vegas Association of Realtors Inc
Originating MLS: Greater Las Vegas Association of Realtors IncFacts & features
Interior
Bedrooms & bathrooms
- Bedrooms: 3
- Bathrooms: 2
- Full bathrooms: 2
Primary bedroom
- Description: Ceiling Fan,Ceiling Light,Walk-In Closet(s)
- Dimensions: 16x15
Bedroom 2
- Description: Ceiling Fan,Ceiling Light,Closet
- Dimensions: 11x11
Bedroom 3
- Description: Ceiling Fan,Ceiling Light
- Dimensions: 10x11
Primary bathroom
- Description: Double Sink,Separate Shower,Tub
Family room
- Description: Separate Family Room
- Dimensions: 14x14
Kitchen
- Description: Breakfast Bar/Counter,Granite Countertops
Living room
- Description: Front
- Dimensions: 22x14
Heating
- Gas
Cooling
- Central Air, Electric
Appliances
- Included: Built-In Gas Oven, Dryer, Dishwasher, Disposal, Gas Range, Microwave, Refrigerator, Washer
- Laundry: Gas Dryer Hookup, Main Level, Laundry Room
Features
- Bedroom on Main Level, Primary Downstairs, Window Treatments, Programmable Thermostat
- Flooring: Carpet, Tile
- Windows: Blinds, Double Pane Windows, Window Treatments
- Number of fireplaces: 1
- Fireplace features: Family Room, Gas
Interior area
- Total structure area: 1,548
- Total interior livable area: 1,548 sqft
Video & virtual tour
Property
Parking
- Total spaces: 2
- Parking features: Garage, Garage Door Opener, Inside Entrance, Private
- Garage spaces: 2
Features
- Stories: 1
- Patio & porch: Covered, Patio
- Exterior features: Patio, Private Yard
- Fencing: Back Yard,Stucco Wall
Lot
- Size: 4,356 Square Feet
- Features: Desert Landscaping, Landscaped, Rocks, < 1/4 Acre
Details
- Parcel number: 13819415034
- Zoning description: Single Family
- Horse amenities: None
Construction
Type & style
- Home type: SingleFamily
- Architectural style: One Story
- Property subtype: Single Family Residence
Materials
- Frame, Stucco
- Roof: Tile
Condition
- Resale
- Year built: 1995
Utilities & green energy
- Electric: Photovoltaics None
- Sewer: Public Sewer
- Water: Public
- Utilities for property: Underground Utilities
Green energy
- Energy efficient items: Windows
Community & HOA
Community
- Subdivision: Sequoia Phase 2
HOA
- Has HOA: Yes
- Services included: Association Management
- HOA fee: $74 monthly
- HOA name: Summerlin North
- HOA phone: 702-838-5800
Location
- Region: Las Vegas
Financial & listing details
- Price per square foot: $307/sqft
- Tax assessed value: $272,120
- Annual tax amount: $2,830
- Date on market: 6/9/2026
- Listing agreement: Exclusive Right To Sell
- Listing terms: Cash,Conventional
- Ownership: Single Family Residential
Estimated market value
$466,300
$443,000 - $490,000
$2,184/mo
Price history
| Date | Event | Price |
|---|---|---|
| 6/20/2026 | Price change | $474,900-2.9%$307/sqft |
Source:  LVR #2790320 Report a problem LVR #2790320 Report a problem | ||
| 6/9/2026 | Listed for sale | $489,000+103.8%$316/sqft |
Source: LVR #2790320 Report a problem | ||
| 3/12/2015 | Sold | $240,000$155/sqft |
Source: LVR #1505944 Report a problem | ||
| 1/26/2015 | Pending sale | $240,000$155/sqft |
Source: Urban Nest Realty, LLC #1505944 Report a problem | ||
| 1/9/2015 | Listed for sale | $240,000-25%$155/sqft |
Source: Urban Nest Realty, LLC #1505944 Report a problem | ||
| 3/2/2007 | Sold | $320,000$207/sqft |
Source: Public Record Report a problem | ||
Public tax history
| Year | Property taxes | Tax assessment |
|---|---|---|
| 2026 | $2,833 +8% | $95,242 +0.7% |
| 2025 | $2,623 +8% | $94,555 +9.9% |
| 2024 | $2,429 +8% | $86,056 +14.1% |
| 2023 | $2,250 +8% | $75,430 +5.5% |
| 2022 | $2,083 +7.7% | $71,467 +0.8% |
| 2021 | $1,934 +6.7% | $70,887 +6% |
| 2020 | $1,812 +4.8% | $66,876 +10.2% |
| 2019 | $1,729 +6.9% | $60,712 |
| 2018 | $1,617 | $60,712 +0.9% |
| 2017 | $1,617 | $60,144 +7.1% |
| 2016 | $1,617 +0.2% | $56,176 +6.2% |
| 2015 | $1,613 +3.2% | $52,911 +14.9% |
| 2014 | $1,563 | $46,053 |
| 2013 | -- | $46,053 +2.8% |
| 2012 | -- | $44,820 -8.1% |
| 2011 | -- | $48,756 -7.4% |
| 2010 | -- | $52,655 -15.6% |
| 2009 | -- | $62,361 |
| 2008 | -- | $62,361 -38.4% |
| 2007 | -- | $101,189 +2.8% |
| 2006 | -- | $98,393 +20.1% |
| 2005 | -- | $81,897 +51.1% |
| 2004 | -- | $54,201 +7.4% |
| 2003 | -- | $50,467 +5.9% |
| 2002 | -- | $47,670 +9.5% |
| 2001 | -- | $43,530 |
Find assessor info on the county website
Monthly payment
Est. payment
Payment breakdown
Explore the cost of this home by adjusting the details. Changes won't be saved.Climate risks
Neighborhood: Summerlin North
Nearby schools
GreatSchools rating
- 7/10William Lummis Elementary SchoolGrades: PK-5Distance: 1.3 mi
- 6/10Ernest Becker Middle SchoolGrades: 6-8Distance: 1.1 mi
- 8/10Palo Verde High SchoolGrades: 9-12Distance: 1.8 mi
Schools provided by the listing agent
- Elementary: Lummis, William,Lummis, William
- Middle: Becker
- High: Palo Verde
Source: LVR. This data may not be complete. We recommend contacting the local school district to confirm school assignments for this home.
- $412,4003 bd2 ba1.2k sqft9744 Double Rock Dr, Las Vegas, NV 89134Off Market
- $417,7003 bd2 ba1.1k sqft9736 Double Rock Dr, Las Vegas, NV 89134Off Market
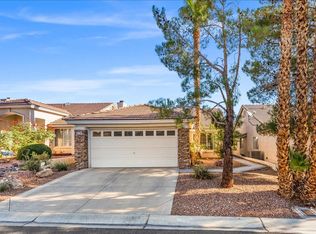
- $418,1003 bd2 ba1.1k sqft9748 Double Rock Dr, Las Vegas, NV 89134Off Market
- $430,7003 bd2 ba1.2k sqft9732 Double Rock Dr, Las Vegas, NV 89134Off Market
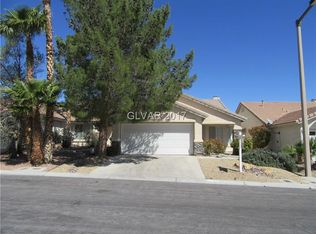
- $420,9003 bd2 ba1.2k sqft9729 Panorama Cliff Dr, Las Vegas, NV 89134Off Market
- $474,5003 bd2 ba1.5k sqft9725 Panorama Cliff Dr, Las Vegas, NV 89134Off Market
- $413,0003 bd2 ba1.1k sqft9733 Panorama Cliff Dr, Las Vegas, NV 89134Off Market
- $410,3003 bd2 ba1.2k sqft9752 Double Rock Dr, Las Vegas, NV 89134Off Market
A local agent can set up tours, give advice and negotiate with sellers.
Similar homes
- $445,0002 bd2 ba1.6k sqft9617 Gold Bank Dr, Las Vegas, NV 89134For Sale
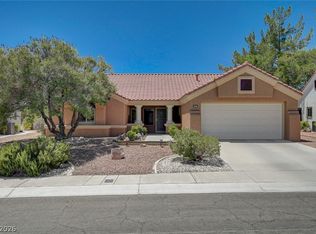 MLS ID #2791620, Stephanie Phillips, Cambridge Realty. LVR
 - $499,9905 bd3 ba2.1k sqft2341 Queen Bee Ct, Las Vegas, NV 89134For Sale
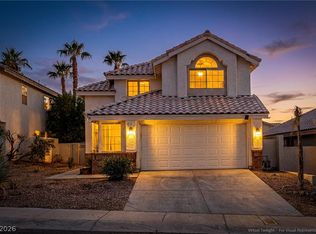 MLS ID #2758277, Marcos Perez, Realty ONE Group, Inc. LVR
 - $435,0002 bd2 ba1.4k sqft10424 Marymont Pl, Las Vegas, NV 89134For Sale
 MLS ID #2789691, Jessie Bottarini, Galindo Group Real Estate. LVR
 - $375,0002 bd2 ba1.2k sqft10413 Longwood Dr, Las Vegas, NV 89134For Sale
 MLS ID #2800116, Victor K Mabu, Real Broker LLC. LVR
 - $549,9993 bd2 ba2.1k sqft2813 Brianwood Ct, Las Vegas, NV 89134For SaleMLS ID #2774988, Reginald Barham jr, LPT Realty LLC. LVR
- $439,9003 bd2 ba1.5k sqft1617 Dia Del Sol Way, Las Vegas, NV 89128For SaleMLS ID #2787217, Lauren Carl, Metropolitan Real Estate Group. LVR
- $460,0003 bd2 ba1.6k sqft8108 Painted Clay Ave, Las Vegas, NV 89128For SaleMLS ID #2790519, David M. Grant, ERA Brokers Consolidated. LVR
- $405,0002 bd2 ba1.3k sqft2621 Lotus Hill Dr, Las Vegas, NV 89134For SaleMLS ID #2781451, Daniel T. Kim, Simply Vegas. LVR
- $445,0003 bd3 ba1.8k sqft8040 Tailwind Ave, Las Vegas, NV 89131For SaleMLS ID #2803573, Kevin D. Ogden, Real Broker LLC. LVR
- $540,0003 bd3 ba1.8k sqft11824 Amistoso Ln, Las Vegas, NV 89138For SaleMLS ID #2802737, Gerard Canillas, Compass Realty & Management. LVR
- $434,9003 bd2 ba1.4k sqft10444 Pacific Sageview Ln, Las Vegas, NV 89144For SaleMLS ID #2786098, Robert E. Salmons Jr, Entera Realty LLC. LVR
- $524,9504 bd3 ba1.8k sqft1449 Desert Hills Dr, Las Vegas, NV 89117For SaleMLS ID #2753463, Michael Thomas, Landmark Properties. LVR
- $449,9003 bd2 ba1.5k sqft1805 Quail Point Ct, Las Vegas, NV 89117For SaleMLS ID #2760986, Jillian M. Batchelor, Real Broker LLC. LVR
- $650,0003 bd2 ba1.8k sqft2401 Sierra Sage St, Las Vegas, NV 89134For SaleMLS ID #2772269, Tanya Smith, LIFE Realty District. LVR
- $410,0003 bd2 ba1.4k sqft1221 Rainbow Meadows Dr, Las Vegas, NV 89128For SaleMLS ID #2790930, Daniela Mejia, Realty ONE Group, Inc. LVR
- $534,9993 bd3 ba2k sqft10929 Esta Ponia Ct, Las Vegas, NV 89144For SaleMLS ID #2795478, Malia Jose, Lantana. LVR
- $434,0004 bd2 ba1.5k sqft8433 Cinnamon Hill Ave, Las Vegas, NV 89129For SaleMLS ID #2782022, Andreas Adolfsson, BHHS Nevada Properties. LVR
- $449,0003 bd3 ba1.9k sqft5441 Desert Valley Dr, Las Vegas, NV 89149For SaleMLS ID #2790618, Daniela Biby, LPT Realty, LLC. LVR
- $425,0003 bd2 ba1.5k sqft5505 Red Sun Dr, Las Vegas, NV 89149For SaleMLS ID #2797986, Dorthy Sierra, eXp Realty. LVR
- $405,0003 bd2 ba1.4k sqft10247 Amber Hue Ln, Las Vegas, NV 89144For SaleMLS ID #2766126, Erica J. Lee, Simply Vegas. LVR
