Welcome to sought-after Sun City Summerlin! Situated on an expansive .36-acre cul-de-sac lot, this well-maintained home offers a rare combination of space, privacy, and location within one of Las Vegas’ premier 55+ communities. Inside, you’ll find a bright and functional floor plan with vaulted ceilings, abundant natural light, multiple living areas, and a comfortable flow for everyday living or entertaining.
The kitchen features ample cabinetry, generous counter space, and a breakfast bar opening to the main living areas. The spacious primary suite includes an ensuite bath with dual vanities, separate tub and shower, and a walk-in closet. Enjoy the oversized backyard with endless possibilities for outdoor living, gardening, or creating your own private retreat.
Conveniently located near golf, clubhouses, fitness centers, pools, dining, and shopping. Competitively priced below comparable homes, this is an exceptional opportunity to own in Sun City Summerlin.
Active
Price cut: $20K (6/19)
$549,999
2813 Brianwood Ct, Las Vegas, NV 89134
3beds
2,115sqft
Single Family Residence
Built in 1991
0.36 Acres Lot
$-- Zestimate®
$260/sqft
$230/mo HOA
What's special
- 89 days |
- 827 |
- 23 |
Zillow last checked:
Listing updated:
Listed by:
Reginald Barham jr S.0192307 702-934-2006,
LPT Realty LLC
Source: LVR,MLS#: 2774988 Originating MLS: Greater Las Vegas Association of Realtors Inc
Originating MLS: Greater Las Vegas Association of Realtors IncFacts & features
Interior
Bedrooms & bathrooms
- Bedrooms: 3
- Bathrooms: 2
- Full bathrooms: 2
Primary bedroom
- Description: Ceiling Fan,Walk-In Closet(s)
- Dimensions: 14X16
Bedroom 2
- Description: Ceiling Fan,Closet,Mirrored Door
- Dimensions: 12X13
Bedroom 3
- Description: Ceiling Fan,Closet,Mirrored Door
- Dimensions: 11X12
Primary bathroom
- Description: Double Sink,Separate Shower,Separate Tub
Dining room
- Description: Breakfast Nook/Eating Area,Dining Area,Living Room/Dining Combo,Vaulted Ceiling
- Dimensions: 12X12
Family room
- Description: Ceiling Fan,Separate Family Room,Vaulted Ceiling,Wet Bar
- Dimensions: 15X18
Kitchen
- Description: Breakfast Bar/Counter,Custom Cabinets,Laminate Countertops,Tile Flooring
Living room
- Description: Formal,Front,Vaulted Ceiling
- Dimensions: 15x12
Heating
- Central, Gas
Cooling
- Central Air, Electric
Appliances
- Included: Built-In Electric Oven, Double Oven, Dishwasher, Gas Cooktop, Disposal, Microwave, Refrigerator
- Laundry: Electric Dryer Hookup, Gas Dryer Hookup, In Garage, Main Level
Features
- Bedroom on Main Level, Ceiling Fan(s), Primary Downstairs, Window Treatments
- Flooring: Carpet, Ceramic Tile, Tile
- Windows: Blinds, Double Pane Windows, Plantation Shutters
- Number of fireplaces: 1
- Fireplace features: Family Room, Gas
Interior area
- Total structure area: 2,115
- Total interior livable area: 2,115 sqft
Video & virtual tour
Property
Parking
- Total spaces: 2
- Parking features: Attached, Garage, Garage Door Opener, Inside Entrance, Private, Shelves
- Attached garage spaces: 2
Features
- Stories: 1
- Patio & porch: Covered, Enclosed, Patio
- Exterior features: Patio, Private Yard
- Pool features: Community
- Fencing: Block,Partial
- Has view: Yes
- View description: None
Lot
- Size: 0.36 Acres
- Features: Cul-De-Sac, Landscaped, Rocks, Trees, < 1/4 Acre
Details
- Parcel number: 13818612034
- Zoning description: Single Family
- Horse amenities: None
Construction
Type & style
- Home type: SingleFamily
- Architectural style: One Story
- Property subtype: Single Family Residence
Materials
- Frame, Stucco
- Roof: Pitched,Tile
Condition
- Resale
- Year built: 1991
Utilities & green energy
- Electric: Photovoltaics None
- Sewer: Public Sewer
- Water: Public
- Utilities for property: Underground Utilities
Green energy
- Energy efficient items: Windows
Community & HOA
Community
- Features: Pool
- Senior community: Yes
- Subdivision: Sun City Las Vegas
HOA
- Has HOA: Yes
- Amenities included: Golf Course, Pool
- Services included: Maintenance Grounds, Trash
- HOA fee: $230 monthly
- HOA name: Sun City Summerlin
- HOA phone: 702-966-1400
Location
- Region: Las Vegas
Financial & listing details
- Price per square foot: $260/sqft
- Tax assessed value: $351,820
- Annual tax amount: $3,982
- Date on market: 4/23/2026
- Listing agreement: Exclusive Right To Sell
- Listing terms: Cash,Conventional,VA Loan
- Ownership: Single Family Residential
- Road surface type: Paved
Estimated market value
Not available
Estimated sales range
Not available
Not available
Price history
| Date | Event | Price |
|---|---|---|
| 6/19/2026 | Price change | $549,999-3.5%$260/sqft |
Source:  LVR #2774988 Report a problem LVR #2774988 Report a problem | ||
| 5/11/2026 | Price change | $569,999-3.4%$270/sqft |
Source: LVR #2774988 Report a problem | ||
| 4/23/2026 | Listed for sale | $589,999-1.7%$279/sqft |
Source: LVR #2774988 Report a problem | ||
| 4/15/2026 | Listing removed | $599,900$284/sqft |
Source: LVR #2719290 Report a problem | ||
| 10/23/2025 | Price change | $599,900-2.5%$284/sqft |
Source: LVR #2719290 Report a problem | ||
| 9/15/2025 | Listed for sale | $615,000$291/sqft |
Source: LVR #2719290 Report a problem | ||
| 9/24/2024 | Listing removed | $2,395$1/sqft |
Source: LVR #2610410 Report a problem | ||
| 9/21/2024 | Listed for rent | $2,395$1/sqft |
Source: LVR #2610410 Report a problem | ||
| 9/12/2024 | Listing removed | $2,395$1/sqft |
Source: Zillow Rentals Report a problem | ||
| 9/5/2024 | Listed for rent | $2,395$1/sqft |
Source: Zillow Rentals Report a problem | ||
| 9/2/2024 | Listing removed | $2,395$1/sqft |
Source: LVR #2610410 Report a problem | ||
| 8/20/2024 | Listed for rent | $2,395$1/sqft |
Source: LVR #2610410 Report a problem | ||
Public tax history
| Year | Property taxes | Tax assessment |
|---|---|---|
| 2026 | $3,985 +8% | $123,137 +1.5% |
| 2025 | $3,689 +8% | $121,346 +10.9% |
| 2024 | $3,417 +8% | $109,445 +10.8% |
| 2023 | $3,164 +8% | $98,770 +4.9% |
| 2022 | $2,930 +7.7% | $94,134 +0.2% |
| 2021 | $2,720 +6.7% | $93,940 +6.8% |
| 2020 | $2,549 +4.8% | $87,947 +7.8% |
| 2019 | $2,432 +6.9% | $81,587 |
| 2018 | $2,275 | $81,587 +2.8% |
| 2017 | $2,275 | $79,336 +2.8% |
| 2016 | $2,275 +0.2% | $77,198 +5.3% |
| 2015 | $2,270 +3.2% | $73,332 +5.4% |
| 2014 | $2,200 | $69,570 |
| 2013 | -- | $69,570 +12.9% |
| 2012 | -- | $61,615 -9.4% |
| 2011 | -- | $68,037 -7.2% |
| 2010 | -- | $73,281 -9.5% |
| 2009 | -- | $80,980 |
| 2008 | -- | $80,980 -28.5% |
| 2007 | -- | $113,286 -2.2% |
| 2006 | -- | $115,880 +16.3% |
| 2005 | -- | $99,621 +32.4% |
| 2004 | -- | $75,254 +4.4% |
| 2003 | -- | $72,058 +5.9% |
| 2002 | -- | $68,060 +3.4% |
| 2001 | -- | $65,850 |
Find assessor info on the county website
Monthly payment
Est. payment
Payment breakdown
Explore the cost of this home by adjusting the details. Changes won't be saved.Climate risks
Neighborhood: Sun City Summerlin
Nearby schools
GreatSchools rating
- 7/10William Lummis Elementary SchoolGrades: PK-5Distance: 1 mi
- 6/10Ernest Becker Middle SchoolGrades: 6-8Distance: 0.9 mi
- 8/10Palo Verde High SchoolGrades: 9-12Distance: 3.4 mi
Schools provided by the listing agent
- Elementary: Lummis, William,Lummis, William
- Middle: Becker
- High: Palo Verde
Source: LVR. This data may not be complete. We recommend contacting the local school district to confirm school assignments for this home.
- $394,3002 bd2 ba1.1k sqft9212 Cactus Wood Dr, Las Vegas, NV 89134Off Market

- $370,9002 bd2 ba1.1k sqft9216 Cactus Wood Dr, Las Vegas, NV 89134Off Market
- $712,7003 bd2 ba2.4k sqft2817 Brianwood Ct, Las Vegas, NV 89134Off Market
- $452,7002 bd2 ba1.6k sqft9208 Cactus Wood Dr, Las Vegas, NV 89134Off Market
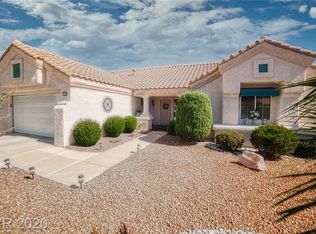
- $746,5003 bd2 ba2.4k sqft2812 Brianwood Ct, Las Vegas, NV 89134Off Market
- $369,7002 bd2 ba1.1k sqft9300 Cactus Wood Dr, Las Vegas, NV 89134Off Market
- $706,2003 bd2 ba2.4k sqft2804 Bent Tree Ct, Las Vegas, NV 89134Off Market
- $391,4002 bd2 ba1.3k sqft2808 Bent Tree Ct, Las Vegas, NV 89134Off Market
A local agent can set up tours, give advice and negotiate with sellers.
Similar homes
- $499,9905 bd3 ba2.1k sqft2341 Queen Bee Ct, Las Vegas, NV 89134For Sale
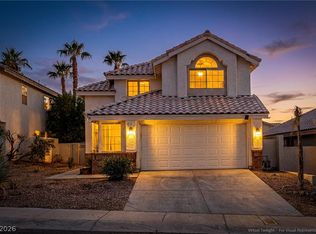 MLS ID #2758277, Marcos Perez, Realty ONE Group, Inc. LVR
 - $465,0003 bd3 ba1.6k sqft2333 Jasmine Garden Dr, Las Vegas, NV 89134For Sale
 MLS ID #2781068, Greta M. Young, Select Properties Group. LVR
 - $474,9003 bd2 ba1.5k sqft9740 Double Rock Dr, Las Vegas, NV 89134For Sale
 MLS ID #2790320, Angela K. Tina, Real Broker LLC. LVR
 - $650,0003 bd2 ba1.8k sqft2401 Sierra Sage St, Las Vegas, NV 89134For Sale
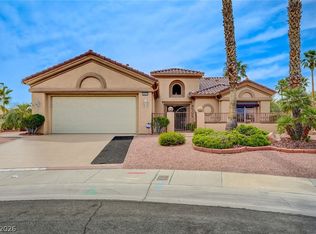 MLS ID #2772269, Tanya Smith, LIFE Realty District. LVR
 - $425,0002 bd2 ba1.3k sqft8809 Villa Ridge Dr, Las Vegas, NV 89134For SaleMLS ID #2791907, Russ Liggett, Signature Real Estate Group. LVR
- $555,0005 bd3 ba3k sqft8512 Copper Ridge Ave, Las Vegas, NV 89129For SaleMLS ID #2769485, Laureen K. Zamora, JohnHart Real Estate. LVR
- $565,0004 bd3 ba2.3k sqft8112 Chestnut Hollow Ave, Las Vegas, NV 89131For SaleMLS ID #2798523, Shari D. Sanderson, Award Realty. LVR
- $600,0003 bd3 ba2.6k sqft7628 Spruce Run Ct, Las Vegas, NV 89128For SaleMLS ID #2782600, Aaron Taylor, eXp Realty. LVR
- $435,0002 bd2 ba1.5k sqft10300 Sawmill Ave, Las Vegas, NV 89134For SaleMLS ID #2795886, Monica Farley, Keller Williams Realty Las Veg. LVR
- $524,9504 bd3 ba1.8k sqft1449 Desert Hills Dr, Las Vegas, NV 89117For SaleMLS ID #2753463, Michael Thomas, Landmark Properties. LVR
- $435,0002 bd2 ba1.4k sqft10424 Marymont Pl, Las Vegas, NV 89134For SaleMLS ID #2789691, Jessie Bottarini, Galindo Group Real Estate. LVR
- $465,0002 bd2 ba1.4k sqft10713 Paradise Point Dr, Las Vegas, NV 89134For SaleMLS ID #2758486, Dolly Panagopoulos, Realty ONE Group, Inc. LVR
- $529,0003 bd3 ba1.9k sqft1052 Brinkman St, Las Vegas, NV 89138For SaleMLS ID #2793023, Tammy Burns-Miuccio, Terra West Management Services. LVR
- $494,9994 bd3 ba2.1k sqft8317 Sky Canyon Ct, Las Vegas, NV 89128For SaleMLS ID #2779316, Lawrence J. Strychalski, International Realty LV. LVR
- $525,0004 bd3 ba2.5k sqft2024 Scenic Sunrise Dr, Las Vegas, NV 89117For SaleMLS ID #2794410, Ryan Crighton, Rothwell Gornt Companies. LVR
- $589,9003 bd3 ba1.9k sqft11232 Playa Caribe Ave, Las Vegas, NV 89138For SaleMLS ID #2781572, Avichai Dan Goor, Douglas Elliman of Nevada LLC. LVR
- $460,0003 bd2 ba1.6k sqft8108 Painted Clay Ave, Las Vegas, NV 89128For SaleMLS ID #2790519, David M. Grant, ERA Brokers Consolidated. LVR
- $449,0004 bd3 ba2.1k sqft7705 Four Seasons Dr, Las Vegas, NV 89129For SaleMLS ID #2791592, John Griffith, John Griffith Realty. LVR
- $549,9004 bd2 ba2.2k sqft3855 Lorraine Ln, Las Vegas, NV 89120For SaleMLS ID #2799043, Eva C. Andrade, City National Properties. LVR
- $449,9003 bd2 ba1.5k sqft1617 Dia Del Sol Way, Las Vegas, NV 89128For SaleMLS ID #2787217, Lauren Carl, Metropolitan Real Estate Group. LVR
