Welcome home to this beautiful Sun City Summerlin single-story residence offering an open floor plan with soaring vaulted ceilings and abundant natural light throughout. The separate living room has tall ceilings and a sliding glass door leading to the covered patio. A separate formal dining room provides flexibility for gatherings or a home office. The kitchen is complete with ample cabinetry, a breakfast bar, gas range, and bright breakfast nook overlooking the backyard. The primary suite offers a retreat, while the secondary bedrooms are well-sized for family or guests. Neutral paint, tile flooring in high-traffic areas, plush carpet, plantation shutters, and ceiling fans add comfort and timeless appeal. Outside, enjoy desert landscaping, mature trees and shrubs, a covered patio, and an attached two-car garage. Conveniently located by shopping, dining, parks, golf, and freeway access, this move-in ready home offers the perfect blend of comfort, space, and everyday convenience. *some photos are virtually staged*
Pending
$430,000
9208 Cactus Wood Dr, Las Vegas, NV 89134
2beds
1,653sqft
:
Get pre-qualified$3,000/mo
Single Family Residence
Built in 1991
7,405 Square Feet Lot
$416,900 Zestimate®
$260/sqft
$230/mo HOA
What's special
Desert landscapingCovered patioMature trees and shrubsSeparate formal dining roomSoaring vaulted ceilingsAttached two-car garageAbundant natural light throughout
- 8 days |
- 502 |
- 18 |
Likely to sell faster than
Zillow last checked:
Listing updated:
Listed by:
Karl Workman S.0177054 (702)592-7353,
Galindo Group Real Estate
Source: LVR,MLS#: 2804497 Originating MLS: Greater Las Vegas Association of Realtors Inc
Originating MLS: Greater Las Vegas Association of Realtors IncFacts & features
Interior
Bedrooms & bathrooms
- Bedrooms: 2
- Bathrooms: 2
- Full bathrooms: 1
- 3/4 bathrooms: 1
Primary bedroom
- Description: Downstairs
- Dimensions: 15x14
Bedroom 2
- Description: Closet
- Dimensions: 13x11
Primary bathroom
- Description: Tub/Shower Combo
Dining room
- Description: Living Room/Dining Combo
- Dimensions: 11x10
Family room
- Description: Separate Family Room
- Dimensions: 12x10
Kitchen
- Description: Breakfast Bar/Counter,Tile Flooring
- Dimensions: 12x11
Living room
- Description: Entry Foyer,Formal,Front
- Dimensions: 14x16
Heating
- Central, Gas
Cooling
- Central Air, Electric
Appliances
- Included: Dryer, Gas Range, Microwave, Refrigerator, Washer
- Laundry: Gas Dryer Hookup, In Garage
Features
- Bedroom on Main Level, Primary Downstairs, Window Treatments
- Flooring: Carpet, Tile
- Windows: Plantation Shutters
- Has fireplace: No
Interior area
- Total structure area: 1,653
- Total interior livable area: 1,653 sqft
Video & virtual tour
Property
Parking
- Total spaces: 2
- Parking features: Attached, Garage, Garage Door Opener, Inside Entrance, Private, Shelves
- Attached garage spaces: 2
Features
- Stories: 1
- Patio & porch: Patio
- Exterior features: Patio, Private Yard
- Pool features: Community
- Fencing: None
Lot
- Size: 7,405 Square Feet
- Features: Landscaped, < 1/4 Acre
Details
- Parcel number: 13817210029
- Zoning description: Single Family
- Horse amenities: None
Construction
Type & style
- Home type: SingleFamily
- Architectural style: One Story
- Property subtype: Single Family Residence
Materials
- Roof: Tile
Condition
- Resale
- Year built: 1991
Utilities & green energy
- Electric: Photovoltaics None
- Sewer: Public Sewer
- Water: Public
- Utilities for property: Underground Utilities
Community & HOA
Community
- Features: Pool
- Senior community: Yes
- Subdivision: Sun City Las Vegas
HOA
- Has HOA: Yes
- Amenities included: Basketball Court, Clubhouse, Fitness Center, Golf Course, Pool, Spa/Hot Tub, Tennis Court(s)
- Services included: Association Management, Recreation Facilities, Security
- HOA fee: $230 monthly
- HOA name: Sun City Summerlin
- HOA phone: 702-966-1401
Location
- Region: Las Vegas
Financial & listing details
- Price per square foot: $260/sqft
- Tax assessed value: $286,357
- Annual tax amount: $2,327
- Date on market: 8/1/2026
- Listing agreement: Exclusive Right To Sell
- Listing terms: Cash,Conventional,FHA,VA Loan
Estimated market value
$416,900
$396,000 - $438,000
$2,215/mo
Price history
| Date | Event | Price |
|---|---|---|
| 8/5/2026 | Pending sale | $430,000$260/sqft |
Source:  LVR #2804497 Report a problem LVR #2804497 Report a problem | ||
| 8/1/2026 | Listed for sale | $430,000+24.1%$260/sqft |
Source: LVR #2804497 Report a problem | ||
| 8/26/2020 | Sold | $346,500-1%$210/sqft |
Source: LVR #2213315 Report a problem | ||
| 7/18/2020 | Listed for sale | $349,900$212/sqft |
Source: Flat Fee Pros #2213315 Report a problem | ||
Public tax history
| Year | Property taxes | Tax assessment |
|---|---|---|
| 2026 | $2,330 +3% | $100,225 +0.7% |
| 2025 | $2,262 +3% | $99,550 +11.1% |
| 2024 | $2,197 +3% | $89,626 +11.2% |
| 2023 | $2,133 +3% | $80,597 +5% |
| 2022 | $2,071 +3% | $76,729 +0.3% |
| 2021 | $2,010 +8.1% | $76,526 +7.2% |
| 2020 | $1,859 +3% | $71,372 +12.4% |
| 2019 | $1,806 +5.8% | $63,508 -4.1% |
| 2018 | $1,707 | $66,208 +3.2% |
| 2017 | $1,707 | $64,148 +3% |
| 2016 | $1,707 +0.2% | $62,291 +5.5% |
| 2015 | $1,704 +3% | $59,058 +6.4% |
| 2014 | $1,654 | $55,525 |
| 2013 | -- | $55,525 +13.3% |
| 2012 | -- | $49,025 -9.3% |
| 2011 | -- | $54,071 -7.2% |
| 2010 | -- | $58,281 -10.1% |
| 2009 | -- | $64,805 |
| 2008 | -- | $64,805 -29.6% |
| 2007 | -- | $92,058 -2.2% |
| 2006 | -- | $94,142 +16.7% |
| 2005 | -- | $80,679 +33.7% |
| 2004 | -- | $60,365 +4.6% |
| 2003 | -- | $57,736 +6.3% |
| 2002 | -- | $54,300 +3.4% |
| 2001 | -- | $52,500 |
Find assessor info on the county website
Monthly payment
Est. payment
Payment breakdown
Explore the cost of this home by adjusting the details. Changes won't be saved.Climate risks
Neighborhood: Sun City Summerlin
Nearby schools
GreatSchools rating
- 7/10William Lummis Elementary SchoolGrades: PK-5Distance: 0.9 mi
- 6/10Ernest Becker Middle SchoolGrades: 6-8Distance: 0.8 mi
- 8/10Palo Verde High SchoolGrades: 9-12Distance: 3.4 mi
Schools provided by the listing agent
- Elementary: Lummis, William,Lummis, William
- Middle: Becker
- High: Palo Verde
Source: LVR. This data may not be complete. We recommend contacting the local school district to confirm school assignments for this home.
- $397,2002 bd2 ba1.1k sqft9212 Cactus Wood Dr, Las Vegas, NV 89134Off Market

- $673,8003 bd2 ba2.4k sqft9204 Cactus Wood Dr, Las Vegas, NV 89134Off Market
- $753,4003 bd2 ba2.4k sqft2812 Brianwood Ct, Las Vegas, NV 89134Off Market
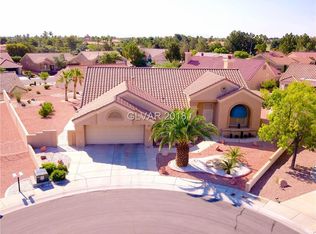
- $549,9993 bd2 ba2.1k sqft2813 Brianwood Ct, Las Vegas, NV 89134For Sale
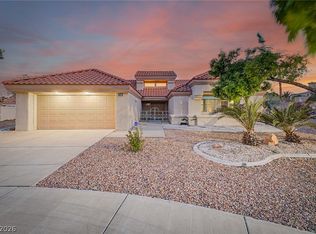
- $369,9002 bd2 ba1.1k sqft9216 Cactus Wood Dr, Las Vegas, NV 89134Off Market
- $549,9993 bd2 ba2.1k sqft2808 Tumble Creek Ct, Las Vegas, NV 89134For Sale
- $608,6002 bd2 ba1.8k sqft2805 Castle Bar Dr, Las Vegas, NV 89134Off Market
- $381,1002 bd1 ba1.1k sqft2809 Tumble Creek Ct, Las Vegas, NV 89134Off Market
A local agent can set up tours, give advice and negotiate with sellers.
Similar homes
- $409,9002 bd2 ba1.3k sqft8809 Villa Ridge Dr, Las Vegas, NV 89134For Sale
 MLS ID #2791907, Russ Liggett, Signature Real Estate Group. LVR
 - $435,0002 bd2 ba1.4k sqft10424 Marymont Pl, Las Vegas, NV 89134For Sale
 MLS ID #2789691, Jessie Bottarini, Galindo Group Real Estate. LVR
 - $415,0002 bd2 ba1.5k sqft10300 Sawmill Ave, Las Vegas, NV 89134For Sale
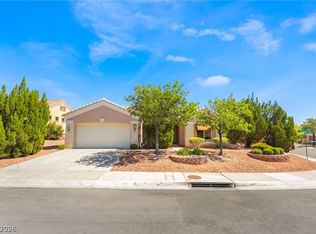 MLS ID #2795886, Monica Farley, Keller Williams Realty Las Veg. LVR
 - $395,0002 bd2 ba1.3k sqft2621 Lotus Hill Dr, Las Vegas, NV 89134For Sale
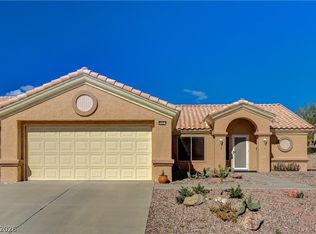 MLS ID #2781451, Daniel T. Kim, Simply Vegas. LVR
 - $462,0003 bd3 ba1.6k sqft2333 Jasmine Garden Dr, Las Vegas, NV 89134For SaleMLS ID #2781068, Greta M. Young, Tripoint Realty & Property Mgt. LVR
- $435,0002 bd2 ba1.2k sqft9837 Villa Ridge Dr, Las Vegas, NV 89134For SaleMLS ID #2789785, Lisa A. Fehrman, Simply Vegas. LVR
- $474,9003 bd2 ba1.5k sqft9740 Double Rock Dr, Las Vegas, NV 89134For SaleMLS ID #2790320, Angela K. Tina, Real Broker LLC. LVR
- $499,9905 bd3 ba2.1k sqft2341 Queen Bee Ct, Las Vegas, NV 89134For SaleMLS ID #2758277, Marcos Perez, Realty ONE Group, Inc. LVR
- $405,0002 bd2 ba1k sqft7209 Tame Pl, Las Vegas, NV 89131For SaleMLS ID #2805423, Andrea E. Ahart, RE/MAX Advantage. LVR
- $335,0002 bd2 ba1.1k sqft9052 Gemstone Dr, Las Vegas, NV 89134For SaleMLS ID #2796407, Eric S. Bumgardner, eXp Realty. LVR
- $364,9992 bd2 ba1.3k sqft2712 Showcase Dr, Las Vegas, NV 89134For SaleMLS ID #2773422, Reginald Barham jr, LPT Realty LLC. LVR
- $425,0003 bd2 ba1.5k sqft5505 Red Sun Dr, Las Vegas, NV 89149For SaleMLS ID #2797986, Dorthy Sierra, eXp Realty. LVR
- $435,0003 bd3 ba1.8k sqft8040 Tailwind Ave, Las Vegas, NV 89131For SaleMLS ID #2803573, Kevin D. Ogden, Real Broker LLC. LVR
- $499,0003 bd3 ba1.9k sqft9232 Pitching Wedge Dr, Las Vegas, NV 89134For SaleMLS ID #2804301, Rob W. Jensen, Rob Jensen Company. LVR
- $429,9003 bd3 ba1.6k sqft7717 Sanction Ave, Las Vegas, NV 89131For SaleMLS ID #2799006, David Stratton, Key Realty. LVR
- $425,0003 bd2 ba1.7k sqft4636 Victoria Beach Way, Las Vegas, NV 89130For SaleMLS ID #2794571, Tesfaye J. Shiferaw, Neighborhood Assistance Corpor. LVR
- $430,0003 bd2 ba1.8k sqft3221 Standing Bear Ct, North Las Vegas, NV 89031For SaleMLS ID #2804594, Lianna L. Alvarez, LA Real Estate Group. LVR
- $425,0002 bd2 ba1.6k sqft5090 Shadow River St, Las Vegas, NV 89148For SaleMLS ID #2805869, Mollie Schneider, BHHS Nevada Properties. LVR
- $519,0003 bd2 ba1.6k sqft1717 Tranquil Meadows Ln, Las Vegas, NV 89128For SaleMLS ID #2804334, Genoveva Ninova, Coldwell Banker Premier. LVR
- $480,0004 bd3 ba2.1k sqft2873 Moonlight Bay Ln, Las Vegas, NV 89128For SaleMLS ID #2797570, Kevin D. Ogden, Real Broker LLC. LVR
