Welcome to Sun Citу Ѕummеrlin, one οf Lаs Vegas’ most sοught-аfter 55+ communities, where lifestyle, location and comfort come together beautifully. This well-loved 2-bedroom, 2-bath home with a 2-car garage (including golf cart parking) offers 1,500 square feet and features the popular Monarch floorplan with an extended kitchen area that adds 140 square feet of extra living space. A wonderful opportunity to own a spacious home on a private corner lot in the heart of Sun City Summerlin!
Set on an oversized corner lot, this home offers a wonderful sense of space and privacy. The backyard is lined with mature trees along the perimeter, creating a peaceful and private outdoor setting. Enjoy morning coffee, evening dinners, or time with friends under the large L-shaped covered patio with lattice enclosure - the perfect extension of the home’s living space.
Inside, the layout is comfortable and functional, offering spacious living areas, a bright kitchen, and plenty of opportunity for the next homeowner to make it their own. Lovingly cared for over the years, this home is ready for its next chapter.
Sun City Summerlin offers an incredible resort-style lifestyle with multiple fitness centers, 3 golf courses, 4 community centers, pickleball, tennis, bocce ball courts, a theatre, indoor and outdoor swimming pools, spas, restaurants, endless social clubs and so much more. Whether you are looking to stay active, meet new friends, golf, swim, take a class, or simply enjoy the beauty of this established community, Sun City Summerlin has something for everyone.
Active
Price cut: $15K (9/5)
$400,000
10300 Sawmill Ave, Las Vegas, NV 89134
2beds
1,500sqft
Single Family Residence
Built in 1997
9,147 Square Feet Lot
$-- Zestimate®
$267/sqft
$230/mo HOA
What's special
Bright kitchenOversized corner lot
- 69 days
- 937
- 26
Likely to sell faster than
Zillow last checked:
Listing updated:
Listed by:
Monica Farley S.0175419 (702)755-8533,
Keller Williams Realty Las Veg
Source: LVR,MLS#: 2795886 Originating MLS: Greater Las Vegas Association of Realtors Inc
Originating MLS: Greater Las Vegas Association of Realtors IncFacts & features
Interior
Bedrooms & bathrooms
- Bedrooms: 2
- Bathrooms: 2
- Full bathrooms: 1
- 3/4 bathrooms: 1
Primary bedroom
- Description: Bedroom With Bath Downstairs,Ceiling Fan,Ceiling Light,Downstairs,Mirrored Door,Walk-In Closet(s)
- Dimensions: 13x15
Bedroom 2
- Description: Ceiling Fan,Ceiling Light,Closet,Downstairs,Mirrored Door
- Dimensions: 13x14
Primary bathroom
- Description: Shower Only
Kitchen
- Description: Breakfast Nook/Eating Area,Laminate Countertops,Linoleum/Vinyl Flooring,Vaulted Ceiling
- Dimensions: 13x13
Living room
- Description: Entry Foyer
- Dimensions: 14x17
Heating
- Central, Gas
Cooling
- Central Air, Electric
Appliances
- Included: Dryer, Dishwasher, Electric Range, Disposal, Gas Water Heater, Microwave, Refrigerator, Washer
- Laundry: Gas Dryer Hookup, In Garage
Features
- BathroomonMainLevel, Bedroom on Main Level, Ceiling Fan(s), Full Bath on Main Level, Primary Downstairs, Window Treatments
- Flooring: Carpet, Linoleum, Tile, Vinyl
- Doors: Storm Door(s)
- Windows: Blinds
- Has fireplace: No
Interior area
- Total structure area: 1,500
- Total interior livable area: 1,500 sqft
Video & virtual tour
Property
Parking
- Total spaces: 2
- Parking features: Attached, Exterior Access Door, Garage, Golf Cart Garage, Garage Door Opener, Inside Entrance, Private, Shelves, Storage
- Attached garage spaces: 2
Features
- Stories: 1
- Patio & porch: Covered, Patio
- Exterior features: Barbecue, Handicap Accessible, Patio, Private Yard, Sprinkler/Irrigation
- Pool features: Association, Community
- Fencing: Partial,Wrought Iron
Lot
- Size: 9,147 Square Feet
- Features: Corner Lot, Drip Irrigation/Bubblers, Desert Landscaping, Landscaped, Rocks, Trees, < 1/4 Acre
Details
- Parcel number: 13724714016
- Zoning description: Single Family
- Horse amenities: None
Construction
Type & style
- Home type: SingleFamily
- Architectural style: One Story
- Property subtype: Single Family Residence
Materials
- Stucco
- Roof: Tile
Condition
- Resale
- Year built: 1997
Utilities & green energy
- Electric: Photovoltaics None
- Sewer: Public Sewer
- Water: Public
- Utilities for property: Underground Utilities
Community & HOA
Community
- Features: Pool
- Senior community: Yes
- Subdivision: Sun City Summerlin
HOA
- Has HOA: Yes
- Amenities included: Clubhouse, Golf Course, Barbecue, Pickleball, Pool, Spa/Hot Tub
- Services included: Association Management
- HOA fee: $230 monthly
- HOA name: Sun City Summerlin
- HOA phone: 702-966-1401
Location
- Region: Las Vegas
Financial & listing details
- Price per square foot: $267/sqft
- Tax assessed value: $317,883
- Annual tax amount: $2,607
- Date on market: 6/30/2026
- Listing agreement: Exclusive Right To Sell
- Listing terms: Cash,Conventional,FHA
- Ownership: Single Family Residential
Estimated market value
Not available
Estimated sales range
Not available
Not available
Price history
| Date | Event | Price |
|---|---|---|
| 9/5/2026 | Price change | $400,000-3.6%$267/sqft |
Source:  LVR #2795886 Report a problem LVR #2795886 Report a problem | ||
| 8/6/2026 | Price change | $415,000-4.6%$277/sqft |
Source: LVR #2795886 Report a problem | ||
| 6/30/2026 | Listed for sale | $435,000+163.6%$290/sqft |
Source: LVR #2795886 Report a problem | ||
| 11/20/1998 | Sold | $165,000+13.4%$110/sqft |
Source: Public Record Report a problem | ||
| 6/13/1997 | Sold | $145,500$97/sqft |
Source: Public Record Report a problem | ||
Public tax history
| Year | Property taxes | Tax assessment |
|---|---|---|
| 2026 | $2,610 +3% | $111,259 -2.7% |
| 2025 | $2,533 +0.7% | $114,381 +8.7% |
| 2024 | $2,515 +5.2% | $105,193 +13.7% |
| 2023 | $2,391 +2.9% | $92,534 +9% |
| 2022 | $2,323 +3.1% | $84,927 +1.6% |
| 2021 | $2,254 +3% | $83,561 +4.7% |
| 2020 | $2,188 +3% | $79,783 +10.3% |
| 2019 | $2,124 +5.7% | $72,361 -1.8% |
| 2018 | $2,010 | $73,711 +3.2% |
| 2017 | $2,010 | $71,399 +2.9% |
| 2016 | $2,010 +0.2% | $69,378 +3% |
| 2015 | $2,006 +3% | $67,355 +14.7% |
| 2014 | $1,947 | $58,741 |
| 2013 | -- | $58,741 +4.4% |
| 2012 | -- | $56,257 -10.5% |
| 2011 | -- | $62,841 +5% |
| 2010 | -- | $59,862 -13.8% |
| 2009 | -- | $69,479 |
| 2008 | -- | $69,479 -33.3% |
| 2007 | -- | $104,095 -3.9% |
| 2006 | -- | $108,310 +27.4% |
| 2005 | -- | $85,005 +36.4% |
| 2004 | -- | $62,321 +8.1% |
| 2003 | -- | $57,666 +6.4% |
| 2002 | -- | $54,180 +3.6% |
| 2001 | -- | $52,310 |
Find assessor info on the county website
Monthly payment
Est. payment
Payment breakdown
Explore the cost of this home by adjusting the details. Changes won't be saved.Climate risks
Neighborhood: Sun City Summerlin
Nearby schools
Schools provided by the listing agent
- Elementary: Staton, Ethel W.,Staton, Ethel W.
- Middle: Becker
- High: Palo Verde
Source: LVR. This data may not be complete. We recommend contacting the local school district to confirm school assignments for this home.
Similar homes
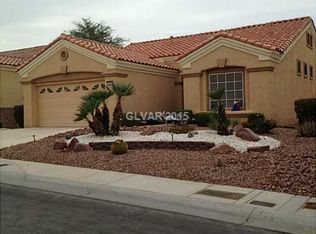
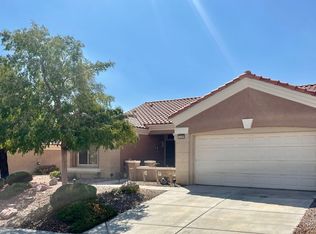
- $409,9002 bd2 ba1.3k sqft2121 Red Dawn Sky St, Las Vegas, NV 89134For Sale
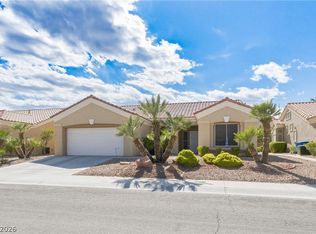 MLS ID #2777147, Michael E. DelGais, Home Realty Center. LVR
 - $380,0002 bd2 ba1.1k sqft2809 Tumble Creek Ct, Las Vegas, NV 89134For Sale
 MLS ID #2776689, Crystal M. Loveheart, BHHS Nevada Properties. LVR
 - $460,0002 bd2 ba1.4k sqft10713 Paradise Point Dr, Las Vegas, NV 89134For Sale
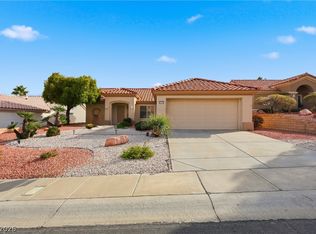 MLS ID #2814547, Dolly Panagopoulos, Realty ONE Group, Inc. LVR
 - $435,0002 bd2 ba1.4k sqft10424 Marymont Pl, Las Vegas, NV 89134For Sale
 MLS ID #2789691, Jessie Bottarini, Galindo Group Real Estate. LVR
