Somerset, one οf Ѕummеrlin's moѕt requеsted enclaves, іs hοme to this 1,864-square-foot two-story with 3 bedrooms, 2.5 baths, and a loft. The primary suite sits on the main floor — a genuine rarity here — with a walk-in closet, dual sinks, a soaking tub, and a separate step-in shower. Ceramic tile runs the length of the ground level, where a light-filled front living room opens to a kitchen with a walk-in pantry and a full appliance package that conveys. Upstairs, two generous bedrooms flank an open loft that works as an office, a gym, or a media room. The backyard was built for low effort: desert landscaping, a mature fig tree, a firepit seating area, and tall privacy hedges framing mountain and neighborhood views. Red Rock Canyon, Downtown Summerlin, schools, parks, and miles of jogging trails are all a short drive away.
Active
$529,000
841 Purdy Lodge St, Las Vegas, NV 89138
3beds
1,863sqft
Single Family Residence
Built in 2004
4,356 Square Feet Lot
$519,800 Zestimate®
$284/sqft
$69/mo HOA
What's special
Desert landscapingMountain and neighborhood viewsDual sinksMature fig treeTall privacy hedgesFirepit seating areaSeparate step-in shower
- 23 hours
- 202
- 7
Zillow last checked:
Listing updated:
Listed by:
Trisha Morgan S.0175224 702-381-4646,
Las Vegas Realty Group
Source: LVR,MLS#: 2814505 Originating MLS: Greater Las Vegas Association of Realtors Inc
Originating MLS: Greater Las Vegas Association of Realtors IncFacts & features
Interior
Bedrooms & bathrooms
- Bedrooms: 3
- Bathrooms: 3
- Full bathrooms: 2
- 1/2 bathrooms: 1
Primary bedroom
- Description: Downstairs,Walk-In Closet(s)
- Dimensions: 12x15
Bedroom 2
- Description: Upstairs,Walk-In Closet(s)
- Dimensions: 13x15
Bedroom 3
- Description: Upstairs
- Dimensions: 10x9
Primary bathroom
- Description: Double Sink,Separate Shower,Separate Tub
Dining room
- Description: Kitchen/Dining Room Combo
- Dimensions: 8x9
Kitchen
- Description: Tile Flooring,Walk-in Pantry
Living room
- Description: Entry Foyer,Front
- Dimensions: 14x16
Loft
- Description: Family Room
Heating
- Central, Gas
Cooling
- Central Air, Electric
Appliances
- Included: Dryer, Electric Range, Disposal, Refrigerator, Washer
- Laundry: Gas Dryer Hookup, Laundry Closet, Main Level
Features
- BathroomonMainLevel, Bedroom on Main Level, Primary Downstairs, Window Treatments
- Flooring: Carpet, Ceramic Tile, Luxury Vinyl Plank
- Windows: Double Pane Windows
- Has fireplace: No
Interior area
- Total structure area: 1,863
- Total interior livable area: 1,863 sqft
Video & virtual tour
Property
Parking
- Total spaces: 2
- Parking features: Attached, Finished Garage, Garage, Garage Door Opener, Inside Entrance, Private
- Attached garage spaces: 2
Features
- Stories: 2
- Patio & porch: Porch
- Exterior features: Porch, Private Yard
- Fencing: Block,Back Yard
Lot
- Size: 4,356 Square Feet
- Features: Landscaped, Trees, < 1/4 Acre
Details
- Parcel number: 13734715015
- Zoning description: Single Family
- Horse amenities: None
Construction
Type & style
- Home type: SingleFamily
- Architectural style: Two Story
- Property subtype: Single Family Residence
Materials
- Roof: Pitched,Tile
Condition
- Resale
- Year built: 2004
Utilities & green energy
- Electric: Photovoltaics Third-Party Owned
- Sewer: Public Sewer
- Water: Public
- Utilities for property: Underground Utilities
Green energy
- Energy efficient items: Doors, Solar Panel(s), Windows
Community & HOA
Community
- Subdivision: Somerset
HOA
- Has HOA: Yes
- Services included: Association Management
- HOA fee: $69 monthly
- HOA name: Summerlin West
- HOA phone: 702-791-4600
Location
- Region: Las Vegas
Financial & listing details
- Price per square foot: $284/sqft
- Tax assessed value: $366,743
- Annual tax amount: $2,501
- Date on market: 9/6/2026
- Listing agreement: Exclusive Right To Sell
- Listing terms: Cash,Conventional,FHA,VA Loan
Estimated market value
$519,800
$494,000 - $546,000
$2,307/mo
Price history
| Date | Event | Price |
|---|---|---|
| 9/6/2026 | Listed for sale | $529,000-2%$284/sqft |
Source:  LVR #2814505 Report a problem LVR #2814505 Report a problem | ||
| 9/4/2026 | Listing removed | $539,999$290/sqft |
Source: LVR #2801012 Report a problem | ||
| 7/31/2026 | Price change | $539,999+0.2%$290/sqft |
Source: LVR #2801012 Report a problem | ||
| 7/29/2026 | Price change | $539,000-2%$289/sqft |
Source: LVR #2801012 Report a problem | ||
| 7/17/2026 | Listed for sale | $549,999+107.5%$295/sqft |
Source: LVR #2801012 Report a problem | ||
| 6/2/2016 | Sold | $265,000-1.1%$142/sqft |
Source: LVR #1623023 Report a problem | ||
| 4/18/2016 | Pending sale | $268,000$144/sqft |
Source: One Nevada Realty Services #1623023 Report a problem | ||
| 4/12/2016 | Price change | $268,000-0.7%$144/sqft |
Source: One Nevada Realty Services #1623023 Report a problem | ||
| 3/29/2016 | Price change | $270,000-1.8%$145/sqft |
Source: One Nevada Realty Services #1623023 Report a problem | ||
| 3/20/2016 | Listed for sale | $275,000+48.6%$148/sqft |
Source: One Nevada Realty Services #1623023 Report a problem | ||
| 8/8/2012 | Sold | $185,000$99/sqft |
Source: LVR #1264085 Report a problem | ||
| 7/3/2012 | Listed for sale | $185,000-12.8%$99/sqft |
Source: Realty ONE Group #1264085 Report a problem | ||
| 3/11/2004 | Sold | $212,090$114/sqft |
Source: Public Record Report a problem | ||
Public tax history
| Year | Property taxes | Tax assessment |
|---|---|---|
| 2026 | $2,503 +3% | $128,360 +2.4% |
| 2025 | $2,430 +3% | $125,295 +14.5% |
| 2024 | $2,360 +3% | $109,430 +12.4% |
| 2023 | $2,291 +3.1% | $97,333 +8.3% |
| 2022 | $2,223 +3% | $89,879 +3% |
| 2021 | $2,158 +3.1% | $87,245 +1.7% |
| 2020 | $2,093 +3.1% | $85,828 +10.8% |
| 2019 | $2,030 +5.7% | $77,493 |
| 2018 | $1,921 | $77,493 +1.2% |
| 2017 | $1,921 | $76,588 +5.1% |
| 2016 | $1,921 +0.2% | $72,902 +17.5% |
| 2015 | $1,916 +3% | $62,050 +13.1% |
| 2014 | $1,860 | $54,851 |
| 2013 | -- | $54,851 -2.3% |
| 2012 | -- | $56,134 -6.2% |
| 2011 | -- | $59,817 +5% |
| 2010 | -- | $56,959 -26.7% |
| 2009 | -- | $77,742 |
| 2008 | -- | $77,742 -37.9% |
| 2007 | -- | $125,283 +10% |
| 2006 | -- | $113,882 +22.4% |
| 2005 | -- | $93,051 |
Find assessor info on the county website
Monthly payment
Est. payment
Payment breakdown
Explore the cost of this home by adjusting the details. Changes won't be saved.Climate risks
Neighborhood: Summerlin North
Nearby schools
Schools provided by the listing agent
- Elementary: Givens, Linda Rankin,Givens, Linda Rankin
- Middle: Rogich Sig
- High: Palo Verde
Source: LVR. This data may not be complete. We recommend contacting the local school district to confirm school assignments for this home.


Similar homes
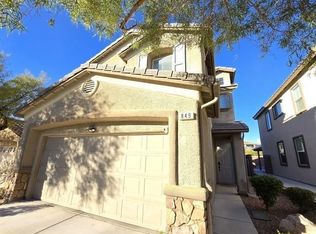
- $524,9504 bd3 ba1.8k sqft1449 Desert Hills Dr, Las Vegas, NV 89117For Sale
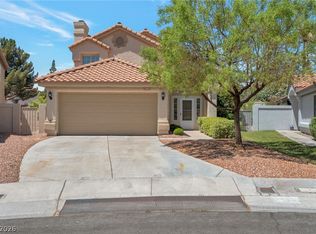 MLS ID #2753463, Michael Thomas, Landmark Properties. LVR
 - $499,0004 bd3 ba2k sqft5524 Merriweather Dr, Las Vegas, NV 89113For Sale
 MLS ID #2812195, Tania K. Favela, RE/MAX Legacy. LVR
 - $535,0004 bd2 ba2.2k sqft3417 Thom Blvd, Las Vegas, NV 89130For Sale
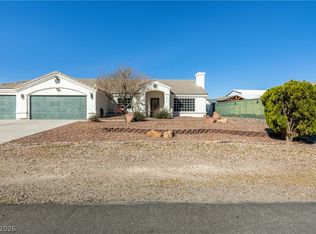 MLS ID #2803922, Celina Ann D. Go, Luxury Estates International. LVR
 - $599,9994 bd3 ba2.5k sqft5320 Fairbranch Ln, Las Vegas, NV 89135For Sale
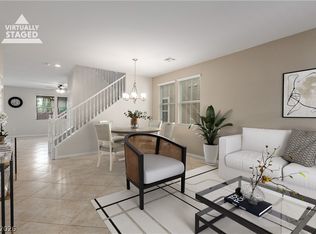 MLS ID #2807034, John J. Faulis Jr, Vegas Dream Homes Inc. LVR
