NO HOA!! Assumable VA loan at 2.25% interest, subject to lender approval and buyer qualification. Buyer to verify the remaining loan balance, funds needed for any equity gap, and assumption costs.
Welcome to 4908 Planet Ct! This spacious 5-bedroom, 3-bath home offers 2,072 square feet of living space on a generous corner lot. The versatile floor plan includes a convenient downstairs bedroom, multiple living and dining areas, and plenty of space for everyday living and entertaining. Step outside to your private backyard featuring an in-ground pool and spa perfect for enjoying the Las Vegas lifestyle. A 3-car attached garage provides ample parking and storage. Conveniently located near shopping, dining, schools, parks, and major roadways. With its desirable floor plan, private pool, and no HOA, this home offers an excellent opportunity to make it your own.
Active
Price cut: $5K (11/10)
$519,900
4908 Planet Ct, Las Vegas, NV 89130
5beds
2,072sqft
Single Family Residence
Built in 1992
8,712 Square Feet Lot
$523,600 Zestimate®
$251/sqft
$-- HOA
What's special
In-ground pool and spaAmple parking and storageConvenient downstairs bedroomPrivate backyardVersatile floor planGenerous corner lot
- 62 days
- 2,092
- 280
Zillow last checked:
Listing updated:
Listed by:
Moises Ortiz-Preciado S.0203222 702-849-9213,
Keller Williams MarketPlace
Source: LVR,MLS#: 2816001 Originating MLS: Greater Las Vegas Association of Realtors Inc
Facts & features
Interior
Bedrooms & bathrooms
- Bedrooms: 5
- Bathrooms: 3
- Full bathrooms: 3
Primary bedroom
- Description: Upstairs,Walk-In Closet(s)
- Dimensions: 15x15
Bedroom 2
- Description: Closet
- Dimensions: 10x11
Bedroom 3
- Description: Closet
- Dimensions: 10x11
Bedroom 4
- Description: Closet
- Dimensions: 12x11
Bedroom 5
- Description: Closet
- Dimensions: 11x11
Primary bathroom
- Description: Separate Shower,Separate Tub
Dining room
- Description: Dining Area
- Dimensions: 10x10
Family room
- Description: Downstairs
- Dimensions: 14x15
Kitchen
- Description: Breakfast Nook/Eating Area,Tile Flooring
Living room
- Description: Front
- Dimensions: 15x15
Heating
- Central, Gas
Cooling
- Central Air, Electric
Appliances
- Included: Dishwasher, Disposal, Gas Range, Microwave, Refrigerator
- Laundry: Gas Dryer Hookup, Laundry Room
Features
- Bathroom on Main Level, Bedroom on Main Level, Ceiling Fan(s), Full Bath on Main Level
- Flooring: Carpet, Tile
- Number of fireplaces: 1
- Fireplace features: Family Room, Gas
Interior area
- Total structure area: 2,072
- Total interior livable area: 2,072 sqft
Video & virtual tour
Property
Parking
- Total spaces: 3
- Parking features: Attached, Garage, Private
- Attached garage spaces: 3
Features
- Stories: 2
- Patio & porch: Covered, Patio
- Exterior features: Built-in Barbecue, Barbecue, Patio
- Has private pool: Yes
- Pool features: In Ground, Private
- Has spa: Yes
- Fencing: Block,Full
Lot
- Size: 8,712 Square Feet
- Features: Desert Landscaping, Landscaped, < 1/4 Acre
Details
- Additional structures: Workshop
- Parcel number: 12535410005
- Zoning description: Single Family
- Horse amenities: None
Construction
Type & style
- Home type: SingleFamily
- Architectural style: Two Story
- Property subtype: Single Family Residence
Materials
- Roof: Tile
Condition
- Resale
- Year built: 1992
Utilities & green energy
- Sewer: Public Sewer
- Water: Public
Green energy
- Energy efficient items: Solar Panel(s)
Community & HOA
Community
- Subdivision: Northstar Estate
HOA
- Has HOA: No
- Amenities included: None
Location
- Region: Las Vegas
Financial & listing details
- Price per square foot: $251/sqft
- Annual tax amount: $1,506
- Date on market: 9/10/2026
- Listing agreement: Exclusive Right To Sell
- Listing terms: Cash,Conventional,FHA,VA Loan
- Ownership: Single Family Residential
Estimated market value
$523,600
$497,000 - $550,000
$2,323/mo
Price history
| Date | Event | Price |
|---|---|---|
| 11/10/2026 | Price change | $519,900-1%$251/sqft |
Source:  LVR #2816001 Report a problem | ||
| 10/20/2026 | Price change | $524,900-1.9%$253/sqft |
Source: LVR #2816001 Report a problem | ||
| 10/16/2026 | Listed for sale | $535,000$258/sqft |
Source: LVR #2816001 Report a problem | ||
| 9/11/2026 | Contingent | $535,000$258/sqft |
Source: LVR #2816001 Report a problem | ||
| 9/10/2026 | Listed for sale | $535,000+143.2%$258/sqft |
Source: LVR #2816001 Report a problem | ||
| 1/13/2015 | Sold | $220,000$106/sqft |
Source: LVR #1506012 Report a problem | ||
Public tax history
Tax history is unavailable.
Monthly payment
Est. payment
Payment breakdown
Explore the cost of this home by adjusting the details. Changes won't be saved.Climate risks
Neighborhood: North Cheyenne
Nearby schools
Schools provided by the listing agent
- Elementary: May, Ernest,May, Ernest
- Middle: Swainston Theron
- High: Shadow Ridge
Source: LVR. This data may not be complete. We recommend contacting the local school district to confirm school assignments for this home.
Similar homes
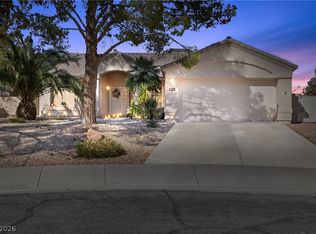
- $464,5003 bd2 ba1.6k sqft5357 Georgia Peach Ct, Las Vegas, NV 89130For Sale
 MLS ID #2823902, John J. Faulis Jr, Vegas Dream Homes Inc. LVR
- $435,0003 bd2 ba1.5k sqft5021 Austrian Dr, Las Vegas, NV 89130For Sale
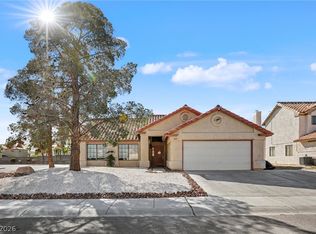 MLS ID #2832197, Keli L. James, Axen Realty LLC. LVR
- $550,0003 bd2 ba2k sqft3090 Garehime St, Las Vegas, NV 89108For Sale
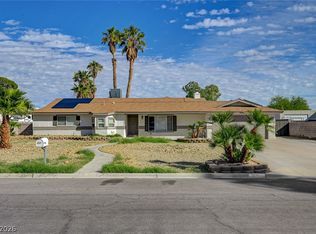 MLS ID #2795399, Audrey Dorenbaum, Signature Real Estate Group. LVR
- $529,0005 bd3 ba2k sqft3536 Golden Pedal St, Las Vegas, NV 89129For Sale
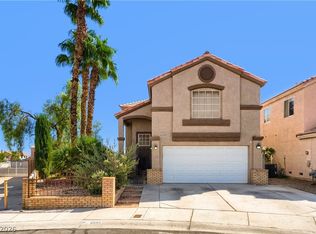 MLS ID #2823983, Sarah Elizabeth Pfeifer, Keller Williams MarketPlace. LVR
