Spanish tile rοοfіng and an attаchеd multi-car garage dеfinе the classic desert facade of this two-level stucco home at 4905 Pulsar Ct. Situated on a quiet cul-de-sac in Northwest Las Vegas, this property features 4 bedrooms, 3 bathrooms, and 2,072 square feet of living space. Designed with accessibility features, the residence offers a 3-car garage, RV parking, and the freedom of no HOA.
The versatile floor plan includes a downstairs bedroom and full bath alongside multiple living areas. A gas fireplace adds a warm atmosphere to the main living space. Upstairs, the primary suite contains a walk-in closet, with two additional bedrooms completing the upper level.
Set on a 0.27-acre lot measuring approximately 11,761 square feet, the backyard offers an expansive space for outdoor living. This private retreat features a sparkling in-ground pool, covered patio, and mature landscaping.
Active
$550,000
4905 Pulsar Ct, Las Vegas, NV 89130
4beds
2,072sqft
Single Family Residence
Built in 1992
0.27 Acres Lot
$511,300 Zestimate®
$265/sqft
$-- HOA
What's special
- 23 days
- 856
- 95
Zillow last checked:
Listing updated:
Listed by:
Tony C. Shaw S.0203469 (702)351-7513,
Coldwell Banker Premier
Source: LVR,MLS#: 2807623 Originating MLS: Greater Las Vegas Association of Realtors Inc
Originating MLS: Greater Las Vegas Association of Realtors IncFacts & features
Interior
Bedrooms & bathrooms
- Bedrooms: 4
- Bathrooms: 3
- Full bathrooms: 3
Primary bedroom
- Description: Closet
- Dimensions: 14x14
Bedroom 2
- Description: Closet
- Dimensions: 10x10
Bedroom 3
- Description: Closet
- Dimensions: 10x10
Bedroom 4
- Description: Closet
- Dimensions: 10x10
Primary bathroom
- Description: Double Sink
Dining room
- Description: Dining Area
- Dimensions: 10x10
Family room
- Description: Downstairs
- Dimensions: 14x14
Kitchen
- Description: Custom Cabinets
Living room
- Description: Formal
- Dimensions: 14x16
Heating
- Central, Gas
Cooling
- Central Air, Electric
Appliances
- Included: Dryer, Dishwasher, Disposal, Gas Range, Refrigerator, Washer
- Laundry: Gas Dryer Hookup, Main Level
Features
- BathroomonMainLevel, Bedroom on Main Level, None
- Flooring: Hardwood
- Number of fireplaces: 1
- Fireplace features: Family Room, Gas
Interior area
- Total structure area: 2,072
- Total interior livable area: 2,072 sqft
Video & virtual tour
Property
Parking
- Total spaces: 3
- Parking features: Attached, Garage, Private, RV Gated, RV Access/Parking, RV Paved
- Attached garage spaces: 3
Features
- Stories: 2
- Exterior features: Private Yard
- Has private pool: Yes
- Pool features: In Ground, Private
- Fencing: Block,Full
Lot
- Size: 0.27 Acres
- Features: 1/4 to 1 Acre Lot, Landscaped
Details
- Parcel number: 12535410015
- Zoning description: Single Family
- Horse amenities: None
Construction
Type & style
- Home type: SingleFamily
- Architectural style: Two Story
- Property subtype: Single Family Residence
Materials
- Roof: Tile
Condition
- Year built: 1992
Utilities & green energy
- Electric: Photovoltaics None
- Sewer: Public Sewer
- Water: Public
- Utilities for property: Cable Available
Community & HOA
Community
- Subdivision: Northstar Estate
HOA
- Has HOA: No
Location
- Region: Las Vegas
Financial & listing details
- Price per square foot: $265/sqft
- Tax assessed value: $319,820
- Annual tax amount: $2,346
- Date on market: 8/17/2026
- Listing agreement: Exclusive Right To Sell
- Listing terms: Cash,Conventional,FHA,VA Loan
- Ownership: Single Family Residential
Estimated market value
$511,300
$481,000 - $537,000
$2,765/mo
Price history
| Date | Event | Price |
|---|---|---|
| 9/9/2026 | Listed for sale | $550,000+243.8%$265/sqft |
Source:  LVR #2807623 Report a problem LVR #2807623 Report a problem | ||
| 10/18/2012 | Sold | $160,000-48.2%$77/sqft |
Source: LVR #1245782 Report a problem | ||
| 3/26/2008 | Sold | $309,000+87.3%$149/sqft |
Source: Public Record Report a problem | ||
| 4/30/1997 | Sold | $165,000$80/sqft |
Source: Public Record Report a problem | ||
Public tax history
| Year | Property taxes | Tax assessment |
|---|---|---|
| 2026 | $2,348 +3% | $111,937 -1.7% |
| 2025 | $2,280 +3% | $113,860 +7.4% |
| 2024 | $2,214 +3% | $106,020 +6.8% |
| 2023 | $2,150 +3% | $99,298 +3% |
| 2022 | $2,087 +7.7% | $96,426 +10.9% |
| 2021 | $1,937 +6.7% | $86,929 +2.2% |
| 2020 | $1,815 +4.8% | $85,019 +8.6% |
| 2019 | $1,732 +6.9% | $78,315 |
| 2018 | $1,620 | $78,315 +0.7% |
| 2017 | $1,620 | $77,761 +7.6% |
| 2016 | $1,620 +0.2% | $72,259 +29.9% |
| 2015 | $1,617 -13.5% | $55,641 +20% |
| 2014 | $1,869 | $46,358 |
| 2013 | -- | $46,358 -3.6% |
| 2012 | -- | $48,076 -14.2% |
| 2011 | -- | $56,020 -13.3% |
| 2010 | -- | $64,621 -15.8% |
| 2009 | -- | $76,707 |
| 2008 | -- | $76,707 -31.3% |
| 2007 | -- | $111,732 +12.1% |
| 2006 | -- | $99,681 +13.8% |
| 2005 | -- | $87,612 +36.7% |
| 2004 | -- | $64,113 +8.8% |
| 2003 | -- | $58,916 +0.8% |
| 2002 | -- | $58,440 +7% |
| 2001 | -- | $54,630 |
Find assessor info on the county website
Monthly payment
Est. payment
Payment breakdown
Explore the cost of this home by adjusting the details. Changes won't be saved.Climate risks
Neighborhood: North Cheyenne
Nearby schools
Schools provided by the listing agent
- Elementary: May, Ernest,May, Ernest
- Middle: Swainston Theron
- High: Shadow Ridge
Source: LVR. This data may not be complete. We recommend contacting the local school district to confirm school assignments for this home.


Similar homes
- $550,0004 bd4 ba2.8k sqft5217 W Gowan Rd, Las Vegas, NV 89130For Sale
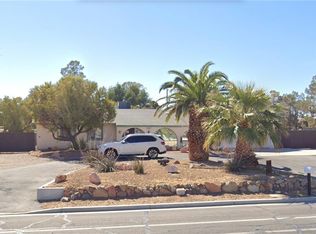 MLS ID #2812028, Lany Orlanda, Legacy Real Estate Group. LVR
 - $--4 bd2 ba1.9k sqft7221 Utopia Way, Las Vegas, NV 89130Auction
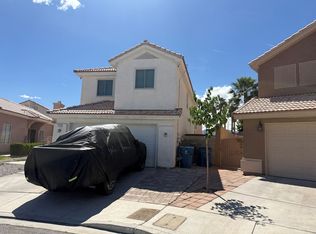 ServiceLink Auction
 - $515,0003 bd2 ba1.4k sqft7004 Magic Window Ave, Las Vegas, NV 89130For Sale
 MLS ID #2809812, Richard J. Brenkus, Keller Williams MarketPlace. LVR
 - $464,9004 bd2 ba1.8k sqft5364 Rhett St, Las Vegas, NV 89130For Sale
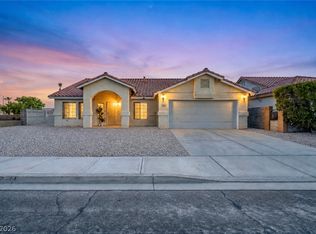 MLS ID #2796213, Victoria A. Barrios, Keller Williams VIP. LVR
