Single-story. No HOA. Cul-de-sac. Oversized lot. RV gate.
Finding all of these features in one property is becoming increasingly rare in Northwest Las Vegas.
Situated on a spacious cul-de-sac homesite, this well-maintained 3-bedroom, 2-bath home offers the kind of space, privacy, and flexibility that many buyers have been searching for. Mature trees and established landscaping create a welcoming first impression, while the functional floorplan, vaulted ceilings, abundant natural light, and cozy fireplace provide comfortable everyday living.
The true standout is the backyard. With exceptional outdoor space rarely found at this price point, there is room to entertain, garden, play, relax, accommodate recreational vehicles, or simply enjoy having space between you and your neighbors. Unlike many newer communities, this property offers the freedom to create the outdoor lifestyle you envision.
Pride of ownership is evident throughout, offering move-in-ready comfort today with the opportunity to update and personalize over time. Conveniently located near shopping, dining, parks, schools, and freeway access, this home combines location, livability, and hard-to-find features that are becoming increasingly difficult to find in today's market.
Active under contract
$465,000
4904 Pulsar Ct, Las Vegas, NV 89130
3beds
1,369sqft
Single Family Residence
Built in 1992
0.26 Acres Lot
$-- Zestimate®
$340/sqft
$-- HOA
What's special
- 98 days
- 163
- 1
Zillow last checked:
Listing updated:
Listed by:
Allison Hammons S.0193669 (702)418-8100,
Realty ONE Group, Inc
Source: LVR,MLS#: 2782867 Originating MLS: Greater Las Vegas Association of Realtors Inc
Originating MLS: Greater Las Vegas Association of Realtors IncFacts & features
Interior
Bedrooms & bathrooms
- Bedrooms: 3
- Bathrooms: 2
- Full bathrooms: 2
Primary bedroom
- Description: Ceiling Fan,Ceiling Light,Pbr Separate From Other,Walk-In Closet(s)
- Dimensions: 13x16
Bedroom 2
- Description: Ceiling Fan,Ceiling Light,Closet
- Dimensions: 13x11
Bedroom 3
- Description: No Closet
- Dimensions: 13x11
Primary bathroom
- Description: Double Sink
- Dimensions: 11x12
Kitchen
- Description: Breakfast Nook/Eating Area,Garden Window,Tile Flooring
- Dimensions: 16x16
Living room
- Description: Rear
- Dimensions: 23x18
Heating
- Central, Electric
Cooling
- Central Air, Electric
Appliances
- Included: Dryer, Dishwasher, Disposal, Gas Range, Water Softener Owned, Washer
- Laundry: Electric Dryer Hookup, Main Level
Features
- Bedroom on Main Level, Ceiling Fan(s), Primary Downstairs, Pot Rack, Window Treatments
- Flooring: Carpet, Luxury Vinyl Plank, Tile
- Windows: Blinds, Double Pane Windows, Window Treatments
- Number of fireplaces: 1
- Fireplace features: Family Room, Gas
Interior area
- Total structure area: 1,369
- Total interior livable area: 1,369 sqft
Video & virtual tour
Property
Parking
- Total spaces: 2
- Parking features: Attached, Garage, Private, RV Gated, RV Access/Parking
- Attached garage spaces: 2
Features
- Stories: 1
- Patio & porch: Covered, Patio
- Exterior features: Patio, Private Yard, Sprinkler/Irrigation
- Fencing: Block,Back Yard,RV Gate
Lot
- Size: 0.26 Acres
- Features: 1/4 to 1 Acre Lot, Drip Irrigation/Bubblers, Desert Landscaping, Landscaped
Details
- Parcel number: 12535410013
- Zoning description: Single Family
- Horse amenities: None
Construction
Type & style
- Home type: SingleFamily
- Architectural style: One Story
- Property subtype: Single Family Residence
- Attached to another structure: Yes
Materials
- Drywall
- Roof: Tile
Condition
- Resale
- Year built: 1992
Utilities & green energy
- Electric: Photovoltaics None
- Sewer: Public Sewer
- Water: Public
- Utilities for property: Electricity Available, Underground Utilities
Green energy
- Energy efficient items: Windows
Community & HOA
Community
- Subdivision: Northstar Estate
HOA
- Has HOA: No
- Amenities included: None
Location
- Region: Las Vegas
Financial & listing details
- Price per square foot: $340/sqft
- Tax assessed value: $243,546
- Annual tax amount: $1,522
- Date on market: 6/3/2026
- Listing agreement: Exclusive Right To Sell
- Listing terms: Cash,Conventional,FHA,USDA Loan,VA Loan
- Electric utility on property: Yes
Estimated market value
Not available
Estimated sales range
Not available
Not available
Price history
| Date | Event | Price |
|---|---|---|
| 8/12/2026 | Contingent | $465,000$340/sqft |
Source:  LVR #2782867 Report a problem LVR #2782867 Report a problem | ||
| 6/11/2026 | Listed for sale | $465,000$340/sqft |
Source: LVR #2782867 Report a problem | ||
Public tax history
| Year | Property taxes | Tax assessment |
|---|---|---|
| 2026 | $1,586 +7.2% | $85,241 -1.2% |
| 2025 | $1,480 +3% | $86,298 +6.8% |
| 2024 | $1,437 +3% | $80,801 +6.5% |
| 2023 | $1,396 +3% | $75,889 +2.4% |
| 2022 | $1,355 +3% | $74,130 +14.5% |
| 2021 | $1,315 +1.3% | $64,757 +2.6% |
| 2020 | $1,298 +4.8% | $63,120 +10.3% |
| 2019 | $1,239 +6.9% | $57,231 |
| 2018 | $1,159 | $57,231 +1.8% |
| 2017 | $1,159 | $56,201 +10.8% |
| 2016 | $1,159 +0.3% | $50,745 +30% |
| 2015 | $1,156 +3% | $39,026 +17.5% |
| 2014 | $1,122 | $33,210 |
| 2013 | -- | $33,210 -2.8% |
| 2012 | -- | $34,176 -12.8% |
| 2011 | -- | $39,179 -13.3% |
| 2010 | -- | $45,178 -18.8% |
| 2009 | -- | $55,626 |
| 2008 | -- | $55,626 -39.8% |
| 2007 | -- | $92,351 +14.2% |
| 2006 | -- | $80,870 +14.4% |
| 2005 | -- | $70,693 +49.8% |
| 2004 | -- | $47,201 +11.9% |
| 2003 | -- | $42,196 +0.9% |
| 2002 | -- | $41,810 +8.2% |
| 2001 | -- | $38,650 |
Find assessor info on the county website
Monthly payment
Est. payment
Payment breakdown
Explore the cost of this home by adjusting the details. Changes won't be saved.Climate risks
Neighborhood: North Cheyenne
Nearby schools
Schools provided by the listing agent
- Elementary: May, Ernest,May, Ernest
- Middle: Swainston Theron
- High: Shadow Ridge
Source: LVR. This data may not be complete. We recommend contacting the local school district to confirm school assignments for this home.


Similar homes
- $423,8883 bd2 ba1.5k sqft5521 Cranwood Ct, Las Vegas, NV 89130For Sale
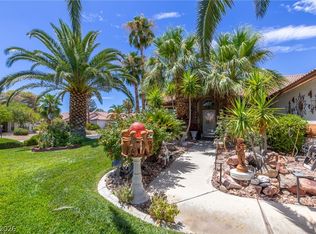 MLS ID #2803973, Lydia A. Kimble, Realty ONE Group, Inc. LVR
 - $419,9004 bd3 ba1.7k sqft5634 African Lilly Ct, Las Vegas, NV 89130For Sale
 MLS ID #2809165, Osmany Viera-Rodriguez, Top Tier Realty. LVR
 - $460,0003 bd2 ba1.8k sqft7848 Ben Hogan Dr, Las Vegas, NV 89149For Sale
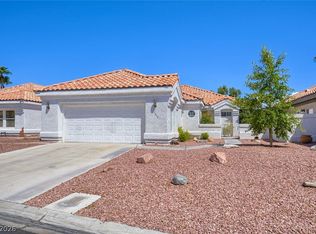 MLS ID #2813301, Shaun Pasbrig, Signature Real Estate Group. LVR
 - $430,0003 bd2 ba1.5k sqft4210 Chicory Cir, North Las Vegas, NV 89032For Sale
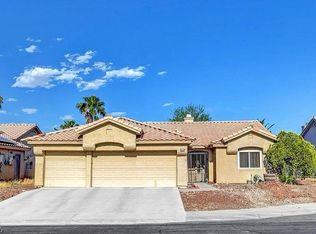 MLS ID #2814534, Chad Beeten, Signature Real Estate Group. LVR
