Experience elevated living in this beautiful home nestled within a prestigious gated Summerlin community with a low HOA. This 4-bedroom, 3-bath residence features vaulted ceilings and light-filled, open living spaces that create a refined yet inviting atmosphere.
The chef’s kitchen showcases stainless steel appliances, custom cabinetry, granite countertops, and a spacious island—perfect for everyday living and entertaining. Thoughtfully designed interior finishes include laminate and tile flooring, plantation shutters, and a striking two-way fireplace that adds warmth and character to the living spaces.
Step outside to your private retreat featuring a covered patio, and a low-maintenance yard designed for easy enjoyment. The home also includes a 2-car garage and an additional refrigerator for added convenience.
Ideally located near parks, shopping, dining, and top-rated schools, this Summerlin home offers comfort, style, and an exceptional lifestyle in a sought-after community.
Active
$515,000
8224 Golf Player Ave, Las Vegas, NV 89145
4beds
2,106sqft
Single Family Residence
Built in 2002
5,662 Square Feet Lot
$-- Zestimate®
$245/sqft
$88/mo HOA
What's special
- 6 days
- 118
- 8
Likely to sell faster than
Zillow last checked:
Listing updated:
Listed by:
MaryAnn Gapasin Tanada S.0202763 702-884-5231,
LPT Realty, LLC
Source: LVR,MLS#: 2820200 Originating MLS: Greater Las Vegas Association of Realtors Inc
Originating MLS: Greater Las Vegas Association of Realtors IncFacts & features
Interior
Bedrooms & bathrooms
- Bedrooms: 4
- Bathrooms: 3
- Full bathrooms: 3
Primary bedroom
- Description: Ceiling Fan,Upstairs,Walk-In Closet(s)
- Dimensions: 14X13
Bedroom 2
- Description: Ceiling Fan,Closet,Downstairs
- Dimensions: 9x10
Bedroom 3
- Description: Ceiling Fan,Closet,Upstairs
- Dimensions: 13x12
Bedroom 4
- Description: Ceiling Fan,Closet,Upstairs
- Dimensions: 10x12
Primary bathroom
- Description: Double Sink,Separate Shower,Separate Tub
Dining room
- Description: Formal Dining Room
- Dimensions: 14x12
Dining room
- Description: Breakfast Nook/Eating Area
- Dimensions: 12x16
Kitchen
- Description: Breakfast Bar/Counter,Breakfast Nook/Eating Area,Pantry,Tile Flooring
- Dimensions: 11x13
Living room
- Description: Entry Foyer,Vaulted Ceiling
- Dimensions: 16x20
Heating
- Central, Gas
Cooling
- Central Air, Electric, 2 Units
Appliances
- Included: Dryer, Dishwasher, Disposal, Gas Range, Refrigerator, Washer
- Laundry: Gas Dryer Hookup, Main Level, Laundry Room
Features
- Bathroom on Main Level, Bedroom on Main Level, Ceiling Fan(s), Full Bath on Main Level, Skylights, Window Treatments
- Flooring: Carpet, Laminate, Tile
- Windows: Plantation Shutters, Skylight(s)
- Number of fireplaces: 1
- Fireplace features: Family Room, Gas, Living Room, Multi-Sided
Interior area
- Total structure area: 2,106
- Total interior livable area: 2,106 sqft
Video & virtual tour
Property
Parking
- Total spaces: 2
- Parking features: Attached, Garage, Garage Door Opener, Inside Entrance, Private
- Attached garage spaces: 2
Features
- Stories: 2
- Patio & porch: Balcony
- Exterior features: Balcony, Private Yard, Shed
- Fencing: Block,Back Yard
Lot
- Size: 5,662 Square Feet
- Features: Corner Lot, Desert Landscaping, Landscaped, No Rear Neighbors, < 1/4 Acre
Details
- Additional structures: Shed(s)
- Parcel number: 13828413017
- Zoning description: Single Family
- Horse amenities: None
Construction
Type & style
- Home type: SingleFamily
- Architectural style: Two Story
- Property subtype: Single Family Residence
Materials
- Frame, Stucco
- Roof: Tile
Condition
- Resale
- Year built: 2002
Utilities & green energy
- Electric: Photovoltaics None
- Sewer: Public Sewer
- Water: Public
- Utilities for property: Underground Utilities
Community & HOA
Community
- Subdivision: Melrose Park Estates
HOA
- Has HOA: Yes
- Amenities included: Gated
- Services included: Association Management, Security
- HOA fee: $88 monthly
- HOA name: Melrose Park Estates
- HOA phone: 702-586-9715
Location
- Region: Las Vegas
Financial & listing details
- Price per square foot: $245/sqft
- Tax assessed value: $333,371
- Annual tax amount: $2,425
- Date on market: 9/19/2026
- Listing agreement: Exclusive Right To Sell
- Listing terms: Cash,Conventional,FHA,VA Loan
- Ownership: Single Family Residential
Estimated market value
Not available
Estimated sales range
Not available
$2,577/mo
Price history
| Date | Event | Price |
|---|---|---|
| 9/24/2026 | Listed for sale | $515,000-5.5%$245/sqft |
Source:  LVR #2820200 Report a problem LVR #2820200 Report a problem | ||
| 1/15/2025 | Listing removed | $545,000$259/sqft |
Source:  Berkshire Hathaway HomeServices Nevada Properties #2631925 Report a problem Berkshire Hathaway HomeServices Nevada Properties #2631925 Report a problem | ||
| 11/11/2024 | Listed for sale | $545,000$259/sqft |
Source: LVR #2631925 Report a problem | ||
| 10/30/2024 | Listing removed | $545,000$259/sqft |
Source: BHHS broker feed #2611523 Report a problem | ||
| 8/25/2024 | Listed for sale | $545,000+66.4%$259/sqft |
Source: LVR #2611523 Report a problem | ||
| 3/20/2020 | Sold | $327,450-0.7%$155/sqft |
Source: LVR #2168639 Report a problem | ||
| 2/11/2020 | Price change | $329,900-1.8%$157/sqft |
Source: All Vegas Valley Realty #2168639 Report a problem | ||
| 1/31/2020 | Listed for sale | $335,900+0.3%$159/sqft |
Source: All Vegas Valley Realty #2168639 Report a problem | ||
| 3/16/2018 | Listing removed | $334,999$159/sqft |
Source: Huntington & Ellis, A Real Est #1962622 Report a problem | ||
| 3/2/2018 | Price change | $334,999-2.9%$159/sqft |
Source: Huntington & Ellis, A Real Est #1962622 Report a problem | ||
| 2/5/2018 | Listed for sale | $344,999-2.8%$164/sqft |
Source: Huntington & Ellis, A Real Est #1962622 Report a problem | ||
| 6/30/2004 | Sold | $355,000+46.1%$169/sqft |
Source: Public Record Report a problem | ||
| 9/12/2003 | Sold | $243,000+3371.4%$115/sqft |
Source: Public Record Report a problem | ||
| 3/15/1999 | Sold | $7,000$3/sqft |
Source: Public Record Report a problem | ||
Public tax history
| Year | Property taxes | Tax assessment |
|---|---|---|
| 2026 | $2,428 +8% | $116,680 +2.9% |
| 2025 | $2,248 +8% | $113,419 +5.3% |
| 2024 | $2,082 +8% | $107,672 +12.5% |
| 2023 | $1,928 +8% | $95,716 +6.1% |
| 2022 | $1,785 +3% | $90,221 +1.2% |
| 2021 | $1,733 +3% | $89,147 +4.4% |
| 2020 | $1,682 +3% | $85,424 +9.4% |
| 2019 | $1,633 +5.7% | $78,101 |
| 2018 | $1,545 | $78,101 +1.7% |
| 2017 | $1,545 | $76,784 +3.3% |
| 2016 | $1,545 +0.2% | $74,302 +15.1% |
| 2015 | $1,542 +3% | $64,546 +25.7% |
| 2014 | $1,497 | $51,351 |
| 2013 | -- | $51,351 +19.4% |
| 2012 | -- | $42,999 -22.8% |
| 2011 | -- | $55,674 -9.8% |
| 2010 | -- | $61,700 -13.1% |
| 2009 | -- | $70,965 |
| 2008 | -- | $70,965 -33.3% |
| 2007 | -- | $106,369 -4.8% |
| 2006 | -- | $111,750 +14.3% |
| 2005 | -- | $97,783 +51.1% |
| 2004 | -- | $64,698 +24.8% |
| 2003 | -- | $51,860 |
Find assessor info on the county website
Monthly payment
Est. payment
Payment breakdown
Explore the cost of this home by adjusting the details. Changes won't be saved.Climate risks
Neighborhood: Angel Park Lindell
Nearby schools
Schools provided by the listing agent
- Elementary: Jacobson, Walter E.,Jacobson, Walter E.
- Middle: Johnston Carroll
- High: Palo Verde
Source: LVR. This data may not be complete. We recommend contacting the local school district to confirm school assignments for this home.


Similar homes
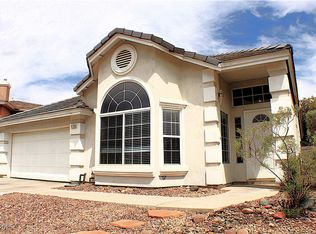
- $510,0004 bd3 ba2.1k sqft6600 Pickford Ln, Las Vegas, NV 89107For Sale
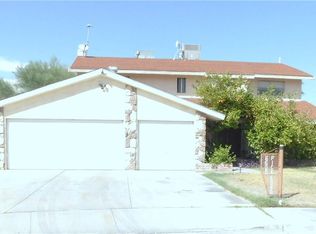 MLS ID #2812292, Richard F. Bustos, Vegas One Realty. LVR
 - $499,9004 bd3 ba1.6k sqft1109 Storke Ln, Las Vegas, NV 89134For Sale
 MLS ID #2793742, Gwendolyn Lion, Love Las Vegas Realty. LVR
 - $539,9004 bd3 ba1.9k sqft8769 Country View Ave, Las Vegas, NV 89129For Sale
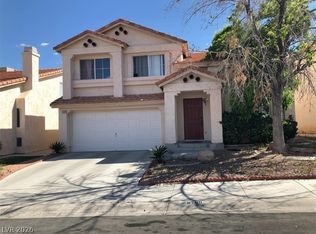 MLS ID #2805275, Gwendolyn Lion, Love Las Vegas Realty. LVR
 - $499,9004 bd3 ba2.2k sqft5213 Castle Butte Ct, North Las Vegas, NV 89031For Sale
 MLS ID #2819782, Ruth E. Ahlbrand, Love Las Vegas Realty. LVR
