Coming Soon! Welcome to 4426 Peaceful Heights, a beautifully maintained single-story home located in a highly sought-after gated community. This inviting home features an open-concept floor plan, perfect for everyday living and entertaining. The spacious primary suite offers a relaxing retreat with a separate soaking tub, walk-in shower, and walk-in closet. Two additional bedrooms provide ample space for family, guests, or a home office. All appliances are included, making this home truly move-in ready. Conveniently located near shopping, dining, parks, and freeway access. Professional photos coming soon, don't miss this opportunity!
Coming soon 08/14
$504,999
4426 Peaceful Heights Ln, Las Vegas, NV 89129
3beds
1,965sqft
:
Get pre-qualified$3,263/mo
Single Family Residence
Built in 2002
6,534 Square Feet Lot
$486,100 Zestimate®
$257/sqft
$42/mo HOA
What's special
- 1 day |
- 117 |
- 9 |
Zillow last checked:
Listing updated:
Listed by:
Kenya Posey S.0186345 (702)401-8733,
Keller Williams MarketPlace
Source: LVR,MLS#: 2805268 Originating MLS: Greater Las Vegas Association of Realtors Inc
Originating MLS: Greater Las Vegas Association of Realtors IncFacts & features
Interior
Bedrooms & bathrooms
- Bedrooms: 3
- Bathrooms: 2
- Full bathrooms: 2
Primary bedroom
- Description: Ceiling Fan,Walk-In Closet(s)
- Dimensions: 16x14
Bedroom 2
- Description: Ceiling Fan,Closet
- Dimensions: 12x11
Bedroom 3
- Description: Ceiling Fan,Closet
- Dimensions: 12x11
Kitchen
- Description: Breakfast Bar/Counter,Pantry
Heating
- Central, Gas
Cooling
- Central Air, Electric
Appliances
- Included: Dryer, Dishwasher, Gas Cooktop, Disposal, Gas Range, Microwave, Refrigerator, Washer
- Laundry: Electric Dryer Hookup, Laundry Room
Features
- Ceiling Fan(s), Primary Downstairs, Window Treatments
- Flooring: Carpet, Tile
- Windows: Blinds
- Number of fireplaces: 1
- Fireplace features: Family Room, Gas
Interior area
- Total structure area: 1,965
- Total interior livable area: 1,965 sqft
Property
Parking
- Total spaces: 2
- Parking features: Attached, Garage, Guest, Inside Entrance, Private
- Attached garage spaces: 2
Features
- Stories: 1
- Patio & porch: Covered, Patio
- Exterior features: Patio, Private Yard
- Fencing: Back Yard,Stucco Wall
Lot
- Size: 6,534 Square Feet
- Features: Desert Landscaping, Landscaped, < 1/4 Acre
Details
- Parcel number: 13701211020
- Zoning description: Single Family
- Horse amenities: None
Construction
Type & style
- Home type: SingleFamily
- Architectural style: One Story
- Property subtype: Single Family Residence
- Attached to another structure: Yes
Materials
- Roof: Tile
Condition
- Year built: 2002
Utilities & green energy
- Electric: Photovoltaics None
- Sewer: Public Sewer
- Water: Public
- Utilities for property: Underground Utilities
Green energy
- Energy efficient items: Solar Screens
Community & HOA
Community
- Security: Prewired, Gated Community
- Subdivision: Monument At Lone Mountain
HOA
- Has HOA: Yes
- Amenities included: Gated, Park
- Services included: Association Management
- HOA fee: $42 monthly
- HOA name: Monument of Lone Mt
- HOA phone: 702-942-2500
Location
- Region: Las Vegas
Financial & listing details
- Price per square foot: $257/sqft
- Tax assessed value: $346,474
- Annual tax amount: $2,252
- Date on market: 8/14/2026
- Listing agreement: Exclusive Right To Sell
- Listing terms: Cash,Conventional,FHA,VA Loan
- Ownership: Single Family Residential
Estimated market value
$486,100
$462,000 - $510,000
$2,283/mo
Price history
| Date | Event | Price |
|---|---|---|
| 12/12/2001 | Sold | $193,660$99/sqft |
Source: Public Record Report a problem | ||
Public tax history
| Year | Property taxes | Tax assessment |
|---|---|---|
| 2026 | $2,255 +3% | $121,266 -4.9% |
| 2025 | $2,189 +3% | $127,475 +4.9% |
| 2024 | $2,126 +2.9% | $121,531 +9.1% |
| 2023 | $2,067 +2.9% | $111,356 +7.8% |
| 2022 | $2,008 +3.1% | $103,264 +5.7% |
| 2021 | $1,948 +3% | $97,709 +2% |
| 2020 | $1,891 +3% | $95,762 +9.1% |
| 2019 | $1,836 +5.7% | $87,763 -1.5% |
| 2018 | $1,737 | $89,113 +3.3% |
| 2017 | $1,737 | $86,252 +18.6% |
| 2016 | $1,737 +0.2% | $72,712 +31% |
| 2015 | $1,733 +3% | $55,526 +8.9% |
| 2014 | $1,682 | $51,008 |
| 2013 | -- | $51,008 +0.4% |
| 2012 | -- | $50,793 -18.8% |
| 2011 | -- | $62,586 -6.8% |
| 2010 | -- | $67,126 -18.2% |
| 2009 | -- | $82,098 |
| 2008 | -- | $82,098 -37.8% |
| 2007 | -- | $132,077 +6.7% |
| 2006 | -- | $123,825 +23.4% |
| 2005 | -- | $100,338 +58.8% |
| 2004 | -- | $63,175 +1.4% |
| 2003 | -- | $62,276 |
Find assessor info on the county website
Monthly payment
Est. payment
Payment breakdown
Explore the cost of this home by adjusting the details. Changes won't be saved.Climate risks
Neighborhood: Lone Mountain
Nearby schools
GreatSchools rating
- 6/10Eileen Conners Elementary SchoolGrades: PK-5Distance: 0.8 mi
- 6/10Justice Myron E Leavitt Middle SchoolGrades: 6-8Distance: 3.5 mi
- 4/10Centennial High SchoolGrades: 9-12Distance: 2.7 mi
Schools provided by the listing agent
- Elementary: Conners, Eileen,Conners, Eileen
- Middle: Leavitt Justice Myron E
- High: Centennial
Source: LVR. This data may not be complete. We recommend contacting the local school district to confirm school assignments for this home.
- $518,8003 bd2 ba1.9k sqft4430 Peaceful Heights Ln, Las Vegas, NV 89129Off Market
- $594,0004 bd2 ba2.9k sqft4422 Peaceful Heights Ln, Las Vegas, NV 89129Off Market
- $580,0004 bd3 ba2.4k sqft4435 Peaceful Harbor St, Las Vegas, NV 89129Sold

- $493,0003 bd2 ba1.9k sqft4434 Peaceful Heights Ln, Las Vegas, NV 89129Off Market
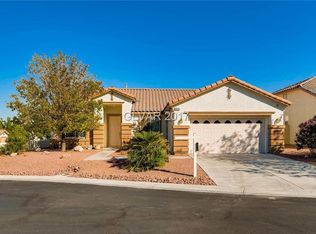
- $512,4004 bd4 ba2.4k sqft4431 Peaceful Harbor St, Las Vegas, NV 89129Off Market
- $405,8003 bd2 ba1.3k sqft4439 Peaceful Harbor St, Las Vegas, NV 89129Off Market
- $511,0004 bd4 ba2.4k sqft4427 Peaceful Harbor St, Las Vegas, NV 89129Off Market
- $616,8004 bd3 ba2.9k sqft4418 Peaceful Heights Ln, Las Vegas, NV 89129Off Market
A local agent can set up tours, give advice and negotiate with sellers.
Similar homes
- $--3 bd3 ba1.5k sqft10714 Myrtle Grove Ave, Las Vegas, NV 89166Auction
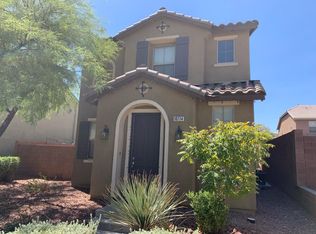 Auction.com 2
 - $--4 bd2 ba1.9k sqft7221 Utopia Way, Las Vegas, NV 89130Auction
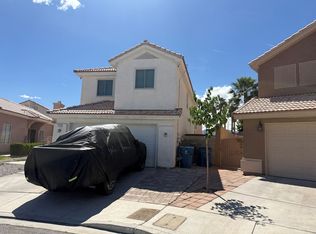 ServiceLink Auction
 - $389,0003 bd3 ba1.4k sqft10635 Gale Wind Ct, Las Vegas, NV 89129For Sale
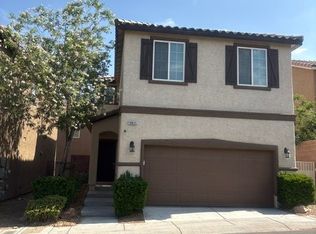 MLS ID #2801476, Roslyn Dolence, Love Las Vegas Realty. LVR
 - $499,0004 bd2 ba2.3k sqft8404 Rustling Leaves Ln, Las Vegas, NV 89143For Sale
 MLS ID #2803836, Linda Evans, Sphere Real Estate. LVR
 - $--4 bd2 ba1.4k sqft511 Stonehurst Dr, North Las Vegas, NV 89031AuctionServiceLink Auction
- $479,9004 bd2 ba1.8k sqft5364 Rhett St, Las Vegas, NV 89130For SaleMLS ID #2796213, Victoria A. Barrios, Keller Williams VIP. LVR
- $475,0003 bd3 ba1.9k sqft8739 Running Waters Ct, Las Vegas, NV 89123For SaleMLS ID #2804056, Silvia M. Vennettilli, Redfin. LVR
- $549,9003 bd3 ba1.8k sqft8336 Tanton Ridge St, Las Vegas, NV 89166For SaleMLS ID #2805335, Tyler Shelton, eXp Realty. LVR
- $439,5003 bd2 ba1.7k sqft1617 Blanco Dr, North Las Vegas, NV 89031For SaleMLS ID #2804342, Hector M. Cazares, Realty ONE Group, Inc. LVR
- $429,0004 bd3 ba1.8k sqft10655 Forum Peak Ln, Las Vegas, NV 89166For SaleMLS ID #2801185, David B. Longworth, Serhant. LVR
- $530,0004 bd3 ba2.5k sqft7712 Leavorite Dr, Las Vegas, NV 89128For SaleMLS ID #2798060, Sean J. St. Marie, Signature Real Estate Group. LVR
- $635,0005 bd3 ba2.6k sqft9229 Valador Ave, Las Vegas, NV 89129For SaleMLS ID #2797036, Brian Morris, Keller Williams MarketPlace. LVR
- $478,8883 bd2 ba1.8k sqft6301 Sierra Pines Ct, Las Vegas, NV 89130For Sale By Owner
- $425,0002 bd2 ba1.3k sqft10304 Snyder Ave, Las Vegas, NV 89134For SaleMLS ID #2802342, Beverly J. Norton, Nationwide Realty LLC. LVR
- $550,0003 bd2 ba1.6k sqft9229 Pitching Wedge Dr, Las Vegas, NV 89134For SaleMLS ID #2797350, Eleen Vasquez, Signature Real Estate Group. LVR
- $514,9003 bd3 ba2.1k sqft7879 Penderbrook St, Las Vegas, NV 89149For SaleMLS ID #2790456, Vincenzo Vitale, BHHS Nevada Properties. LVR
- $375,0003 bd3 ba1.5k sqft1729 Palo Alto Cir, Las Vegas, NV 89108For SaleMLS ID #2804004, David J. Toro-Segarra, SMG Realty. LVR
- $459,9993 bd3 ba1.8k sqft7207 Cabarita Ave, Las Vegas, NV 89178For SaleMLS ID #2805054, Deven Chase, Deven Chase Realty. LVR
- $575,0002 bd2 ba1.6k sqft2629 Tumble Brook Dr, Las Vegas, NV 89134For SaleMLS ID #2787048, Angela Liriano, More Realty Incorporated. LVR
- $--3 bd3 ba1.6k sqft5316 Fall Meadows Ave, Las Vegas, NV 89130AuctionAuction.com 2
