Beautiful single story with 3 bedrooms, 2 baths and open floor plan. Home is Located in the Montaire Community in Summerlin very close to the TPC Golf Course. It Features 1620 Sq. Ft. a 2 car Garage, A full Bath and a 3/4 Bath with a large walk in shower. There is a Covered Patio, Low Maintenance landscaping, Beautiful Kitchen with upgraded appliances that Stay, Granite counter tops and Superb Marble and Wood laminate flooring throughout. The Large Primary Bedroom has a Sliding door to the patio and the Gorgeous Primary Bathroom has Granite Counter Tops and a Large Walk in Closet. Also, the Laundry rm. has its own sink and the Washer and Dryer stay. Located in the very Desirable zip code of 89134, the home is in the Summerlin North and Montaire HOAs.
Active
$540,000
9229 Pitching Wedge Dr, Las Vegas, NV 89134
3beds
1,630sqft
Single Family Residence
Built in 1993
5,227 Square Feet Lot
$529,900 Zestimate®
$331/sqft
$205/mo HOA
What's special
Covered patioLow maintenance landscapingWasher and dryer staySingle storyOpen floor planLarge walk in showerLarge walk in closet
- 20 days
- 367
- 12
Zillow last checked:
Listing updated:
Listed by:
Eleen Vasquez S.0070162 (702)271-0697,
Signature Real Estate Group
Source: LVR,MLS#: 2797350 Originating MLS: Greater Las Vegas Association of Realtors Inc
Facts & features
Interior
Bedrooms & bathrooms
- Bedrooms: 3
- Bathrooms: 2
- Full bathrooms: 1
- 3/4 bathrooms: 1
Primary bedroom
- Description: Walk-In Closet(s)
- Dimensions: 20x15
Bedroom 2
- Description: Ceiling Fan
- Dimensions: 12x13
Bedroom 3
- Description: Ceiling Fan
- Dimensions: 12x13
Kitchen
- Description: Granite Countertops
- Dimensions: 15x20
Living room
- Description: Entry Foyer
- Dimensions: 15x25
Heating
- Central, Gas
Cooling
- Central Air, Electric
Appliances
- Included: Dryer, Dishwasher, Gas Cooktop, Disposal, Microwave, Refrigerator, Washer
- Laundry: Gas Dryer Hookup, Main Level, Laundry Room
Features
- Bathroom on Main Level, Bedroom on Main Level, Primary Downstairs, Pot Rack, Window Treatments
- Flooring: Hardwood, Marble
- Windows: Blinds
- Number of fireplaces: 1
- Fireplace features: Gas, Glass Doors, Living Room
Interior area
- Total structure area: 1,630
- Total interior livable area: 1,630 sqft
Video & virtual tour
Property
Parking
- Total spaces: 2
- Parking features: Attached, Garage, Garage Door Opener, Private
- Attached garage spaces: 2
Features
- Stories: 1
- Patio & porch: Covered, Patio
- Exterior features: Patio, IrrigationSprinklers
- Fencing: Block,Back Yard
Lot
- Size: 5,227 Square Feet
- Features: Drip Irrigation/Bubblers, Landscaped, < 1/4 Acre
Details
- Parcel number: 13830610052
- Zoning description: Single Family
- Horse amenities: None
Construction
Type & style
- Home type: SingleFamily
- Architectural style: One Story
- Property subtype: Single Family Residence
Materials
- Roof: Tile
Condition
- Resale
- Year built: 1993
Utilities & green energy
- Electric: Photovoltaics None
- Sewer: Public Sewer
- Water: Public
- Utilities for property: Cable Available
Community & HOA
Community
- Subdivision: Montaire-Phase 1
HOA
- Has HOA: Yes
- Amenities included: Gated
- Services included: Association Management
- HOA fee: $65 monthly
- HOA name: Summerlin North
- HOA phone: 702-838-5500
- Second HOA fee: $140 monthly
Location
- Region: Las Vegas
Financial & listing details
- Price per square foot: $331/sqft
- Tax assessed value: $333,351
- Annual tax amount: $3,412
- Date on market: 9/30/2026
- Listing agreement: Exclusive Right To Sell
- Listing terms: Cash,Conventional,FHA,VA Loan
Estimated market value
$529,900
$503,000 - $556,000
$2,163/mo
Price history
| Date | Event | Price |
|---|---|---|
| 9/30/2026 | Listed for sale | $540,000-1.8%$331/sqft |
Source:  LVR #2797350 Report a problem | ||
| 8/11/2026 | Listing removed | $550,000$337/sqft |
Source: LVR #2797350 Report a problem | ||
| 8/2/2026 | Listed for sale | $550,000+8.9%$337/sqft |
Source: LVR #2797350 Report a problem | ||
| 4/11/2022 | Sold | $505,000+0%$310/sqft |
Source: LVR #2377192 Report a problem | ||
| 3/11/2022 | Contingent | $504,900$310/sqft |
Source: LVR #2377192 Report a problem | ||
| 3/9/2022 | Listed for sale | $504,900+65.5%$310/sqft |
Source: LVR #2377192 Report a problem | ||
| 6/24/2017 | Listing removed | $1,550$1/sqft |
Source: Brady Realty Group, LLC #1904592 Report a problem | ||
| 6/9/2017 | Listed for rent | $1,550$1/sqft |
Source: Brady Realty Group Report a problem | ||
| 5/10/2017 | Sold | $305,000-1.3%$187/sqft |
Source: LVR #1860461 Report a problem | ||
| 1/7/2017 | Listed for sale | $308,888+26.1%$190/sqft |
Source: Hotpoint Realty #1860461 Report a problem | ||
| 10/6/2014 | Sold | $245,000-5.8%$150/sqft |
Source: LVR #1448498 Report a problem | ||
| 8/5/2014 | Pending sale | $260,000$160/sqft |
Source: Luxe Estates & Lifestyles #1448498 Report a problem | ||
| 6/24/2014 | Listed for sale | $260,000$160/sqft |
Source: Luxe Estates Collection #1448498 Report a problem | ||
| 6/18/2014 | Pending sale | $260,000$160/sqft |
Source: Luxe Estates Collection #1448498 Report a problem | ||
| 5/23/2014 | Listed for sale | $260,000+67.7%$160/sqft |
Source: Luxe Estates Collection #1448498 Report a problem | ||
| 6/24/2011 | Sold | $155,000-6.1%$95/sqft |
Source: Public Record Report a problem | ||
| 6/3/2011 | Listed for sale | $165,000+4.8%$101/sqft |
Source: RE/MAX CENTRAL #1152977 Report a problem | ||
| 2/18/1998 | Sold | $157,500$97/sqft |
Source: Public Record Report a problem | ||
Public tax history
| Year | Property taxes | Tax assessment |
|---|---|---|
| 2026 | $3,415 -7.3% | $116,673 +9.1% |
| 2025 | $3,686 +25.9% | $106,899 +9.1% |
| 2024 | $2,929 +8% | $98,015 +8.7% |
| 2023 | $2,712 +8% | $90,174 +9.3% |
| 2022 | $2,511 +7.7% | $82,531 -0.5% |
| 2021 | $2,331 +6.7% | $82,961 +3.5% |
| 2020 | $2,184 +4.8% | $80,194 +11.3% |
| 2019 | $2,084 +6.9% | $72,074 |
| 2018 | $1,950 | $72,074 -1% |
| 2017 | $1,950 | $72,791 +9.2% |
| 2016 | $1,950 +0.2% | $66,658 +4.6% |
| 2015 | $1,945 +3.2% | $63,704 +11.3% |
| 2014 | $1,885 | $57,246 |
| 2013 | -- | $57,246 +6.1% |
| 2012 | -- | $53,947 -5.7% |
| 2011 | -- | $57,205 -12.4% |
| 2010 | -- | $65,266 -16.4% |
| 2009 | -- | $78,027 |
| 2008 | -- | $78,027 -35.4% |
| 2007 | -- | $120,721 +2.3% |
| 2006 | -- | $118,000 +19.5% |
| 2005 | -- | $98,753 +55.2% |
| 2004 | -- | $63,637 +8.4% |
| 2003 | -- | $58,713 +9.2% |
| 2002 | -- | $53,750 +9.4% |
| 2001 | -- | $49,150 |
Find assessor info on the county website
Monthly payment
Est. payment
Payment breakdown
Explore the cost of this home by adjusting the details. Changes won't be saved.Climate risks
Neighborhood: Summerlin North
Nearby schools
Schools provided by the listing agent
- Elementary: Lummis, William,Lummis, William
- Middle: Becker
- High: Palo Verde
Source: LVR. This data may not be complete. We recommend contacting the local school district to confirm school assignments for this home.
- $553,8004 bd3 ba2.3k sqft9233 Pitching Wedge Dr, Las Vegas, NV 89134Off Market
- $2,3203 bd3 ba2k sqft9225 Pitching Wedge Dr, Las Vegas, NV 89134For Rent
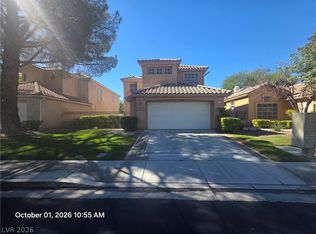
- $511,6003 bd2 ba1.6k sqft9237 Pitching Wedge Dr, Las Vegas, NV 89134Off Market

- $543,8003 bd3 ba2.3k sqft9221 Pitching Wedge Dr, Las Vegas, NV 89134Off Market

Similar homes
- $515,0002 bd2 ba1.6k sqft2409 Floyd Ct, Las Vegas, NV 89134For Sale
 MLS ID #2807294, Kenneth K. Kennard, Compass Realty & Management. LVR
- $485,0003 bd2 ba1.5k sqft9017 Feather River Ct, Las Vegas, NV 89117For Sale
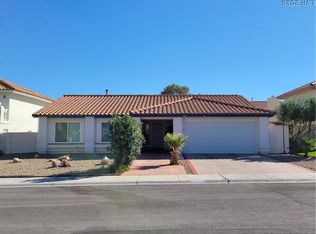 MLS ID #2825056, Eiwin Mark, Select Properties Group. LVR
- $479,9004 bd3 ba2k sqft1600 Royal Canyon Dr, Las Vegas, NV 89128For Sale
 MLS ID #2822079, David Gavic, Realty ONE Group, Inc. LVR
- $520,0003 bd3 ba1.7k sqft7480 Easingwold Dr, Las Vegas, NV 89113For Sale
 MLS ID #2828116, Agustin C. Reyes, Keller Williams Realty Las Veg. LVR
