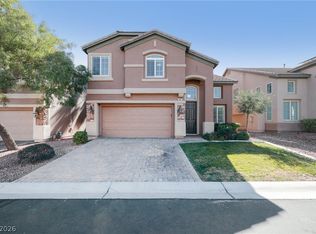
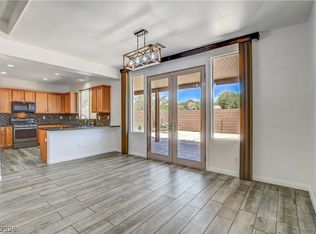
Beautiful, well-maintained two-story home awaits you here in Rhodes Ranch! Offering 3 beds, 2 baths + powder room, 2-car garage, & a low-care landscape w/artificial turf. The interior exudes sophistication with plantation shutters, tons of natural light, recessed lighting, a neutral palette, tile flooring downstairs, and wood-look flooring upstairs. Designed for everyday living and entertaining, the seamless open layout offers effortless comfort and style that is sure to impress! The impeccable kitchen boasts SS appliances, granite counters & backsplash, a walk-in pantry, wood cabinetry w/crown molding, and a 2-tier peninsula w/breakfast bar. All bedrooms are on the upper level! The spacious main bedroom has a double-door entry and an ensuite that features a dual vanity sink, a make-up vanity, a walk-in closet w/built-ins, and a tiled shower w/rainfall showerhead. Enjoy the private backyard with a covered patio, additional open seating area, and a BBQ area w/seating bar! Welcome home!
Active
Price cut: $7K (7/11)
$485,000
6772 Gold Yarrow St, Las Vegas, NV 89148
3beds
2,018sqft
:
Get pre-qualified$3,172/mo
Single Family Residence
Built in 2003
3,484 Square Feet Lot
$-- Zestimate®
$240/sqft
$78/mo HOA
What's special
Additional open seating areaSpacious main bedroomDouble-door entryImpeccable kitchenTons of natural lightRecessed lightingWalk-in pantry
- 72 days |
- 225 |
- 10 |
Zillow last checked:
Listing updated:
Listed by:
Monika Meiszburger S.0177960 (702)525-4234,
HomeSmart Encore
Source: LVR,MLS#: 2782061 Originating MLS: Greater Las Vegas Association of Realtors Inc
Originating MLS: Greater Las Vegas Association of Realtors IncFacts & features
Interior
Bedrooms & bathrooms
- Bedrooms: 3
- Bathrooms: 3
- Full bathrooms: 1
- 3/4 bathrooms: 1
- 1/2 bathrooms: 1
Primary bedroom
- Description: Ceiling Fan,Ceiling Light,Upstairs,Walk-In Closet(s)
- Dimensions: 16X15
Bedroom 2
- Description: Ceiling Fan,Upstairs,Walk-In Closet(s)
- Dimensions: 11X10
Bedroom 3
- Description: Ceiling Fan,Closet,Upstairs
- Dimensions: 12X10
Primary bathroom
- Description: Double Sink,Make Up Table,Shower Only
Dining room
- Description: Dining Area,Kitchen/Dining Room Combo
- Dimensions: 11X10
Kitchen
- Description: Breakfast Bar/Counter,Custom Cabinets,Granite Countertops,Island,Lighting Recessed,Stainless Steel Appliances,Tile Flooring,Walk-in Pantry
Living room
- Description: Front,Surround Sound
- Dimensions: 13X10
Heating
- Central, Gas
Cooling
- Central Air, Electric
Appliances
- Included: Dryer, Dishwasher, Disposal, Gas Range, Microwave, Refrigerator, Washer
- Laundry: Electric Dryer Hookup, Gas Dryer Hookup, Laundry Room, Upper Level
Features
- Ceiling Fan(s), Window Treatments
- Flooring: Laminate, Tile
- Windows: Plantation Shutters
- Has fireplace: No
Interior area
- Total structure area: 2,018
- Total interior livable area: 2,018 sqft
Video & virtual tour
Property
Parking
- Total spaces: 2
- Parking features: Attached, Garage, Garage Door Opener, Inside Entrance, Private
- Attached garage spaces: 2
Features
- Stories: 2
- Patio & porch: Covered, Patio
- Exterior features: Patio, Private Yard
- Pool features: Community
- Fencing: Block,Back Yard
- Has view: Yes
- View description: None
Lot
- Size: 3,484 Square Feet
- Features: Landscaped, Rocks, Synthetic Grass, < 1/4 Acre
Details
- Parcel number: 17605211025
- Zoning description: Single Family
- Horse amenities: None
Construction
Type & style
- Home type: SingleFamily
- Architectural style: Two Story
- Property subtype: Single Family Residence
Materials
- Frame, Stucco
- Roof: Tile
Condition
- Resale
- Year built: 2003
Utilities & green energy
- Electric: Photovoltaics None
- Sewer: Public Sewer
- Water: Public
- Utilities for property: Underground Utilities
Community & HOA
Community
- Features: Pool
- Subdivision: Parcel 24 At Rhodes Ranch
HOA
- Has HOA: Yes
- Amenities included: Dog Park, Playground, Pool
- Services included: Association Management
- HOA fee: $78 monthly
- HOA name: Villas Community
- HOA phone: 702-362-6262
Location
- Region: Las Vegas
Financial & listing details
- Price per square foot: $240/sqft
- Tax assessed value: $335,343
- Annual tax amount: $2,710
- Date on market: 5/12/2026
- Listing agreement: Exclusive Right To Sell
- Listing terms: Cash,Conventional,FHA,VA Loan
- Ownership: Single Family Residential
- Road surface type: Paved
Estimated market value
Not available
Estimated sales range
Not available
Not available
Price history
| Date | Event | Price |
|---|---|---|
| 7/11/2026 | Listed for sale | $485,000-1.4%$240/sqft |
Source:  LVR #2782061 Report a problem LVR #2782061 Report a problem | ||
| 7/1/2026 | Contingent | $492,000$244/sqft |
Source: LVR #2782061 Report a problem | ||
| 5/12/2026 | Listed for sale | $492,000+179.5%$244/sqft |
Source: LVR #2782061 Report a problem | ||
| 12/26/2002 | Sold | $176,000$87/sqft |
Source: Public Record Report a problem | ||
Public tax history
| Year | Property taxes | Tax assessment |
|---|---|---|
| 2026 | $3,018 +20.1% | $117,370 +1.9% |
| 2025 | $2,512 -3.9% | $115,129 +6.9% |
| 2024 | $2,613 +21.3% | $107,720 +12.2% |
| 2023 | $2,154 +8% | $96,009 +7.7% |
| 2022 | $1,995 +7.7% | $89,156 -0.1% |
| 2021 | $1,852 +6.7% | $89,228 +8.7% |
| 2020 | $1,735 +4.8% | $82,080 +4.7% |
| 2019 | $1,656 +6.9% | $78,399 |
| 2018 | $1,549 | $78,399 +1.5% |
| 2017 | $1,549 | $77,239 +13.4% |
| 2016 | $1,549 +0.2% | $68,136 +16.9% |
| 2015 | $1,545 +3.2% | $58,295 +18.1% |
| 2014 | $1,497 | $49,380 |
| 2013 | -- | $49,380 +0.1% |
| 2012 | -- | $49,327 -7% |
| 2011 | -- | $53,017 -0.8% |
| 2010 | -- | $53,442 -21.9% |
| 2009 | -- | $68,402 |
| 2008 | -- | $68,402 -43.3% |
| 2007 | -- | $120,709 +3.5% |
| 2006 | -- | $116,628 +44.9% |
| 2005 | -- | $80,511 +31.3% |
| 2004 | -- | $61,331 +5% |
| 2003 | -- | $58,405 |
Find assessor info on the county website
Monthly payment
Est. payment
Payment breakdown
Explore the cost of this home by adjusting the details. Changes won't be saved.Climate risks
Neighborhood: Spring Valley
Nearby schools
GreatSchools rating
- 6/10Wayne N Tanaka Elementary SchoolGrades: PK-5Distance: 0.3 mi
- 7/10Wilbur & Theresa Faiss Middle SchoolGrades: 6-8Distance: 0.4 mi
- 4/10Sierra Vista High SchoolGrades: 9-12Distance: 1.9 mi
Schools provided by the listing agent
- Elementary: Tanaka, Wayne N.,Tanaka, Wayne N.
- Middle: Faiss, Wilbur & Theresa
- High: Sierra Vista High
Source: LVR. This data may not be complete. We recommend contacting the local school district to confirm school assignments for this home.
- $423,700-- bd-- ba-- sqft148 66, Spring Valley, NV 89148Off Market
- $830,6003 bd3 ba2.9k sqft6792 Ivory Sage, Las Vegas, NV 89148Off Market
- $496,8003 bd2 ba1.7k sqft831 Boogey Fairway, Las Vegas, NV 89148Off Market
- $469,3003 bd3 ba1.6k sqft7582 Slipper Orchard St, Las Vegas, NV 89148Off Market
- $420,3003 bd2 ba1.8k sqft6766 Gold Yarrow St, Las Vegas, NV 89148Off Market
- $559,200-- bd-- ba-- sqft148 Eighty, Spring Valley, NV 89148Off Market
- $429,700-- bd-- ba-- sqft152 29, Spring Valley, NV 89148Off Market
- $443,800-- bd-- ba-- sqft147 Two, Spring Valley, NV 89148Off Market
A local agent can set up tours, give advice and negotiate with sellers.
Similar homes
- $489,9003 bd3 ba2k sqft6856 Scarlet Flax St, Las Vegas, NV 89148For Sale
 MLS ID #2786788, Winky Wu, Evolve Realty. LVR
 - $569,9503 bd3 ba2.1k sqft9983 Willowbrook Pond Rd, Las Vegas, NV 89148For Sale
 MLS ID #2802691, Cesar D. Espino, Century 21 1st Priority Realty. LVR
 - $470,0004 bd3 ba1.9k sqft9682 Lightheart Ave, Las Vegas, NV 89148For Sale
 MLS ID #2798553, Mike Tchobanian, Vegas Capital Realty. LVR
 - $485,0004 bd4 ba2.1k sqft5120 Fiery Sky Ridge St, Las Vegas, NV 89148For Sale
 MLS ID #2789159, Kenneth H. Lowman, Luxury Homes of Las Vegas. LVR
 - $525,0003 bd3 ba2.5k sqft319 Fox Lake Ave, Las Vegas, NV 89148For SaleMLS ID #2782298, Rosalyn Nosrat, eXp Realty. LVR
- $475,0003 bd3 ba2.5k sqft8312 Langhorne Creek St, Las Vegas, NV 89139For SaleMLS ID #2798287, Daniel Mumm, Huntington & Ellis, A Real Est. LVR
- $464,9993 bd3 ba2k sqft9225 Black Diamond St, Las Vegas, NV 89178For SaleMLS ID #2798416, Craig Tann, Huntington & Ellis, A Real Est. LVR
- $519,9004 bd3 ba2.5k sqft9492 Rainfall Ave, Las Vegas, NV 89147For SaleMLS ID #2797124, Christina Swift, Simply Vegas. LVR
- $494,9003 bd2 ba1.8k sqft10605 Bardilino St, Las Vegas, NV 89141For SaleMLS ID #2799993, Justin M. Goodman, Prestige Realty & Property Mgt. LVR
- $665,0003 bd3 ba2.1k sqft9781 Pyrite Mystery Ave, Las Vegas, NV 89148For SaleMLS ID #2767548, Deana L. Eastman, Rentmax Property Management. LVR
- $485,0004 bd3 ba2.2k sqft7127 Cabarita Ave, Las Vegas, NV 89178For SaleMLS ID #2796780, John Sullivan, Huntington & Ellis, A Real Est. LVR
- $534,8884 bd3 ba2.5k sqft9190 W Naples Dr, Las Vegas, NV 89147For SaleMLS ID #2787597, Szebasztian M. Magda, Galindo Group Real Estate. LVR
- $420,0003 bd3 ba1.7k sqft9320 Fort Bayard Ave, Las Vegas, NV 89178For SaleMLS ID #2798423, Alex Grodzinsky, Realty ONE Group, Inc. LVR
- $449,9993 bd3 ba1.7k sqft8396 Waylon Ave, Las Vegas, NV 89178For SaleMLS ID #2779450, Chandler Prasad, LV Home Agency LLC. LVR
- $519,9004 bd3 ba2.4k sqft9605 Eamont River St, Las Vegas, NV 89178For SaleMLS ID #2782154, Zoie S. Chu, All Vegas Properties. LVR
- $440,0003 bd2 ba1.8k sqft9194 Drifting Bay St, Las Vegas, NV 89123For SaleMLS ID #2800280, Genevieve Uniza-Enriquez, Phil Am Realty. LVR
- $539,9995 bd3 ba1.9k sqft4411 Elk Point Cir, Las Vegas, NV 89147For SaleMLS ID #2784205, Jackie Chung, Platinum Real Estate Prof. LVR
- $484,9994 bd3 ba2.1k sqft8317 Sky Canyon Ct, Las Vegas, NV 89128For SaleMLS ID #2779316, Lawrence J. Strychalski, International Realty LV. LVR
- $499,0004 bd3 ba2k sqft332 Cavalla St, Henderson, NV 89074For SaleMLS ID #2802192, Stephen Ord, KNJ Real Estate. LVR
- $575,0004 bd3 ba2.5k sqft9709 Mount Lompoc Ct, Las Vegas, NV 89178For SaleMLS ID #2801279, Stephanie Galvez, Desert Vision Realty. LVR
